
530 East, Saint Clair, MI 48079
Local realty services provided by:CENTURY 21 Northland
Listed by: reginald nicholas
Office: my home realty llc.
MLS#:50223935
Source:MI_REALSOURCE
Price summary
- Price:$499,500
- Price per sq. ft.:$148.57
About this home
A RARE OPPORTUNITY to own this beautiful home located in a quiet, no outlet subdivision. Homes coming up for sale in this neighborhod are few and far between. This is one of only six homes on the East Court cul-de-sac. All three streets are crafted with brick pavers, for a unique and Hi-End look and feel. The brick pavers include your driveway and approach to the front door. Privacy and no through traffic make this a very quiet place to call home. In total just over two dozen homes comprise this hidden gem of a neighborhood. Corner lot location is 1/2 acre and offers plenty of room for additional building, swimming pool or just a nice open space for entertaining, etc. Off the kitchen doorwall is a 570 sq ft deck with metal gazebo. Back yard storage is a 16'x12' shed. The welcoming front entrance area opens up to an impressive 18' high ceiling, offering a wall of windows. Master suite is on the main level while the other 3 bedrooms and a full bath occupy the second floor. The large, open basement has an already finished Family Room area and full bath with toilet and sink, and is already plumbed for a shower. The entire basement is open for your ideas and storage space. Some updates/improvments/features include: Corian countertops Beautiful Maple Kraft Maid cupboards New garage doors 9' basement ceiling New dishwasher and garbage disposal (2 months) New kitchen appliances (6-7 years) New roof on house and shed (2-3 years) New HVAC system (2-3 years) New water heater (3-4 years) Deck refurbished (1 month) Newly tiled shower in Master Suite (1 month)...
Contact an agent
Home facts
- Year built:2002
- Subdivision & Development:Parkview Sub
- Listing ID #:50223935
- Added:16 day(s) ago
- Updated:October 10, 2026 at 01:31 AM
Rooms and interior
- Bedrooms:4
- Total bathrooms:4
- Full bathrooms:3
- Half bathrooms:1
- Rooms Total:9
- Dining Description:On Main Level
- Kitchen Description:On Main Level
- Bedroom Description:Bedroom 1 on Main Level, Bedroom 2 on Second Level, Bedroom 3 on Second Level, Bedroom 4 on Second Level
- Living area:2,760 sq. ft.
Heating and cooling
- Cooling:Ceiling Fan(s), Central A/C
- Heating:Forced Air, Natural Gas
Structure and exterior
- Year built:2002
- Building area:2,760 sq. ft.
- Lot area:0.52 Acres
- Architectural Style:Traditional
- Construction Materials:Brick, Vinyl Siding
- Foundation Description:Basement
- Levels:2 Story
Schools
- High school:St. Clair High School
- Middle school:St. Clair Middle School
- Elementary school:Gearing Elementary
Utilities
- Water:Public Water
- Sewer:Public Sanitary
Finances and disclosures
- Price:$499,500
- Price per sq. ft.:$148.57
- Tax amount:$7,618
Features and amenities
- Laundry features:On Main Level
Parking
- Parking description:Attached Garage
- Garage spaces:3
 Provided through IDX via MiRealSource. Courtesy of MiRealSource Shareholder. Copyright MiRealSource. The information published and disseminated by MiRealSource is communicated verbatim, without change by MiRealSource, as filed with MiRealSource by its members. The accuracy of all information, regardless of source, is not guaranteed or warranted. All information should be independently verified. Copyright 2026 MiRealSource. All rights reserved. The information provided hereby constitutes proprietary information of MiRealSource, Inc. and its shareholders, affiliates and licensees and may not be reproduced or transmitted in any form or by any means, electronic or mechanical, including photocopy, recording, scanning or any information storage and retrieval system, without written permission from MiRealSource, Inc. MI_REALSOURCE Member Broker: Brad Platt
New listings near 530 East
- New
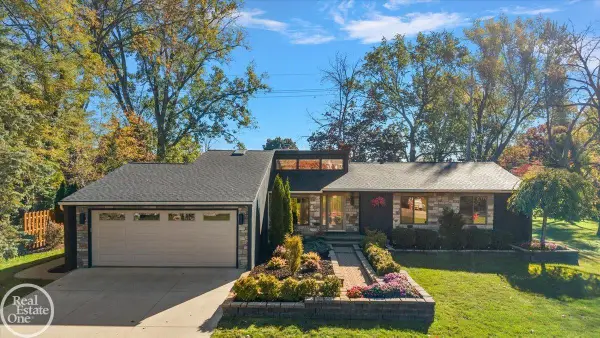 $419,900Active3 beds 3 baths1,564 sq. ft.
480 Stratford, Saint Clair, MI 48079
MLS# 50225655Listed by: REAL ESTATE ONE INC-SHELBY - New
 $199,900Active3 beds 2 baths1,264 sq. ft.
1504 S Riverside AVE, St, MI 48079
MLS# 20261084381Listed by: O'CONNOR REALTY, INC - New
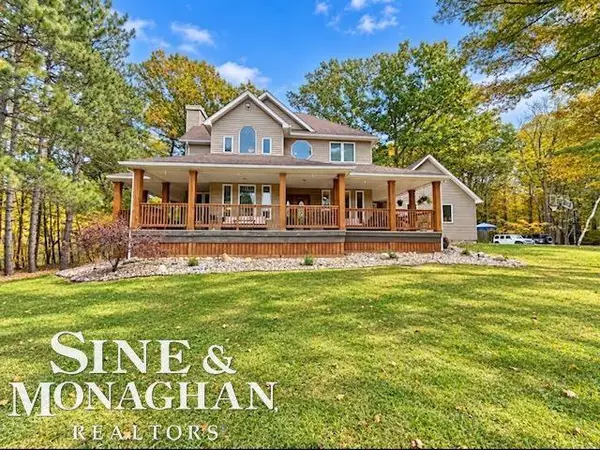 $625,000Active3 beds 3 baths2,269 sq. ft.
77 Richman, Saint Clair, MI 48079
MLS# 50225352Listed by: SINE & MONAGHAN REALTORS LLC ALGONAC - New
 $99,900Active0.22 Acres
3 Lots Hugo, Saint Clair, MI 48079
MLS# 61039670Listed by: BROOKSTONE, REALTORS LLC  $274,900Pending3 beds 2 baths1,345 sq. ft.
627 Brown, Saint Clair, MI 48079
MLS# 50225125Listed by: RE/MAX ADVISORS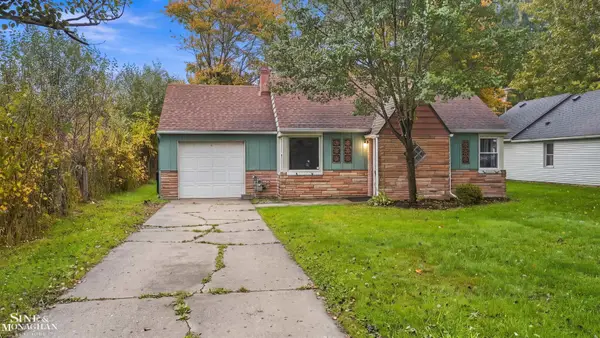 $129,900Pending2 beds 1 baths708 sq. ft.
121 Murphy, Saint Clair, MI 48079
MLS# 50224656Listed by: SINE & MONAGHAN REALTORS LLC ST CLAIR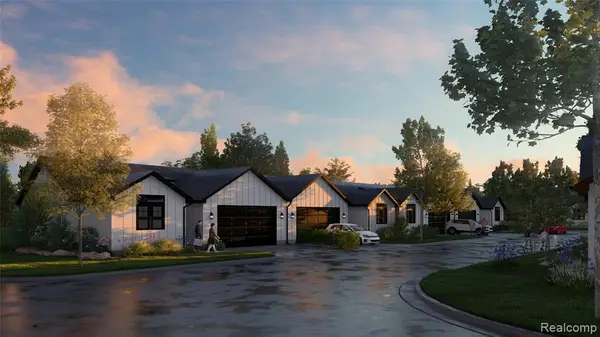 $379,900Active2 beds 2 baths1,200 sq. ft.
1003 Brown #Units 1-20, Saint Clair, MI 48079
MLS# 61037340Listed by: @PROPERTIES CHRISTIE'S INT'L RE PORT HURON $379,900Active2 beds 2 baths1,200 sq. ft.
1003 Brown ST # Units 1-20, St, MI 48079
MLS# 20261081801Listed by: @PROPERTIES CHRISTIE'S INT'L RE PORT HURON $345,000Pending3 beds 2 baths1,341 sq. ft.
202 Shelldrake LN, St, MI 48079
MLS# 58050224103Listed by: REAL ESTATE ONE PORT HURON


Protect your home and budget from life's surprises with an Assurant Home Warranty, backed by a partner that supports you through every step of homeownership. Explore Plans.
©2026 Century 21 Real Estate LLC. All rights reserved. CENTURY 21®, the CENTURY 21 Logo and C21® are service marks owned by Century 21 Real Estate LLC. Century 21 Real Estate LLC fully supports the principles of the Fair Housing Act and the Equal Opportunity Act. Each office is independently owned and operated. Listing information is deemed reliable but not guaranteed accurate.