2172 Colt, Saint Helen, MI 48656
Local realty services provided by:CENTURY 21 Northland
2172 Colt,Saint Helen, MI 48656
$164,900
- 2 Beds
- 1 Baths
- 730 sq. ft.
- Single family
- Active
Listed by: ryan sagady, lyndsey o'brien
Office: bay realty michigan
MLS#:50224059
Source:MI_REALSOURCE
Price summary
- Price:$164,900
- Price per sq. ft.:$225.89
About this home
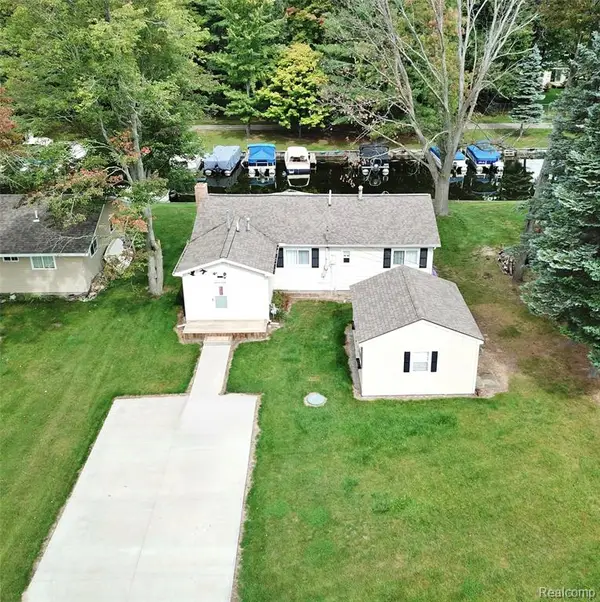
Enjoy the best of Saint Helen living in this cute and recently renovated two bedroom, one bath home! The cozy living room features a gas fireplace, while the new bay window brings in plenty of natural light. The garage provides plenty of room for vehicles, tools, recreational gear, and additional storage. Step outside to a great patio for entertaining, relaxing, or enjoying those Up North evenings, along with a fully fenced yard. Outdoor recreation is right at your fingertips with ORV trails nearby, and you’re just 2.5 miles from Lake Saint Helen public beach, boat access, and marina. Whether you’re looking for a year round home, weekend getaway, or Up North retreat, this home puts you close to everything that makes Saint Helen a great place to be.
Contact an agent
Home facts
- Year built:1975
- Subdivision & Development:none
- Listing ID #:50224059
- Added:2 day(s) ago
- Updated:October 09, 2026 at 10:46 AM
Rooms and interior
- Bedrooms:2
- Total bathrooms:1
- Full bathrooms:1
- Rooms Total:6
- Kitchen Description:On Main Level, Range/Oven, Refrigerator
- Bedroom Description:Bedroom 1 on Main Level, Bedroom 2 on Main Level
- Living area:730 sq. ft.
Heating and cooling
- Heating:Natural Gas, Wall Heat
Structure and exterior
- Year built:1975
- Building area:730 sq. ft.
- Lot area:0.23 Acres
- Architectural Style:Ranch
- Construction Materials:Vinyl Siding
- Exterior Features:Fenced Yard, Patio
- Foundation Description:Slab
- Levels:1 Story
Utilities
- Water:Private Well
- Sewer:Septic
Finances and disclosures
- Price:$164,900
- Price per sq. ft.:$225.89
- Tax amount:$1,239
Features and amenities
- Appliances:Range/Oven, Refrigerator
- Amenities:Bay Window
Parking
- Parking description:Detached Garage
- Garage spaces:2
 Provided through IDX via MiRealSource. Courtesy of MiRealSource Shareholder. Copyright MiRealSource. The information published and disseminated by MiRealSource is communicated verbatim, without change by MiRealSource, as filed with MiRealSource by its members. The accuracy of all information, regardless of source, is not guaranteed or warranted. All information should be independently verified. Copyright 2026 MiRealSource. All rights reserved. The information provided hereby constitutes proprietary information of MiRealSource, Inc. and its shareholders, affiliates and licensees and may not be reproduced or transmitted in any form or by any means, electronic or mechanical, including photocopy, recording, scanning or any information storage and retrieval system, without written permission from MiRealSource, Inc. MI_REALSOURCE Member Broker: Brad Platt
New listings near 2172 Colt
- New
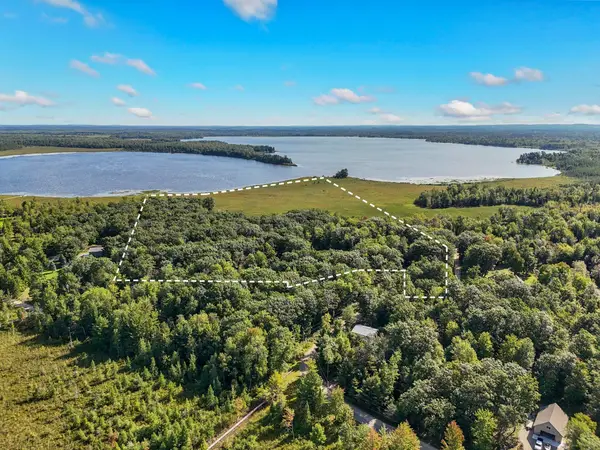 $395,000Active47 Acres
7001 Jasmyn Drive, St. Helen, MI 48656
MLS# 201843228Listed by: BROOKSTONE REALTORS - New
 $164,900Active2 beds 1 baths730 sq. ft.
2172 Colt ST, StHelen, MI 48656
MLS# 61050224059Listed by: BAY REALTY MICHIGAN - New
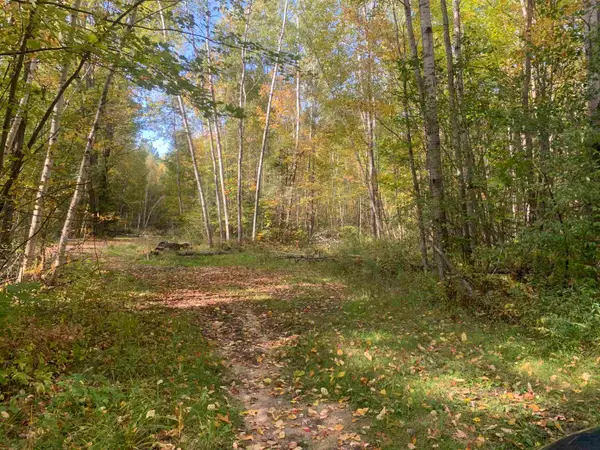
 $65,000Active10.15 Acres
E West Branch, Saint Helen, MI 48656
MLS# 50224053Listed by: CENTURY 21 REALTY NORTH - New
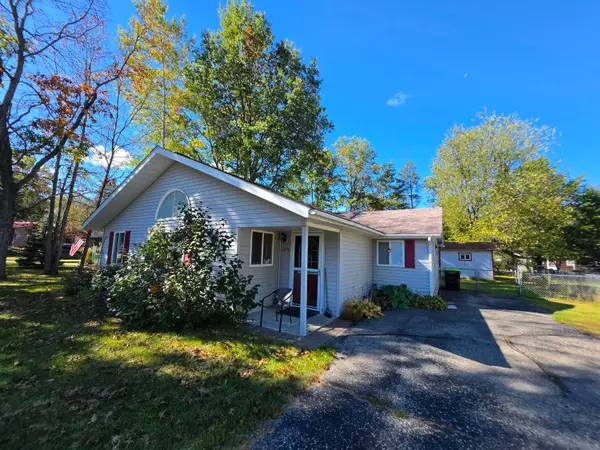 $145,000Active3 beds 1 baths1,079 sq. ft.
1575 Dartmouth Road, St. Helen, MI 48656
MLS# 201843168Listed by: DETRICH REAL ESTATE, LLC - New
 $24,000Active0.69 Acres
V/L .69AC E West Branch Road, St. Helen, MI 48656
MLS# 201843107Listed by: EPIQUE REALTY INC. - New
 $125,000Active2 beds 1 baths1,020 sq. ft.
1604 Otsego Road, St. Helen, MI 48656
MLS# 201843123Listed by: ST. HELEN REALTY - New
 $89,000Active2 beds 1 baths650 sq. ft.
9457 Ester Drive, St. Helen, MI 48656
MLS# 201843121Listed by: ST. HELEN REALTY - New
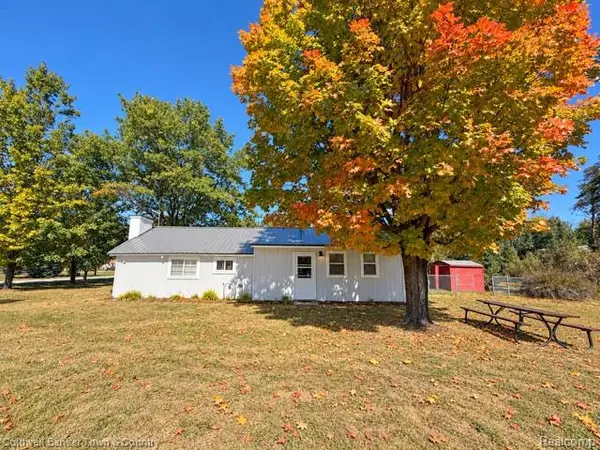 $169,000Active4 beds 1 baths968 sq. ft.
1642 Willett Road, StHelen, MI 48656
MLS# 20261079320Listed by: COLDWELL BANKER TOWN & COUNTRY - New
 $249,500Active2 beds 2 baths1,024 sq. ft.
1933 Mallard, Saint Helen, MI 48656
MLS# 61034896Listed by: CARY REAL ESTATE


Protect your home and budget from life's surprises with an Assurant Home Warranty, backed by a partner that supports you through every step of homeownership. Explore Plans.
©2026 Century 21 Real Estate LLC. All rights reserved. CENTURY 21®, the CENTURY 21 Logo and C21® are service marks owned by Century 21 Real Estate LLC. Century 21 Real Estate LLC fully supports the principles of the Fair Housing Act and the Equal Opportunity Act. Each office is independently owned and operated. Listing information is deemed reliable but not guaranteed accurate.