
9912 Lee Road, Saint Helen, MI 48656
Local realty services provided by:CENTURY 21 Metro Brokers
Listed by: ruthanne michelz
Office: five star real estate-holland
MLS#:71026058642
Source:MI_REALCOMP
Price summary
- Price:$160,000
- Price per sq. ft.:$141.84
About this home
Solid ranch living about a mile from Lake St. Helen. This 3 bedroom, 1 bath home is ready for its next chapter, with the big updates already done. A brand new septic system and a new deck mean you can skip the projects and get right to enjoying Up North. The attached garage keeps vehicles and gear out of the weather all year. Spend summer days boating on the lake, fall in the woods during hunting season, and weekends exploring nearby ATV trails. Whether it's a full-time home or a weekend getaway, this one offers a lot of value in a great location. Schedule your showing today!
Contact an agent
Home facts
- Year built:1965
- Listing ID #:71026058642
- Added:1 day(s) ago
- Updated:November 06, 2026 at 11:40 AM
Rooms and interior
- Bedrooms:3
- Total bathrooms:1
- Full bathrooms:1
- Rooms Total:7
- Flooring:Carpet, Tile, Vinyl, Wood
- Living area:1,128 sq. ft.
Heating and cooling
- Cooling:Ceiling Fans
- Heating:Forced Air, Natural Gas
Structure and exterior
- Roof:Shingle
- Year built:1965
- Building area:1,128 sq. ft.
- Lot area:0.28 Acres
- Lot Features:Level
- Architectural Style:Ranch
- Construction Materials:Aluminum Siding
- Exterior Features:Deck
- Foundation Description:Slab
Utilities
- Water:Well
- Sewer:Septic Tank
Finances and disclosures
- Price:$160,000
- Price per sq. ft.:$141.84
- Tax amount:$1,478
Features and amenities
- Appliances:Microwave
- Laundry features:Gas Dryer Hookup
Parking
- Parking description:Asphalt, Attached, Garage Door Opener, Garage Faces Front
- Garage spaces:1

New listings near 9912 Lee Road
- New
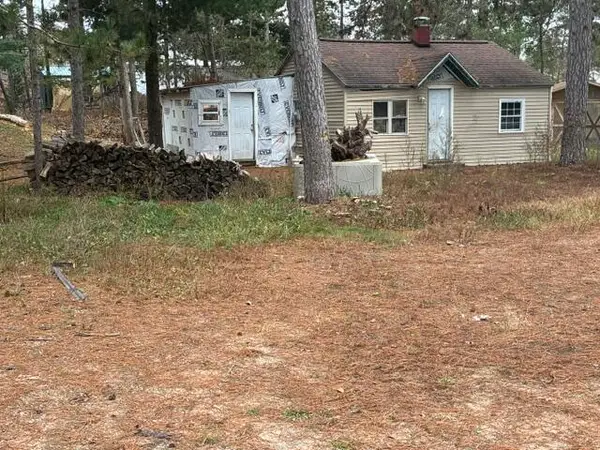 $15,000Active2 beds 1 baths600 sq. ft.
1401 N Saint Helen Road, St. Helen, MI 48656
MLS# 201843668Listed by: NEIGHBORHOOD REALTY - New
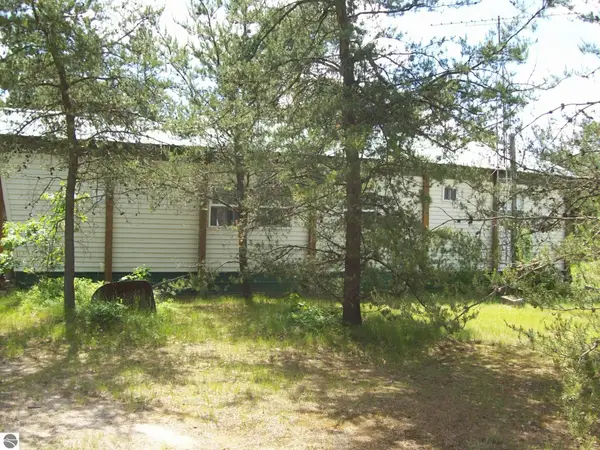 $195,000Active3 beds 2 baths854 sq. ft.
104 Mosher Road, St Helen, MI 48656
MLS# 1946964Listed by: AMBASSADOR REAL ESTATE - New
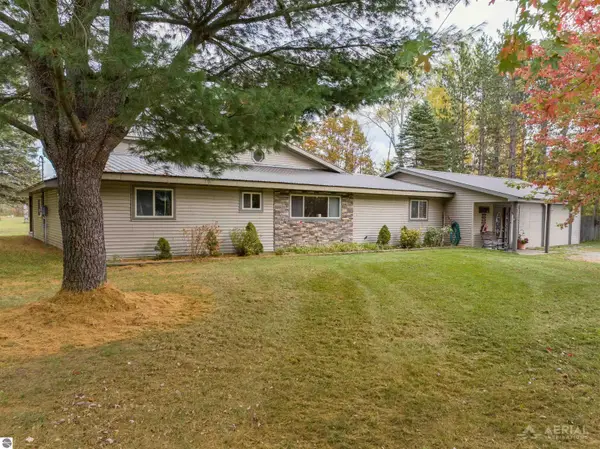 $399,000Active6 beds 2 baths3,798 sq. ft.
7884 N St Helen Road, St Helen, MI 48656
MLS# 1951702Listed by: MORRIS-RICHARDSON RE 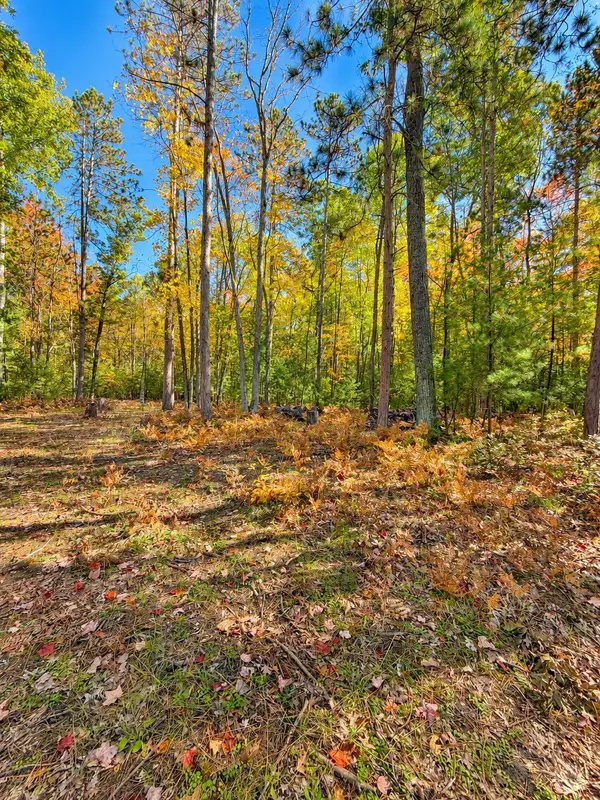 $24,000Active1.19 Acres
V/L 1.19AC N St Helen Road, St. Helen, MI 48656
MLS# 201843076Listed by: EPIQUE REALTY INC.- New
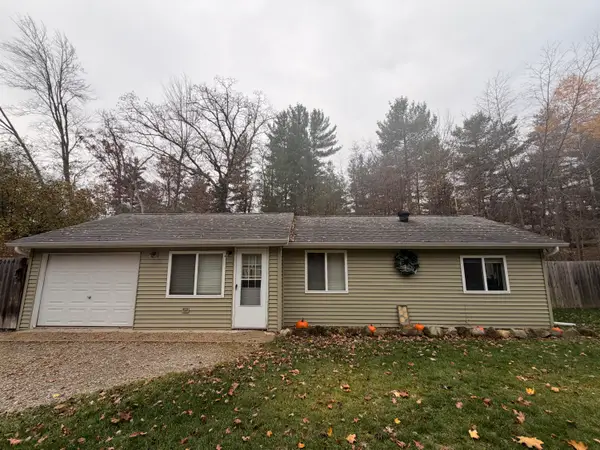 $125,000Active2 beds 1 baths1,024 sq. ft.
10444 Johnston Boulevard, St. Helen, MI 48656
MLS# 201843584Listed by: ST. HELEN REALTY - New
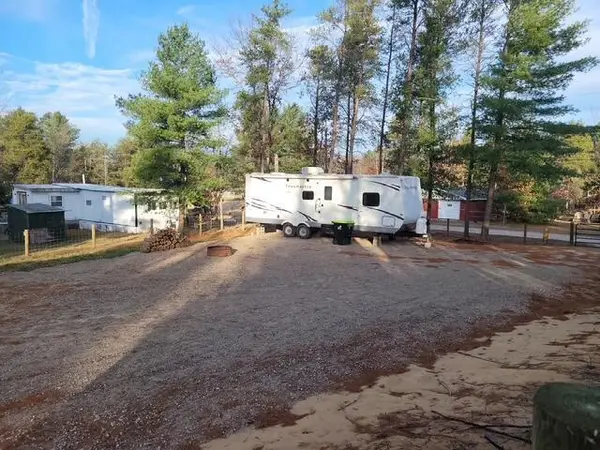 $70,000Active0.31 Acres
9506 En Da Win, St. Helen, MI 48656
MLS# 201843551Listed by: BEYCOME BROKERAGE REALTY LLC - New
 $115,900Active3 beds 1 baths962 sq. ft.
9961 W Carter Road, St. Helen, MI 48656
MLS# 201843512Listed by: ST. HELEN REALTY  $595,000Active3 beds 2 baths1,352 sq. ft.
724 St Helen, Update, MI 48656
MLS# 70566383Listed by: 616 REALTY LLC $119,900Active3 beds 1 baths900 sq. ft.
1052 Knollwood Drive, St. Helen, MI 48656
MLS# 201843474Listed by: ST. HELEN REALTY


Protect your home and budget from life's surprises with an Assurant Home Warranty, backed by a partner that supports you through every step of homeownership. Explore Plans.
©2026 Century 21 Real Estate LLC. All rights reserved. CENTURY 21®, the CENTURY 21 Logo and C21® are service marks owned by Century 21 Real Estate LLC. Century 21 Real Estate LLC fully supports the principles of the Fair Housing Act and the Equal Opportunity Act. Each office is independently owned and operated. Listing information is deemed reliable but not guaranteed accurate.