
60 E Truckey St, Saint Ignace, MI 49781
Local realty services provided by:CENTURY 21 Advantage Plus
60 E Truckey St,St. Ignace, MI 49781
$204,000
- 2 Beds
- 2 Baths
- 1,268 sq. ft.
- Single family
- Active
Listed by: barbara yshinski
Office: coldwell banker schmidt - cedarville
MLS#:26-766
Source:MI_EUPBR
Price summary
- Price:$204,000
- Price per sq. ft.:$160.88
About this home
Located in the heart of this walkable waterfront community! Walking distance to unique shops/restaurants/waterfront boardwalk/Lighthouse Pier/lakefront parks/beaches/ferries to Mackinac Island and local marina. Local events include fireworks over the bay/antique car show/pond hockey tournament & much more. Impeccably maintained 1-story ranch home is move-in ready. Offering 1268 SF, 2 bedrooms, 2 bathrooms, kitchen, family room (gas log stove with blower) and front entry bonus room. Natural gas hot water radiator heat. Covered front porch with Handicap (HC) access ramp from sidewalk. HC access to bonus room/kitchen/family room/main bedroom & HC accessible bathroom w/large HC shower. Oversized 1-car, detached garage (extra width & depth for larger vehicles). Beautiful backyard view birch
Contact an agent
Home facts
- Year built:1970
- Listing ID #:26-766
- Added:25 day(s) ago
- Updated:August 28, 2026 at 05:50 PM
Rooms and interior
- Bedrooms:2
- Total bathrooms:2
- Basement Description:Full, Partially Finished
- Living area:1,268 sq. ft.
Heating and cooling
- Heating:Hot Water, Natural Gas
Structure and exterior
- Year built:1970
- Building area:1,268 sq. ft.
- Lot area:0.19 Acres
- Construction Materials:Vinyl Siding
Finances and disclosures
- Price:$204,000
- Price per sq. ft.:$160.88
Parking
- Parking description:Garage Door Opener
New listings near 60 E Truckey St
- New
 $595,000Active3 beds 3 baths1,456 sq. ft.
848 N Gros Cap Rd, St. Ignace, MI 49781
MLS# 26-873Listed by: HORIZON REALTY 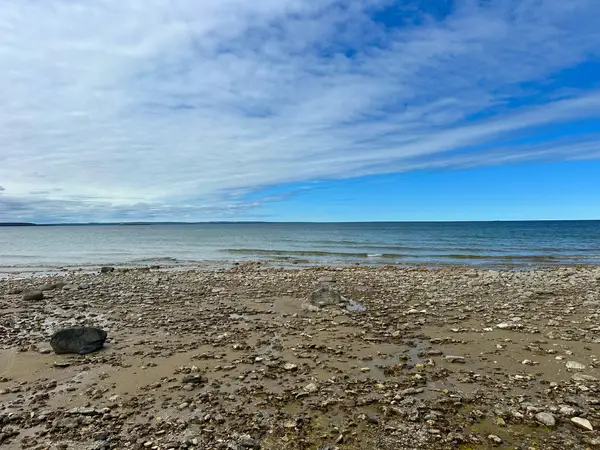 $165,000Active0.68 Acres
1175 W Pte La Barbe Rd, St. Ignace, MI 49781
MLS# 26-13Listed by: HORIZON REALTY- New
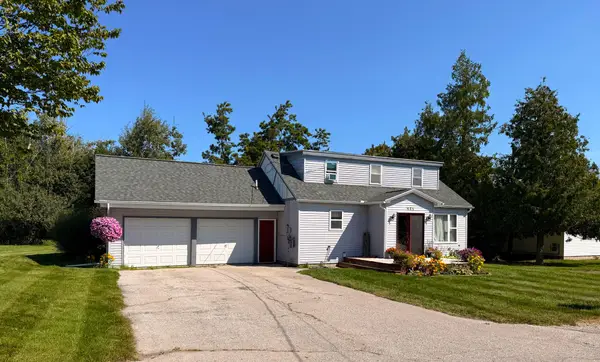 $260,000Active3 beds 2 baths1,280 sq. ft.
171 W Spruce St, St. Ignace, MI 49781
MLS# 26-833Listed by: HORIZON REALTY 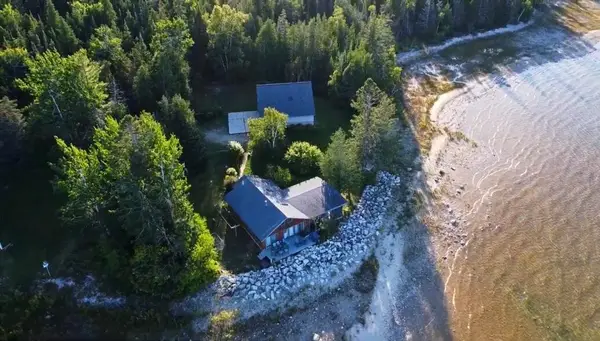 $1,200,000Active2 beds 1 baths1,008 sq. ft.
173 Horseshoe Bay Road, St. Ignace, MI 49781
MLS# 201842193Listed by: MACKINAC PROPERTIES, INC $425,000Active3 beds 2 baths1,600 sq. ft.
2040 Shore Dr, St. Ignace, MI 49781
MLS# 26-806Listed by: MCDONALD REALTY INC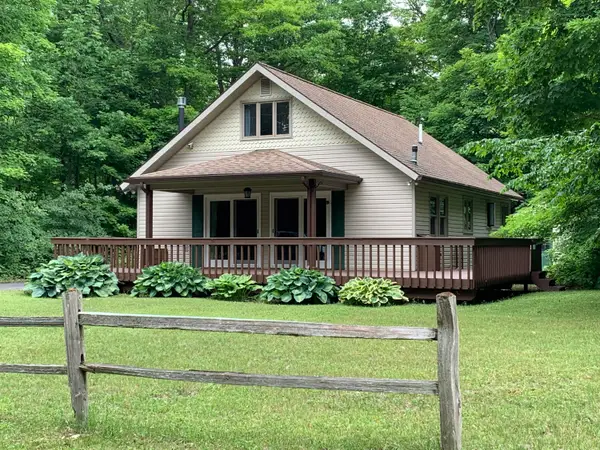 $325,000Active3 beds 2 baths1,512 sq. ft.
2962 W Spruce St, St. Ignace, MI 49781
MLS# 26-801Listed by: COLDWELL BANKER SCHMIDT - CEDARVILLE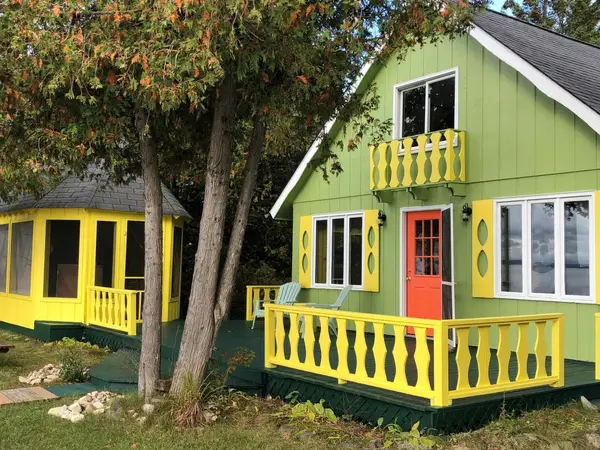 $525,000Active3 beds 1 baths816 sq. ft.
1611 Gros Cap Rd, St. Ignace, MI 49781
MLS# 26-774Listed by: COLDWELL BANKER SCHMIDT - CEDARVILLE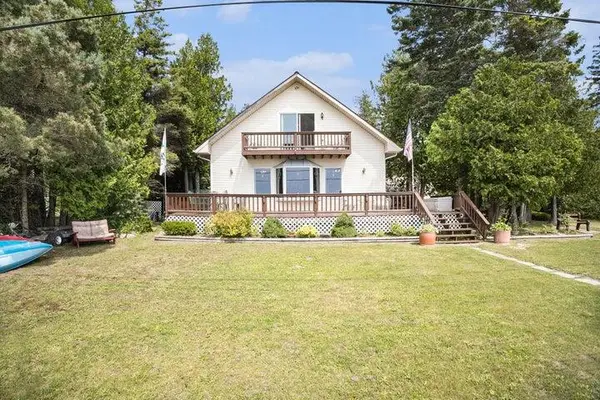 $749,000Active4 beds 2 baths2,304 sq. ft.
1445 Us-2, St. Ignace, MI 49781
MLS# 26-754Listed by: OUTSIDE OFFICE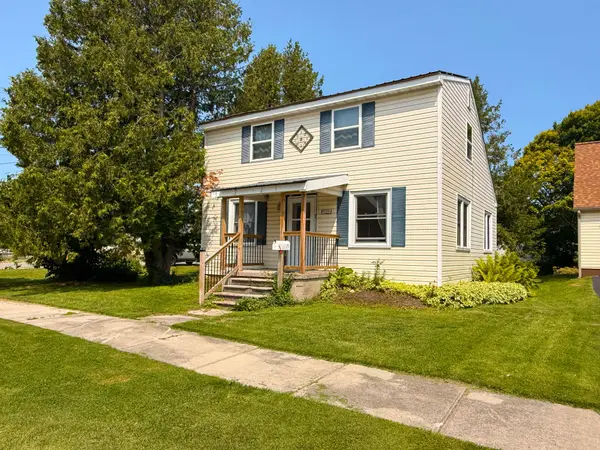 $215,000Active3 beds 2 baths1,298 sq. ft.
299 Mccann St, St. Ignace, MI 49781
MLS# 26-728Listed by: HORIZON REALTY


Protect your home and budget from life's surprises with an Assurant Home Warranty, backed by a partner that supports you through every step of homeownership. Explore Plans.
©2026 Century 21 Real Estate LLC. All rights reserved. CENTURY 21®, the CENTURY 21 Logo and C21® are service marks owned by Century 21 Real Estate LLC. Century 21 Real Estate LLC fully supports the principles of the Fair Housing Act and the Equal Opportunity Act. Each office is independently owned and operated. Listing information is deemed reliable but not guaranteed accurate.