
3265 Kim Street, Saint Joseph, MI 49085
Local realty services provided by:CENTURY 21 Curran & Oberski
3265 Kim Street,Stjoseph, MI 49085
$309,900
- 3 Beds
- 1 Baths
- 1,084 sq. ft.
- Single family
- Active
Listed by: christine norland
Office: jaqua realtors
MLS#:69026055399
Source:MI_REALCOMP
Price summary
- Price:$309,900
- Price per sq. ft.:$142.94
About this home
Welcome to this beautifully maintained and thoughtfully updated all-brick ranch in a desirable St. Joseph neighborhood! Situated on a spacious quarter-acre corner lot in the St. Joseph School District, this inviting 3-bedroom home offers comfortable main-floor living, timeless charm and numerous improvements throughout. Step inside to discover beautiful hardwood floors, a bright and welcoming living room with a large picture window, and a remodeled eat-in kitchen featuring quality Fisher & Paykel and Maytag appliances. The updated bathroom complements the home's many improvements, including upgraded 200-amp electrical service, plumbing improvements, updated lighting, fixtures, faucets, window treatments and fresh interior paint. A new furnace and central air conditioning system were installed in 2023, providing added peace of mind. The partially finished basement offers additional living space with a spacious recreation room, versatile bonus room, and generous laundry, workshopand storage areas. Outside, enjoy a fenced backyard, enclosed screened porch, mature trees and an attached two-car garage. Conveniently located near downtown St. Joseph, beautiful Lake Michigan beaches, shopping, dining and area amenities. A wonderful opportunity to enjoy a well-established neighborhood with many valuable improvements already completed!...
Contact an agent
Home facts
- Year built:1958
- Listing ID #:69026055399
- Added:2 day(s) ago
- Updated:October 23, 2026 at 10:05 AM
Rooms and interior
- Bedrooms:3
- Total bathrooms:1
- Full bathrooms:1
- Rooms Total:7
- Flooring:Tile, Wood
- Basement Description:Full, Sump Pump
- Living area:1,084 sq. ft.
Heating and cooling
- Cooling:Ceiling Fans, Central Air
- Heating:Forced Air, Natural Gas
Structure and exterior
- Roof:Composition, Shingle
- Year built:1958
- Building area:1,084 sq. ft.
- Lot area:0.24 Acres
- Lot Features:Corner Lot
- Architectural Style:Ranch
- Construction Materials:Brick
- Exterior Features:Enclosed, Patio, Porch, Screened
- Foundation Description:Basement
Utilities
- Water:Public
- Sewer:Public Sewer
Finances and disclosures
- Price:$309,900
- Price per sq. ft.:$142.94
- Tax amount:$4,530
Features and amenities
- Appliances:Dryer, Microwave, Range, Refrigerator, Washer
- Laundry features:In Basement, Sink
Parking
- Parking description:Attached, Concrete
- Garage spaces:2

New listings near 3265 Kim Street
- New
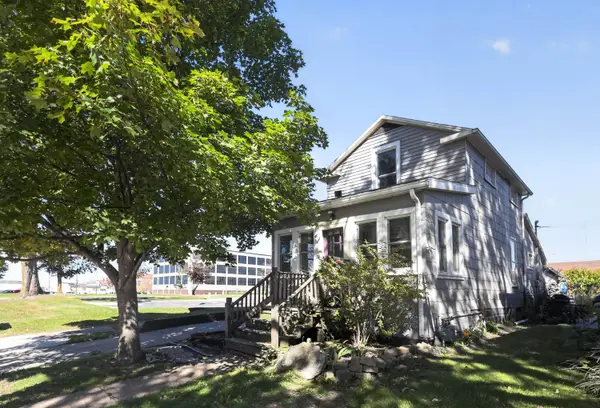 $165,000Active2 beds 1 baths616 sq. ft.
909 Broad Street, St. Joseph, MI 49085
MLS# 26056375Listed by: CRESSY & EVERETT REAL ESTATE - Open Sun, 1 to 3pmNew
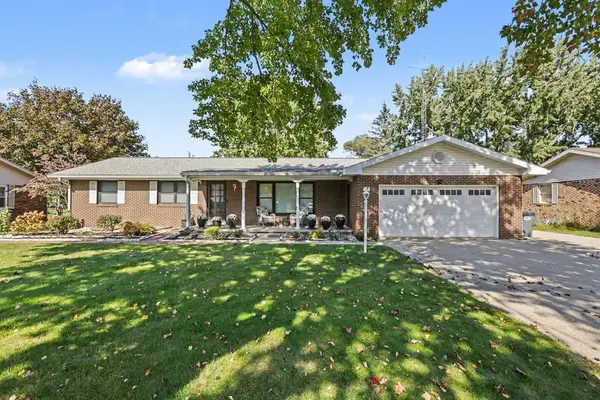 $424,000Active3 beds 2 baths1,776 sq. ft.
1627 Old Hickory Lane, St. Joseph, MI 49085
MLS# 26056154Listed by: COLDWELL BANKER ANCHOR R.E. - New
 $510,000Active5 beds 3 baths2,532 sq. ft.
2689 Lake Bluff Terrace, StJoseph, MI 49085
MLS# 69026055926Listed by: @PROPERTIES CHRISTIE'S INTERNATIONAL R.E. - New
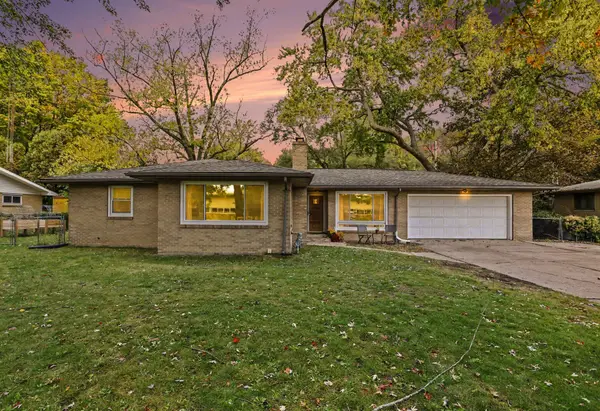 $249,000Active4 beds 1 baths1,386 sq. ft.
479 Hoover Avenue, BentonHarbor, MI 49022
MLS# 69026055410Listed by: REALTY EXECUTIVES INSTANT EQUITY - New
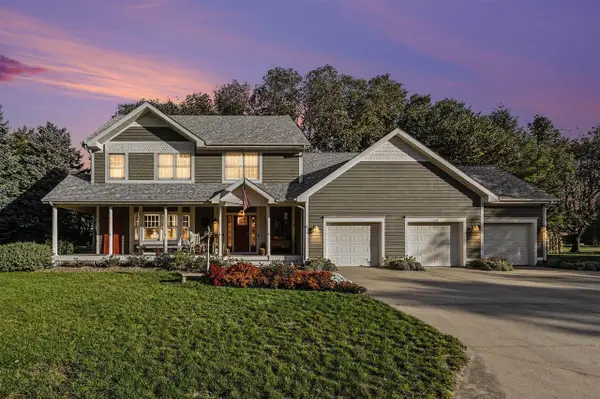 $939,500Active4 beds 4 baths2,969 sq. ft.
2501 Lake Vista, Saint Joseph, MI 49085
MLS# 70565024Listed by: THE SHORE REAL ESTATE GROUP - New
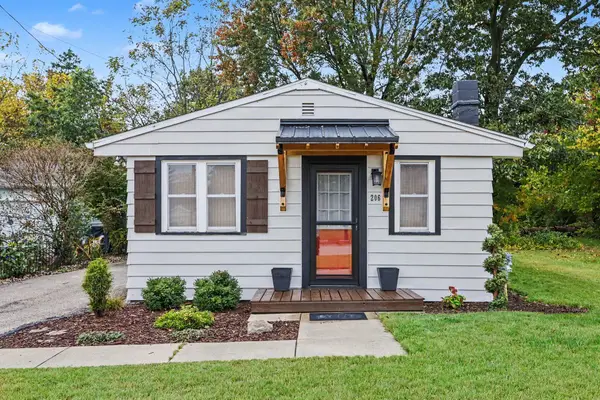 $189,900Active1 beds 1 baths635 sq. ft.
206 Ward Avenue, St. Joseph, MI 49085
MLS# 26055280Listed by: COLDWELL BANKER ANCHOR R.E. - New
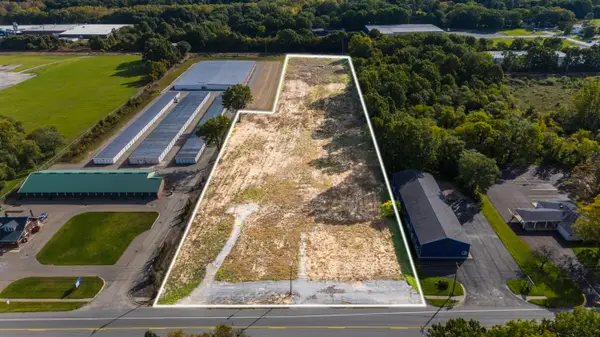 $649,000Active5.64 Acres
3965 Red Arrow Highway, St. Joseph, MI 49085
MLS# 26054946Listed by: WRIGHT PROPERTIES - New
 $239,000Active1.04 Acres
2348 Spring Arbor Road, St. Joseph, MI 49085
MLS# 26054837Listed by: KELLER WILLIAMS ANN ARBOR MRKT - New
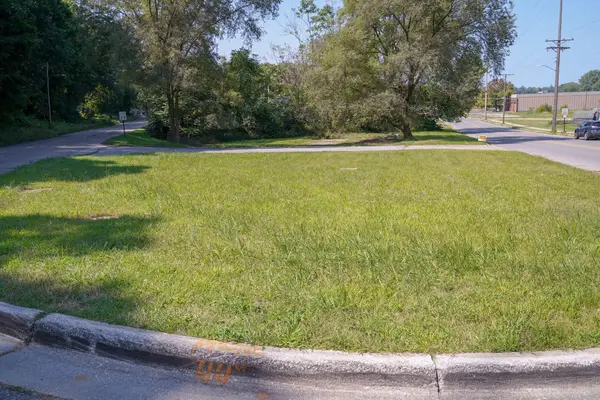 $35,000Active0.33 Acres
300 W Empire Avenue, Benton Harbor, MI 49022
MLS# 26054598Listed by: CRESSY & EVERETT REAL ESTATE


Protect your home and budget from life's surprises with an Assurant Home Warranty, backed by a partner that supports you through every step of homeownership. Explore Plans.
©2026 Century 21 Real Estate LLC. All rights reserved. CENTURY 21®, the CENTURY 21 Logo and C21® are service marks owned by Century 21 Real Estate LLC. Century 21 Real Estate LLC fully supports the principles of the Fair Housing Act and the Equal Opportunity Act. Each office is independently owned and operated. Listing information is deemed reliable but not guaranteed accurate.