
1102 Linden Drive, Saint Joseph, MI 49085
Local realty services provided by:CENTURY 21 Signature Realty
1102 Linden Drive,St. Joseph, MI 49085
$449,900
- 2 Beds
- 2 Baths
- 1,677 sq. ft.
- Single family
- Active
Listed by: dawn tomlinson
Office: re/max by the lake
MLS#:26054851
Source:MI_MICHRIC
Price summary
- Price:$449,900
- Price per sq. ft.:$268.28
About this home
Riverfront living feels extra special when it's set on over an acre with approximately 145 ft of St. Joseph River frontage, this 2 bed, 1.5 bath home has been completely remodeled inside and out, including a new roof and new windows. Soaring ceilings and a fresh neutral palette create a bright, welcoming feel throughout the spacious living room, while the sitting area and office/flex space offer peaceful river views. A charming loft adds bonus space for younger guests, a play area or cozy reading nook. Outside, enjoy a wraparound composite front porch, back deck, large patio and riverside deck perfect for summer gatherings before heading out on the water. The floating dock stays with the property, and the garage plus oversized shed/mini garage provide plenty of room for water toys, outdoor gear and storage. Mature trees, an on-demand hot water heater and thoughtful updates throughout make this one truly move-in ready. Located in a municipality that currently allows short-term rentals.
Contact an agent
Home facts
- Year built:1940
- Listing ID #:26054851
- Added:12 day(s) ago
- Updated:October 27, 2026 at 08:37 AM
Rooms and interior
- Bedrooms:2
- Total bathrooms:2
- Full bathrooms:1
- Half bathrooms:1
- Rooms Total:8
- Kitchen Description:Dishwasher, Range, Refrigerator
- Basement:Yes
- Basement Description:Crawl Space
- Living area:1,677 sq. ft.
Heating and cooling
- Heating:Forced Air
- Central air:Yes
Structure and exterior
- Year built:1940
- Building area:1,677 sq. ft.
- Lot area:1 Acres
Utilities
- Water:Well
Finances and disclosures
- Price:$449,900
- Price per sq. ft.:$268.28
- Tax amount:$2,028 (2026)
Features and amenities
- Laundry features:Washer
Parking
- Garage:Yes
- Garage spaces:2
New listings near 1102 Linden Drive
- New
 $289,000Active2 beds 2 baths812 sq. ft.
853 Kingsley, Saint Joseph, MI 49085
MLS# 70566483Listed by: WRIGHT PROPERTIES
- New
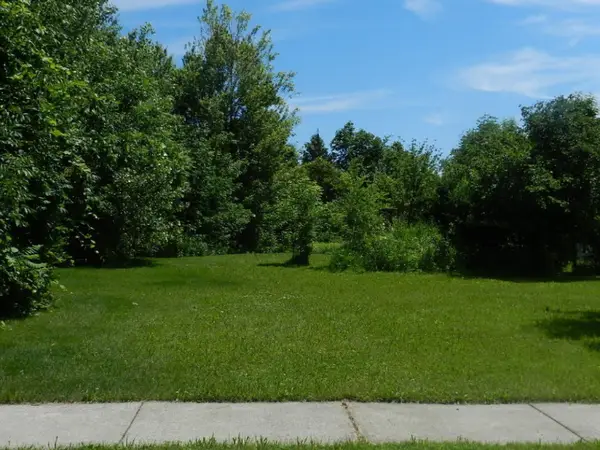 $94,900Active0.48 Acres
2215 Forest Hills Lane, St. Joseph, MI 49085
MLS# 26056812Listed by: KELLER WILLIAMS REALTY SWM - Open Sat, 1 to 3pmNew
 $199,000Active2 beds 1 baths720 sq. ft.
1224 Marion Avenue, StJoseph, MI 49085
MLS# 69026056717Listed by: CRESSY & EVERETT REAL ESTATE - New
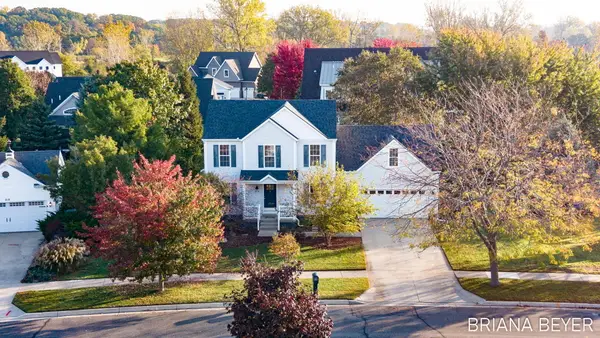 $540,000Active4 beds 3 baths2,470 sq. ft.
519 Dune Ridge N, StJoseph, MI 49085
MLS# 71026056551Listed by: FIVE STAR REAL ESTATE-HOLLAND - New
 $350,000Active4 beds 3 baths2,500 sq. ft.
2221 Wilson Court, StJoseph, MI 49085
MLS# 69026056509Listed by: REALTY EXECUTIVES INSTANT EQUITY - New
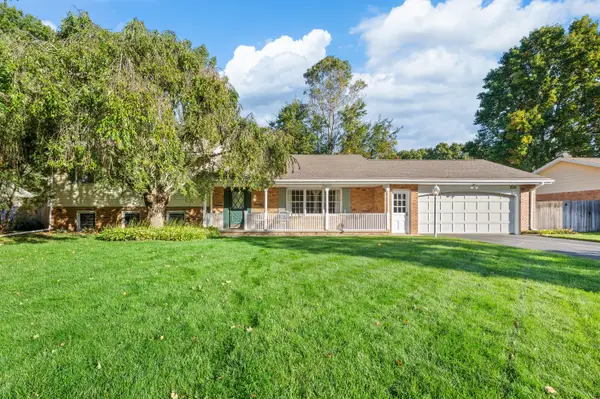 $349,900Active3 beds 2 baths2,132 sq. ft.
1519 Saint Joseph Circle, St. Joseph, MI 49085
MLS# 26056517Listed by: ERA REARDON REALTY - New
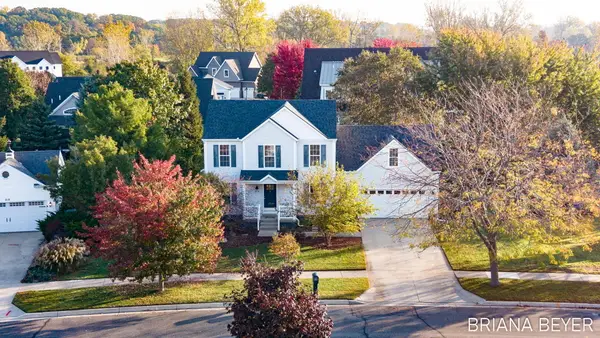 $540,000Active4 beds 3 baths2,470 sq. ft.
519 Dune Ridge N, St. Joseph, MI 49085
MLS# 26056551Listed by: FIVE STAR REAL ESTATE-HOLLAND - New
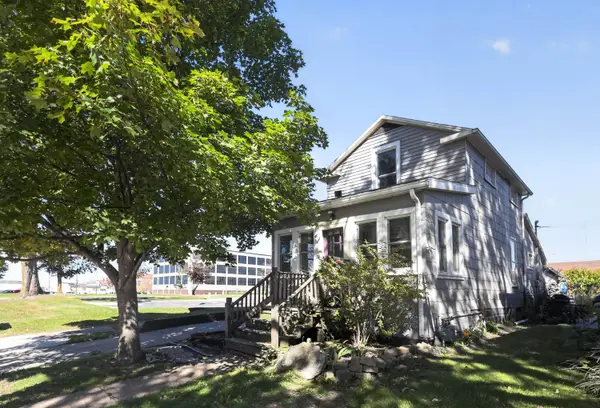 $165,000Active2 beds 1 baths616 sq. ft.
909 Broad Street, St. Joseph, MI 49085
MLS# 26056375Listed by: CRESSY & EVERETT REAL ESTATE - New
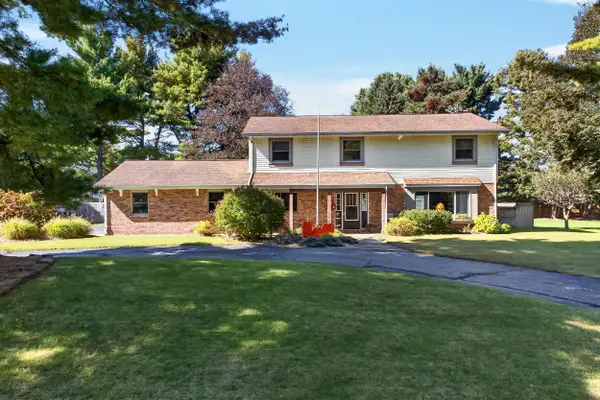 $470,000Active4 beds 3 baths2,674 sq. ft.
4234 Landings Lane, St. Joseph, MI 49085
MLS# 26056211Listed by: MODERN WAY REALTY - New
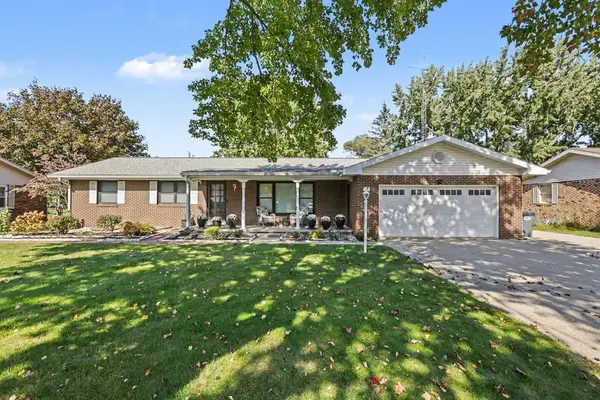 $424,000Active3 beds 2 baths1,776 sq. ft.
1627 Old Hickory Lane, St. Joseph, MI 49085
MLS# 26056154Listed by: COLDWELL BANKER ANCHOR R.E.


Protect your home and budget from life's surprises with an Assurant Home Warranty, backed by a partner that supports you through every step of homeownership. Explore Plans.
©2026 Century 21 Real Estate LLC. All rights reserved. CENTURY 21®, the CENTURY 21 Logo and C21® are service marks owned by Century 21 Real Estate LLC. Century 21 Real Estate LLC fully supports the principles of the Fair Housing Act and the Equal Opportunity Act. Each office is independently owned and operated. Listing information is deemed reliable but not guaranteed accurate.