
2489 Washington Avenue, Saint Joseph, MI 49085
Local realty services provided by:CENTURY 21 Curran & Oberski
Upcoming open houses
- Sun, Sep 2701:00 pm - 03:00 pm
Listed by: joy schwarting
Office: the shore real estate group
MLS#:69026032869
Source:MI_REALCOMP
Price summary
- Price:$479,000
- Price per sq. ft.:$124.71
About this home
Charming 5-bedroom, 2.5-bath home in St. Joseph! The main floor features a beautiful hardwood floor and a spacious living room with a brick-and-wood fireplace. The kitchen boasts quartz countertops and a large eat-in dining area. The main floor includes three bedrooms and a full bath. A bright sunroom has baseboard heat, perfect as a home office or flex space, with a convenient powder room. A brand-new sliding glass door opens to a large backyard overlooking a private wooded ravine. The basement offers a large family room with a projector and sound bar, perfect for movie nights and entertaining, two additional spacious bedrooms with egress windows, and a beautifully updated full bath with a quartz vanity and walk-in shower. The extra finished area has plumbing, an electrical outlet, and an exhaust vent, offering endless possibilities for a future wet bar, kitchenette, or hobby space. This home is nestled on a private ravine surrounded by mature trees, offering a peaceful setting. Nestled on a private ravine lot surrounded by mature trees, this home offers a peaceful setting while remaining conveniently located near all that St. Joseph has to offer....
Contact an agent
Home facts
- Year built:1956
- Listing ID #:69026032869
- Added:66 day(s) ago
- Updated:August 26, 2026 at 10:15 AM
Rooms and interior
- Bedrooms:5
- Total bathrooms:3
- Full bathrooms:2
- Half bathrooms:1
- Rooms Total:6
- Flooring:Carpet, Tile, Vinyl, Wood
- Kitchen Description:Pantry
- Basement Description:Daylight, Finished, Full, Sump Pump
- Living area:3,841 sq. ft.
Heating and cooling
- Cooling:Ceiling Fans, Central Air
- Heating:Baseboard, Forced Air, Natural Gas, Radiant
Structure and exterior
- Roof:Composition, Shingle
- Year built:1956
- Building area:3,841 sq. ft.
- Lot area:0.7 Acres
- Lot Features:Hilly Ravine, Level
- Architectural Style:Ranch
- Construction Materials:Brick
- Exterior Features:Patio, Porch
Utilities
- Water:Public
- Sewer:Public Sewer
Finances and disclosures
- Price:$479,000
- Price per sq. ft.:$124.71
- Tax amount:$3,426
Features and amenities
- Appliances:Cooktop, Dishwasher, Double Oven, Dryer, Oven, Range, Refrigerator, Washer
- Laundry features:In Basement, Laundry Room
- Amenities:Pantry, Window Treatments
Parking
- Parking description:Attached, Garage Door Opener, Garage Faces Front, Paved
- Garage spaces:2

New listings near 2489 Washington Avenue
- New
 $65,000Active0.71 Acres
Lot 1 Dickinson Court, St. Joseph, MI 49085
MLS# 26044817Listed by: CRESSY & EVERETT REAL ESTATE - New
 $65,000Active0.71 Acres
Lot 1 Dickinson, Saint Joseph, MI 49085
MLS# 70554472Listed by: CRESSY & EVERETT REAL ESTATE - New
 $768,500Active5 beds 5 baths3,135 sq. ft.
1362 Stonecreek, Saint Joseph, MI 49085
MLS# 70554244Listed by: @PROPERTIES CHRISTIE'S INTERNATIONAL R.E. - Open Sun, 12 to 2pmNew
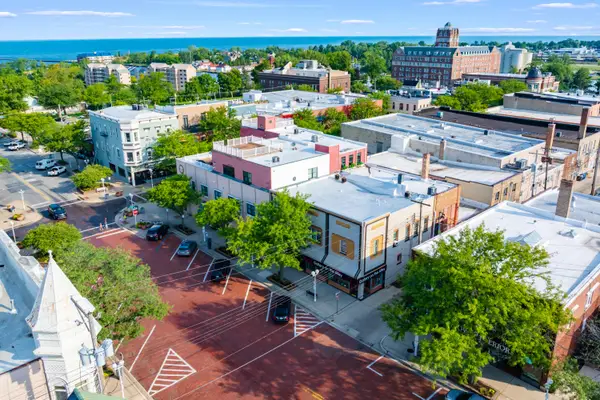 $569,900Active2 beds 2 baths1,626 sq. ft.
333 State Street, StJoseph, MI 49085
MLS# 66026044552Listed by: JAQUA, REALTORS - New
 $479,900Active4 beds 3 baths2,218 sq. ft.
401 S Veronica Court, StJoseph, MI 49085
MLS# 69026044447Listed by: CRESSY & EVERETT REAL ESTATE - New
 $325,000Active4 beds 2 baths1,674 sq. ft.
3408 Locust, Saint Joseph, MI 49085
MLS# 70554081Listed by: @PROPERTIES CHRISTIE'S INTERNATIONAL R.E.  $305,000Pending3 beds 2 baths2,604 sq. ft.
1970 S Valleyview Drive, St. Joseph, MI 49085
MLS# 26043764Listed by: LIFESTYLES REAL ESTATE AND STAGING LLC- New
 $89,900Active0.57 Acres
5076 Dickinson Court, St. Joseph, MI 49085
MLS# 26043472Listed by: THE CHARLES REINHART COMPANY - New
 $475,000Active4 beds 2 baths2,524 sq. ft.
3206 W Valley View Drive, St. Joseph, MI 49085
MLS# 26043357Listed by: COLDWELL BANKER REALTY - New
 $329,000Active3 beds 2 baths1,591 sq. ft.
1209 Napier, Saint Joseph, MI 49085
MLS# 70552848Listed by: WRIGHT PROPERTIES


Protect your home and budget from life's surprises with an Assurant Home Warranty, backed by a partner that supports you through every step of homeownership. Explore Plans.
©2026 Century 21 Real Estate LLC. All rights reserved. CENTURY 21®, the CENTURY 21 Logo and C21® are service marks owned by Century 21 Real Estate LLC. Century 21 Real Estate LLC fully supports the principles of the Fair Housing Act and the Equal Opportunity Act. Each office is independently owned and operated. Listing information is deemed reliable but not guaranteed accurate.