
2631 Hillview Lane, Saint Joseph, MI 49085
Local realty services provided by:CENTURY 21 Curran & Oberski
2631 Hillview Lane,Stjoseph, MI 49085
$479,000
- 3 Beds
- 3 Baths
- 1,944 sq. ft.
- Single family
- Active
Listed by: kimberly anne flaherty
Office: coldwell banker realty
MLS#:69026032877
Source:MI_REALCOMP
Price summary
- Price:$479,000
- Price per sq. ft.:$202.79
About this home
This beautifully reimagined midcentury modern home features a distinctive curved facade wrapped in limestone brick, complemented by a brandnew roof, expanded parking pad, and a backyard gazebo overlooking the ravine for serene outdoor enjoyment. The home offers 3 bedrooms and 2.5 bathrooms, enhanced by brandnew picture windows throughout that flood every room with natural light. Light hardwood floors flow seamlessly across the main living areas, amplifying the home's airy, open feel. The architectural showstopper is the curved brick wall with a fireplace, creating a striking focal point that adds warmth, texture, and timeless midcentury character. The kitchen blends style and function with new white cabinetry, granite countertops, stainless steel appliances, and a brick accent wall framing the cooktop. A newly installed exterior waterproofing system ensures the crawl space remains completely dry. A spacious attached 2 car garage completes this exceptional property.
Contact an agent
Home facts
- Year built:1969
- Listing ID #:69026032877
- Added:99 day(s) ago
- Updated:October 08, 2026 at 02:57 AM
Rooms and interior
- Bedrooms:3
- Total bathrooms:3
- Full bathrooms:2
- Half bathrooms:1
- Rooms Total:6
- Flooring:Tile, Wood
- Living area:1,944 sq. ft.
Heating and cooling
- Cooling:Ceiling Fans, Central Air
- Heating:Forced Air, Natural Gas
Structure and exterior
- Roof:Composition, Shingle
- Year built:1969
- Building area:1,944 sq. ft.
- Lot area:1.3 Acres
- Lot Features:Hilly Ravine
- Architectural Style:Ranch
- Construction Materials:Brick
- Exterior Features:Covered, Gazebo, Porch
- Foundation Description:Crawl Space
Utilities
- Water:Public
- Sewer:Public Sewer, Storm Drain
Finances and disclosures
- Price:$479,000
- Price per sq. ft.:$202.79
- Tax amount:$3,390
Features and amenities
- Appliances:Cooktop, Dishwasher, Dryer, Microwave, Oven, Range, Refrigerator, Washer
- Laundry features:In Hall, Laundry Closet
Parking
- Parking description:Attached, Garage Door Opener, Garage Faces Front, Gravel, Paved
- Garage spaces:2

New listings near 2631 Hillview Lane
- New
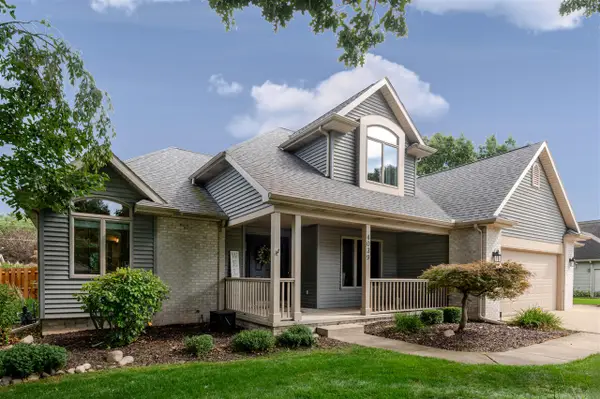 $614,000Active5 beds 5 baths2,325 sq. ft.
4039 Tudor, Saint Joseph, MI 49085
MLS# 70563088Listed by: @PROPERTIES CHRISTIE'S INTERNATIONAL R.E. - New
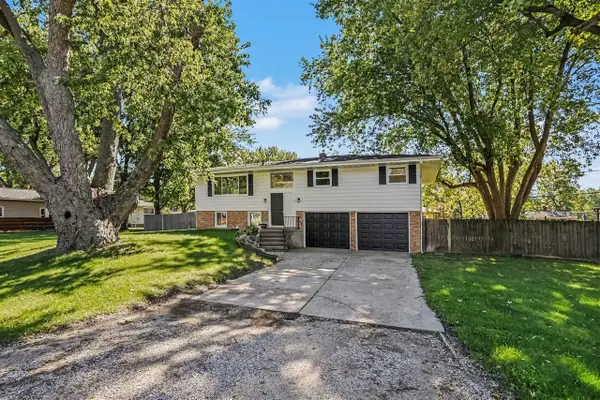 $319,000Active3 beds 2 baths2,025 sq. ft.
864 Ansley, Saint Joseph, MI 49085
MLS# 70562795Listed by: THE SHORE REAL ESTATE GROUP - New
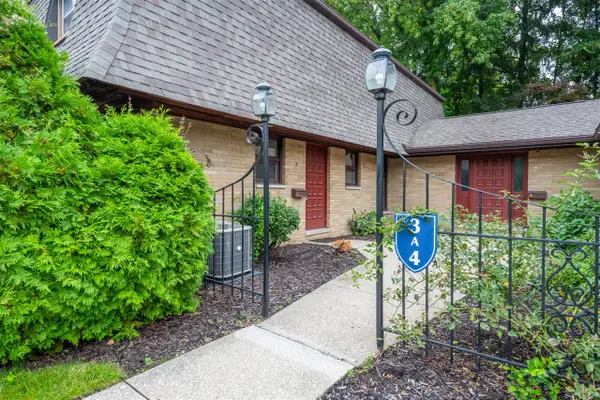 $265,000Active2 beds 3 baths1,536 sq. ft.
2727 S Lakeshore #3, Saint Joseph, MI 49085
MLS# 70562493Listed by: @PROPERTIES CHRISTIE'S INTERNATIONAL R.E. - New
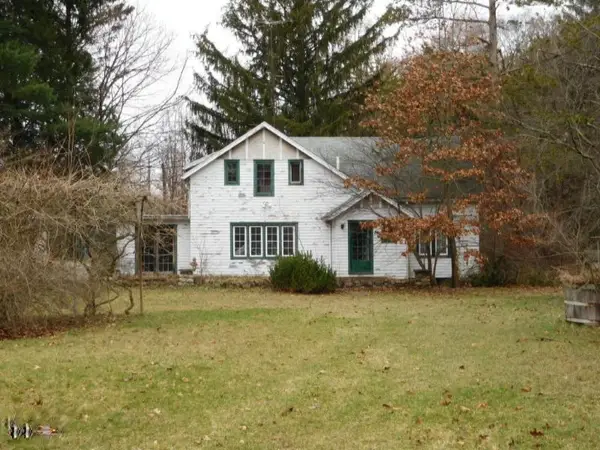 $799,000Active6.3 Acres
3966 S Lakeshore Drive, St. Joseph, MI 49085
MLS# 26052821Listed by: SIRIANO REALTY - New
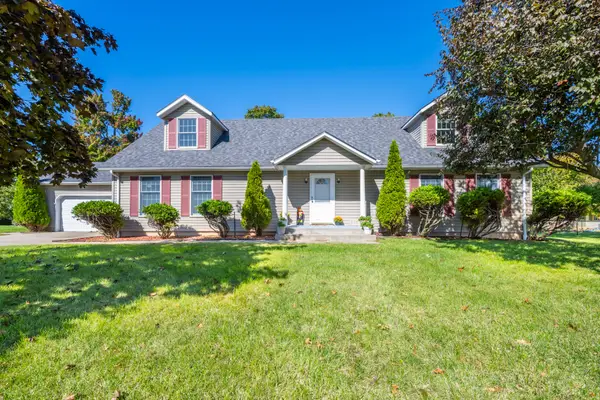 $399,900Active3 beds 3 baths2,350 sq. ft.
505 Highland Avenue, StJoseph, MI 49085
MLS# 69026052771Listed by: THE SHORE REAL ESTATE GROUP - New
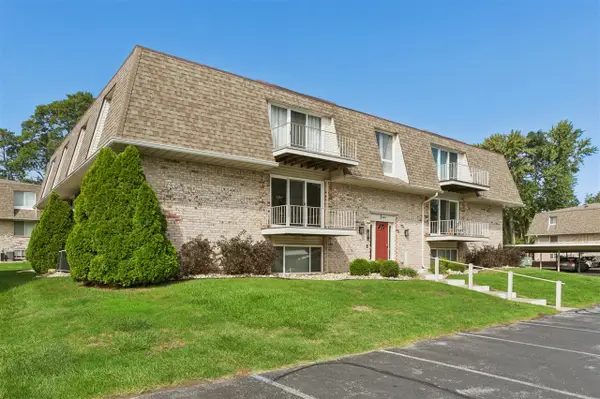 $299,000Active2 beds 1 baths950 sq. ft.
3614 N Lakeshore #Unit J5, Saint Joseph, MI 49085
MLS# 70562368Listed by: @PROPERTIES CHRISTIE'S INTERNATIONAL R.E. - New
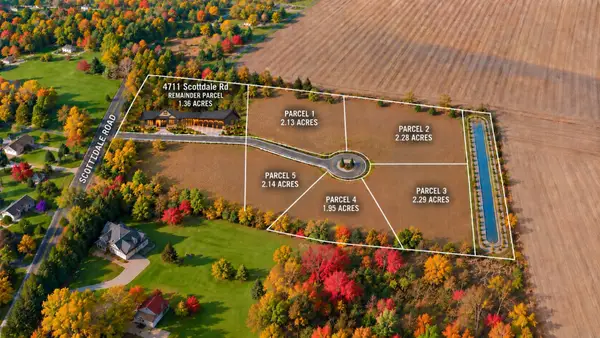 $130,000Active2.14 Acres
VLParcel 5 Scottdale Road, St. Joseph, MI 49085
MLS# 26052699Listed by: @PROPERTIES CHRISTIE'S INTERNATIONAL R.E. - New
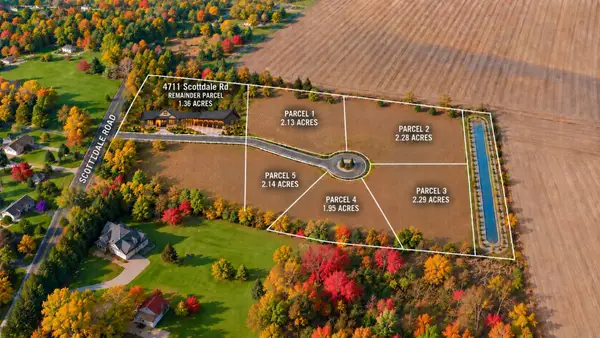 $130,000Active2.13 Acres
VLParcel 1 Scottdale Road, St. Joseph, MI 49085
MLS# 26052692Listed by: @PROPERTIES CHRISTIE'S INTERNATIONAL R.E. - New
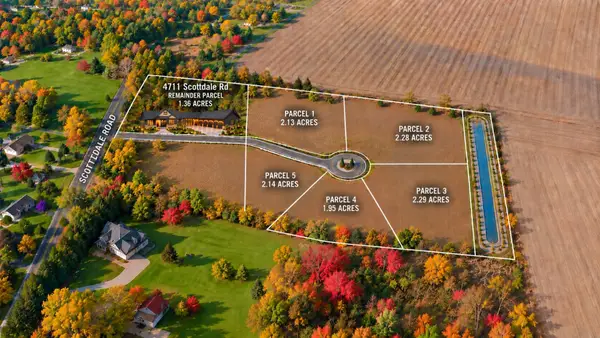 $130,000Active2.28 Acres
VLParcel 2 Scottdale Road, St. Joseph, MI 49085
MLS# 26052694Listed by: @PROPERTIES CHRISTIE'S INTERNATIONAL R.E. - New
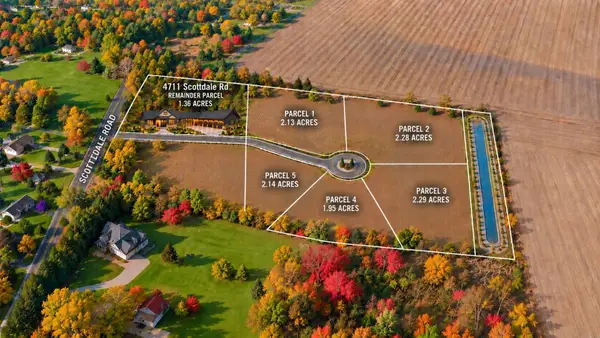 $130,000Active2.29 Acres
VLParcel 3 Scottdale Road, St. Joseph, MI 49085
MLS# 26052695Listed by: @PROPERTIES CHRISTIE'S INTERNATIONAL R.E.


Protect your home and budget from life's surprises with an Assurant Home Warranty, backed by a partner that supports you through every step of homeownership. Explore Plans.
©2026 Century 21 Real Estate LLC. All rights reserved. CENTURY 21®, the CENTURY 21 Logo and C21® are service marks owned by Century 21 Real Estate LLC. Century 21 Real Estate LLC fully supports the principles of the Fair Housing Act and the Equal Opportunity Act. Each office is independently owned and operated. Listing information is deemed reliable but not guaranteed accurate.