
347 Ridgeway Street, Saint Joseph, MI 49085
Local realty services provided by:CENTURY 21 Signature Realty
347 Ridgeway Street,Stjoseph, MI 49085
$935,000
- 3 Beds
- 3 Baths
- 2,624 sq. ft.
- Single family
- Active
Listed by: beth mckim
Office: re/max by the lake
MLS#:69026031585
Source:MI_REALCOMP
Price summary
- Price:$935,000
- Price per sq. ft.:$356.33
About this home
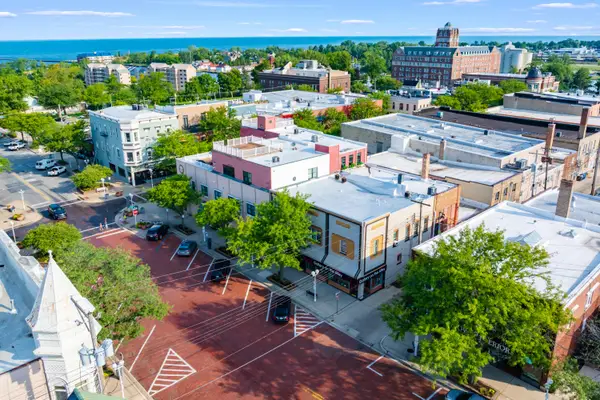
Discover the seamless fusion of historic charm and contemporary luxury on picturesque Ridgeway, St. Joseph's beloved brick-lined street. Bathed in natural light, this fully updated residence showcases breathtaking, unobstructed views of Lake Michigan. Open-concept main level flows effortlessly between living, dining, and a gourmet kitchen--perfect for everyday living and entertaining. Main-floor primary suite. Upper level hosts generous bedrooms, including one with a show-stopping panoramic Lake Michigan view. Extensive recent upgrades ensure a truly move-in-ready experience--just unpack and enjoy. (see list of upgrades) Step outside and you're a short walk to Tiscornia beach (south) and Jean Klock beach (north), the lighthouse, Country Club w/pool, SJ Sailing School, Yacht Club and Just min away from the best of downtown St. Joe's restaurants, shopping, and fun (splash pad, Silver Beach, classic carousel, and more).
Contact an agent
Home facts
- Year built:1910
- Listing ID #:69026031585
- Added:62 day(s) ago
- Updated:August 26, 2026 at 10:15 AM
Rooms and interior
- Bedrooms:3
- Total bathrooms:3
- Full bathrooms:2
- Half bathrooms:1
- Rooms Total:8
- Flooring:Stone, Tile, Wood
- Basement Description:Full
- Living area:2,624 sq. ft.
Heating and cooling
- Heating:Baseboard, Natural Gas
Structure and exterior
- Roof:Composition, Shingle
- Year built:1910
- Building area:2,624 sq. ft.
- Lot area:0.19 Acres
- Lot Features:Landscaped Ground Cover
- Architectural Style:Traditional
- Construction Materials:Wood Siding
- Exterior Features:Deck, Garden, Porch, Screened
- Foundation Description:Basement
Utilities
- Water:Public
- Sewer:Public Sewer
Finances and disclosures
- Price:$935,000
- Price per sq. ft.:$356.33
- Tax amount:$8,487
Features and amenities
- Appliances:Dishwasher, Oven, Refrigerator
- Laundry features:In Basement
Parking
- Parking description:Detached, Garage Door Opener
- Garage spaces:2

New listings near 347 Ridgeway Street
- New
 $65,000Active0.71 Acres
Lot 1 Dickinson Court, St. Joseph, MI 49085
MLS# 26044817Listed by: CRESSY & EVERETT REAL ESTATE - New
 $65,000Active0.71 Acres
Lot 1 Dickinson, Saint Joseph, MI 49085
MLS# 70554472Listed by: CRESSY & EVERETT REAL ESTATE - New
 $768,500Active5 beds 5 baths3,135 sq. ft.
1362 Stonecreek, Saint Joseph, MI 49085
MLS# 70554244Listed by: @PROPERTIES CHRISTIE'S INTERNATIONAL R.E. - Open Sun, 12 to 2pmNew
 $569,900Active2 beds 2 baths1,626 sq. ft.
333 State Street, StJoseph, MI 49085
MLS# 66026044552Listed by: JAQUA, REALTORS - New
 $479,900Active4 beds 3 baths2,218 sq. ft.
401 S Veronica Court, StJoseph, MI 49085
MLS# 69026044447Listed by: CRESSY & EVERETT REAL ESTATE - New
 $325,000Active4 beds 2 baths1,674 sq. ft.
3408 Locust, Saint Joseph, MI 49085
MLS# 70554081Listed by: @PROPERTIES CHRISTIE'S INTERNATIONAL R.E.  $305,000Pending3 beds 2 baths2,604 sq. ft.
1970 S Valleyview Drive, St. Joseph, MI 49085
MLS# 26043764Listed by: LIFESTYLES REAL ESTATE AND STAGING LLC- New
 $89,900Active0.57 Acres
5076 Dickinson Court, St. Joseph, MI 49085
MLS# 26043472Listed by: THE CHARLES REINHART COMPANY - New
 $475,000Active4 beds 2 baths2,524 sq. ft.
3206 W Valley View Drive, St. Joseph, MI 49085
MLS# 26043357Listed by: COLDWELL BANKER REALTY - New
 $329,000Active3 beds 2 baths1,591 sq. ft.
1209 Napier, Saint Joseph, MI 49085
MLS# 70552848Listed by: WRIGHT PROPERTIES


Protect your home and budget from life's surprises with an Assurant Home Warranty, backed by a partner that supports you through every step of homeownership. Explore Plans.
©2026 Century 21 Real Estate LLC. All rights reserved. CENTURY 21®, the CENTURY 21 Logo and C21® are service marks owned by Century 21 Real Estate LLC. Century 21 Real Estate LLC fully supports the principles of the Fair Housing Act and the Equal Opportunity Act. Each office is independently owned and operated. Listing information is deemed reliable but not guaranteed accurate.