
3501 Wyndwicke Drive, Saint Joseph, MI 49085
Local realty services provided by:CENTURY 21 Northland
3501 Wyndwicke Drive,St. Joseph, MI 49085
$484,900
- 4 Beds
- 3 Baths
- 2,720 sq. ft.
- Single family
- Active
Listed by: tom angelo group
Office: coldwell banker anchor r.e.
MLS#:26057803
Source:MI_MICHRIC
Price summary
- Price:$484,900
- Price per sq. ft.:$178.27
About this home
Come and take a look at this solid built house in the desirable Oaks subdivision! House features 4 large bedrooms with walk in closets, 2 full and one-half baths. Primary bedroom with ensuite has two walk- in closets and a generous sized bath. The bedroom over the garage is oversized and could have many uses other than a bedroom such as a playroom, office, craft room etc. There is a family room with a wood burning fireplace and a separate formal living and dining. The kitchen is large and features an eat in area plus a pantry closet. Main floor laundry is right off the kitchen in its own room with additional storage closet. Basement is full and ready to be finished to your desire and features high ceilings. Beautiful solid home in a premier location. Photos do not do the house justice and professional photos coming Nov 3rd.
Contact an agent
Home facts
- Year built:1988
- Subdivision & Development:The Oaks Subdivision
- Listing ID #:26057803
- Added:1 day(s) ago
- Updated:October 31, 2026 at 02:53 AM
Rooms and interior
- Bedrooms:4
- Total bathrooms:3
- Full bathrooms:2
- Half bathrooms:1
- Rooms Total:8
- Kitchen Description:Dishwasher, Microwave, Oven, Refrigerator
- Basement:Yes
- Living area:2,720 sq. ft.
Heating and cooling
- Heating:Forced Air
- Central air:Yes
Structure and exterior
- Year built:1988
- Building area:2,720 sq. ft.
- Lot area:0.42 Acres
- Construction Materials:Brick, Wood Siding
Utilities
- Water:Public
Finances and disclosures
- Price:$484,900
- Price per sq. ft.:$178.27
- Tax amount:$4,271 (2026)
Features and amenities
- Laundry features:Washer
Parking
- Garage:Yes
- Garage spaces:2
New listings near 3501 Wyndwicke Drive
- New
 $299,900Active3 beds 1 baths1,120 sq. ft.
980 Wedgewood, Saint Joseph, MI 49085
MLS# 70567099Listed by: RE/MAX BY THE LAKE
- New
 $319,000Active4 beds 2 baths2,051 sq. ft.
1016 Broad, Saint Joseph, MI 49085
MLS# 70567242Listed by: REALTY EXECUTIVES INSTANT EQUITY - New
 $489,000Active4 beds 4 baths2,103 sq. ft.
4159 Grandwood, Saint Joseph, MI 49085
MLS# 70566972Listed by: @PROPERTIES CHRISTIE'S INTERNATIONAL R.E. - Open Sun, 12 to 2pmNew
 $289,000Active3 beds 2 baths1,246 sq. ft.
911 Jones Street, StJoseph, MI 49085
MLS# 69026057235Listed by: RE/MAX BY THE LAKE - New
 $795,000Active2.32 Acres
3151 Niles Road, St. Joseph, MI 49085
MLS# 26057064Listed by: NAI WISINSKI OF WEST MICHIGAN - New
 $289,000Active2 beds 2 baths812 sq. ft.
853 Kingsley, Saint Joseph, MI 49085
MLS# 70566483Listed by: WRIGHT PROPERTIES - New
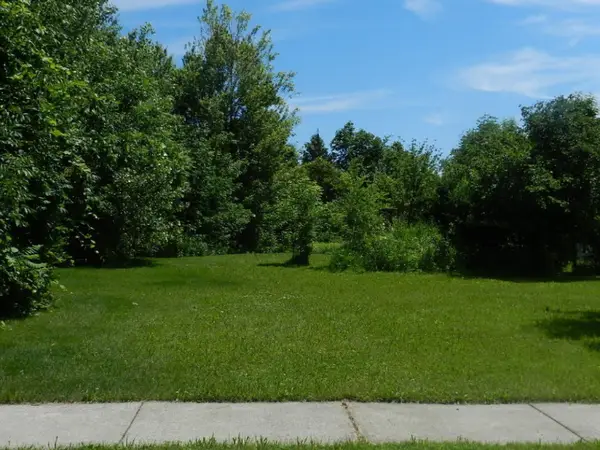 $94,900Active0.48 Acres
2215 Forest Hills Lane, St. Joseph, MI 49085
MLS# 26056812Listed by: KELLER WILLIAMS REALTY SWM - Open Sat, 1 to 3pmNew
 $199,000Active2 beds 1 baths720 sq. ft.
1224 Marion Avenue, StJoseph, MI 49085
MLS# 69026056717Listed by: CRESSY & EVERETT REAL ESTATE - New
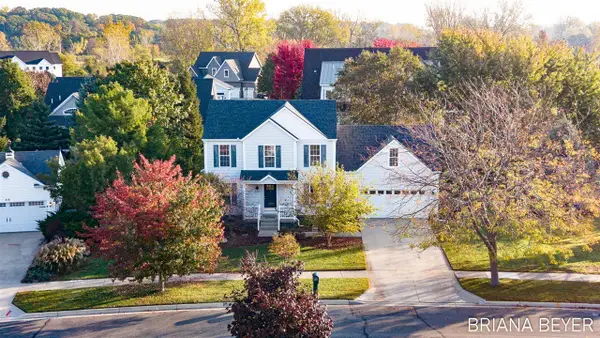 $540,000Active4 beds 3 baths1,997 sq. ft.
519 Dune, Saint Joseph, MI 49085
MLS# 70566205Listed by: FIVE STAR REAL ESTATE-HOLLAND


Protect your home and budget from life's surprises with an Assurant Home Warranty, backed by a partner that supports you through every step of homeownership. Explore Plans.
©2026 Century 21 Real Estate LLC. All rights reserved. CENTURY 21®, the CENTURY 21 Logo and C21® are service marks owned by Century 21 Real Estate LLC. Century 21 Real Estate LLC fully supports the principles of the Fair Housing Act and the Equal Opportunity Act. Each office is independently owned and operated. Listing information is deemed reliable but not guaranteed accurate.