
3622 Lakeshore Dr. Drive #g12, Saint Joseph, MI 49085
Local realty services provided by:CENTURY 21 Riverpointe
3622 Lakeshore Dr. Drive #g12,St. Joseph, MI 49085
$325,000
- 2 Beds
- 1 Baths
- 970 sq. ft.
- Condominium
- Active
Listed by: jamie kastelic
Office: @properties christie's international r.e.
MLS#:26041706
Source:MI_MICHRIC
Price summary
- Price:$325,000
- Price per sq. ft.:$335.05
- Monthly HOA dues:$400
About this home
Perched above the shimmering blue waters of Lake Michigan, this exceptional residence offers more than a home—it offers a front-row seat to one of the Midwest's most breathtaking coastlines. From the moment you arrive, the pace slows, the lake breeze settles in, and every evening ends with a sunset worthy of applause. Bathed in natural light, the thoughtfully designed interior embraces effortless living with warm hardwood floors, rich maple cabinetry, stainless steel appliances, and a granite serving counter that creates a natural connection between the kitchen and the dining space—perfect for gathering over morning coffee or sharing stories after a day at the beach. The open living area extends seamlessly to a private balcony where endless lake views become part of your everyday routine. Beyond your front door lies one of Southwest Michigan's most coveted waterfront communities. More than 600 feet of private Lake Michigan shoreline invites long walks on the sand, refreshing summer summer swims, and quiet mornings listening to the rhythm of the waves. Residents enjoy two heated swimming pools, a welcoming clubhouse, beautifully landscaped grounds, covered parking, and the peace of mind that comes with maintenance-free living. Just minutes from the charming boutiques, acclaimed restaurants, wineries, marinas, and beaches of downtown St. Joseph, this is a place where weekends effortlessly become traditions and every season offers something unforgettable. Whether envisioned as a year-round residence or an elegant retreat along Michigan's celebrated coastline, this is an opportunity to embrace a lifestyle defined by timeless beauty, effortless luxury, and the unmistakable magic of Lake Michigan....
Contact an agent
Home facts
- Year built:1967
- Listing ID #:26041706
- Added:2 day(s) ago
- Updated:August 12, 2026 at 03:38 PM
Rooms and interior
- Bedrooms:2
- Total bathrooms:1
- Full bathrooms:1
- Rooms Total:5
- Kitchen Description:Dishwasher, Disposal, Microwave, Oven, Range, Refrigerator
- Basement:Yes
- Basement Description:Slab
- Living area:970 sq. ft.
Heating and cooling
- Heating:Heat Pump
- Central air:Yes
Structure and exterior
- Year built:1967
- Building area:970 sq. ft.
- Lot area:9.17 Acres
- Construction Materials:Brick
Schools
- High school:St. Joseph High School
- Middle school:Upton Middle School
- Elementary school:Lincoln Elementary School
Utilities
- Water:Public
Finances and disclosures
- Price:$325,000
- Price per sq. ft.:$335.05
- Tax amount:$4,352 (2025)
Features and amenities
- Amenities:Beach Area, Meeting Room, Security, Storage
- Pool features:Outdoor/Above
New listings near 3622 Lakeshore Dr. Drive #g12
- New
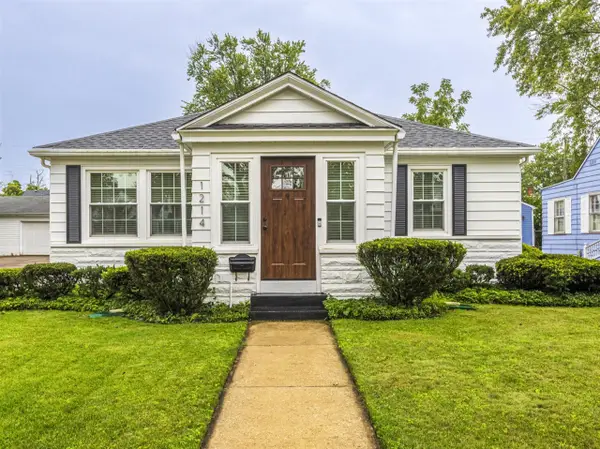 $359,900Active2 beds 1 baths832 sq. ft.
1214 Mohawk, Saint Joseph, MI 49085
MLS# 70552001Listed by: @PROPERTIES CHRISTIE'S INTERNATIONAL R.E.
- New
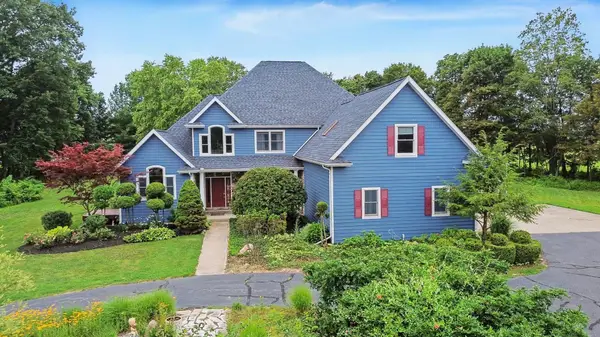 $1,020,000Active6 beds 6 baths5,664 sq. ft.
5240 Stockbridge Court, St. Joseph, MI 49085
MLS# 26042203Listed by: COLDWELL BANKER ANCHOR R.E. 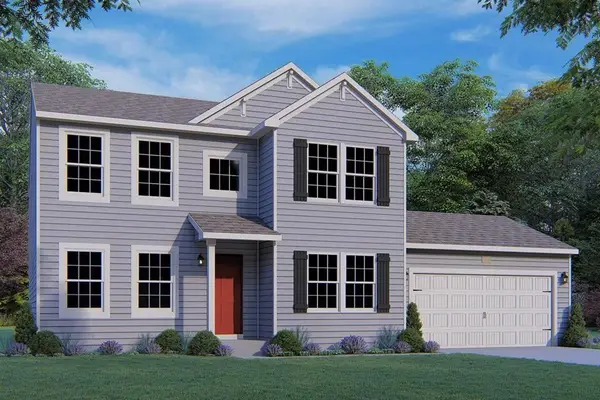 $503,470Pending4 beds 4 baths2,276 sq. ft.
4957 Knollwood #28, Saint Joseph, MI 49085
MLS# 70551556Listed by: ALLEN EDWIN REALTY- New
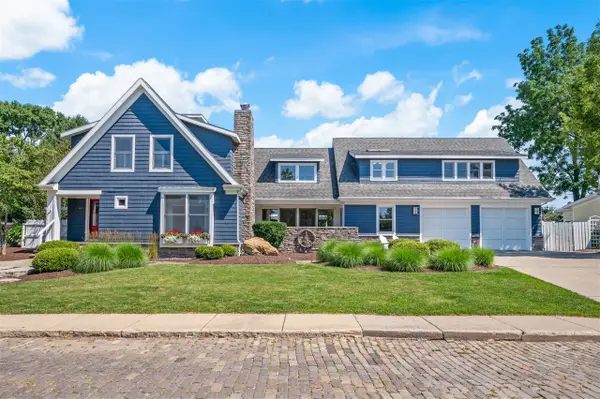 $2,869,000Active5 beds 4 baths4,306 sq. ft.
441 Ridgeway, Saint Joseph, MI 49085
MLS# 70551258Listed by: WRIGHT PROPERTIES - New
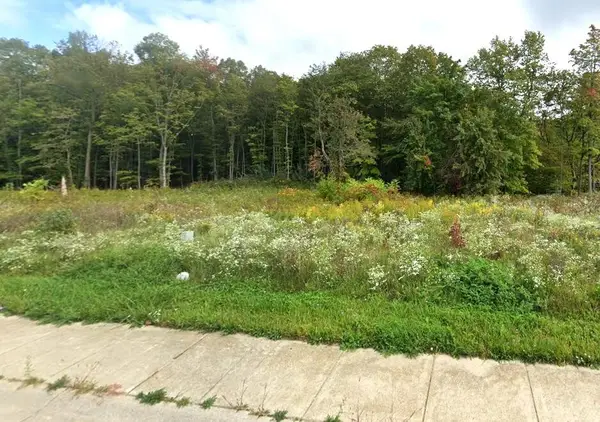 $29,900Active0 Acres
3991 Deja, Saint Joseph, MI 49085
MLS# 70551285Listed by: KELLER WILLIAMS REALTY SWM - New
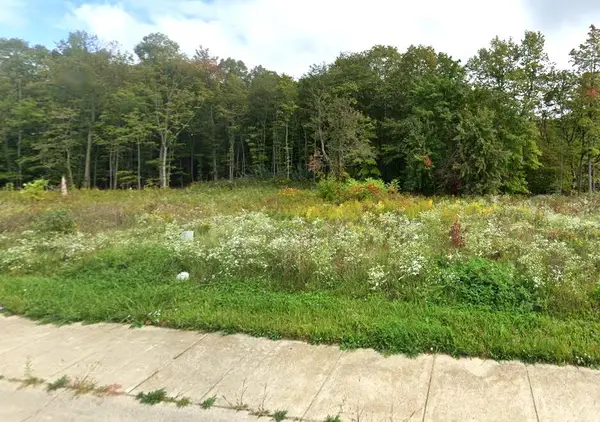 $29,900Active0 Acres
3991 Deja Drive, St. Joseph, MI 49085
MLS# 26041624Listed by: KELLER WILLIAMS REALTY SWM - New
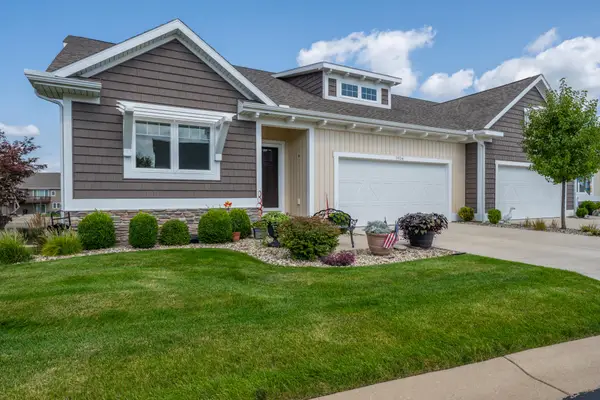 $579,000Active3 beds 3 baths2,292 sq. ft.
3934 Bungalow Path #66, St. Joseph, MI 49085
MLS# 26041519Listed by: @PROPERTIES CHRISTIE'S INTERNATIONAL R.E. - New
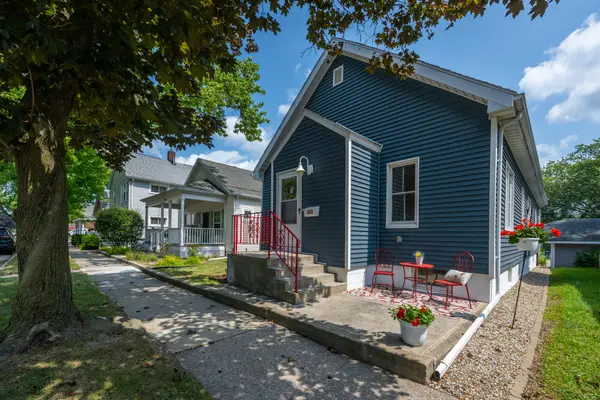 $349,900Active3 beds 2 baths1,672 sq. ft.
509 Church Street, St. Joseph, MI 49085
MLS# 26041473Listed by: THE SHORE REAL ESTATE GROUP - New
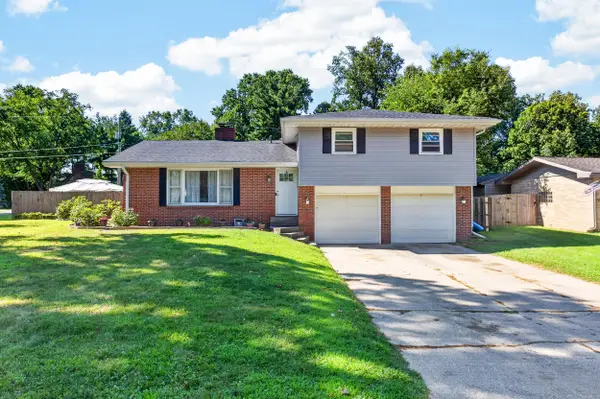 $379,000Active3 beds 3 baths2,593 sq. ft.
1516 Timberlane Drive, St. Joseph, MI 49085
MLS# 26041468Listed by: @PROPERTIES CHRISTIE'S INTERNATIONAL R.E.


Protect your home and budget from life's surprises with an Assurant Home Warranty, backed by a partner that supports you through every step of homeownership. Explore Plans.
©2026 Century 21 Real Estate LLC. All rights reserved. CENTURY 21®, the CENTURY 21 Logo and C21® are service marks owned by Century 21 Real Estate LLC. Century 21 Real Estate LLC fully supports the principles of the Fair Housing Act and the Equal Opportunity Act. Each office is independently owned and operated. Listing information is deemed reliable but not guaranteed accurate.