
3622 Lakeshore Drive Building: I Unit: 8, Saint Joseph, MI 49085
Local realty services provided by:CENTURY 21 Metro Brokers
3622 Lakeshore Drive Building: I Unit: 8,Stjoseph, MI 49085
$285,000
- 2 Beds
- 1 Baths
- 970 sq. ft.
- Single family
- Active
Listed by: zacherl realty group, pascal zacherl
Office: coldwell banker realty
MLS#:69026035316
Source:MI_REALCOMP
Price summary
- Price:$285,000
- Price per sq. ft.:$293.81
- Monthly HOA dues:$400
About this home
Exceptional view of Lake Michigan on the second floor. This gated shoreline community has two pools and one that is heated overlooking the lake. Enjoy 7 acres and 600 feet of shared private beach. Private balcony to take in expansive water vistas, or take the private road down to the resident-only sandy beach. The interior features open-concept living and dining layout and a breathtaking view. Minutes from downtown St. Joseph and several beaches.
Contact an agent
Home facts
- Year built:1964
- Listing ID #:69026035316
- Added:1 day(s) ago
- Updated:July 11, 2026 at 02:05 AM
Rooms and interior
- Bedrooms:2
- Total bathrooms:1
- Full bathrooms:1
- Rooms Total:5
- Flooring:Carpet, Ceramic Tile, Vinyl
- Basement Description:Full
- Living area:970 sq. ft.
Heating and cooling
- Cooling:Central Air
- Heating:Electric, Forced Air
Structure and exterior
- Year built:1964
- Building area:970 sq. ft.
- Construction Materials:Brick
- Exterior Features:Balcony, Deck
- Foundation Description:Basement
Utilities
- Water:Public
- Sewer:Public Sewer
Finances and disclosures
- Price:$285,000
- Price per sq. ft.:$293.81
- Tax amount:$4,824
Features and amenities
- Appliances:Dishwasher, Oven, Range, Refrigerator
- Laundry features:Common Area
- Pool features:Community, In Ground, Outdoor Pool
Parking
- Parking description:Carport, Detached, Shared Driveway

New listings near 3622 Lakeshore Drive Building: I Unit: 8
- New
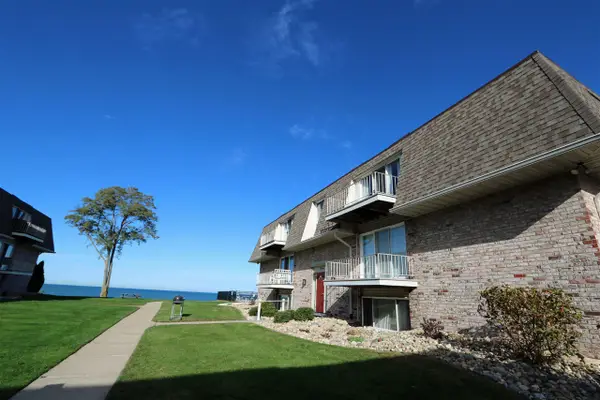 $285,000Active2 beds 1 baths970 sq. ft.
3622 Lakeshore #8, Saint Joseph, MI 49085
MLS# 70544987Listed by: COLDWELL BANKER REALTY - New
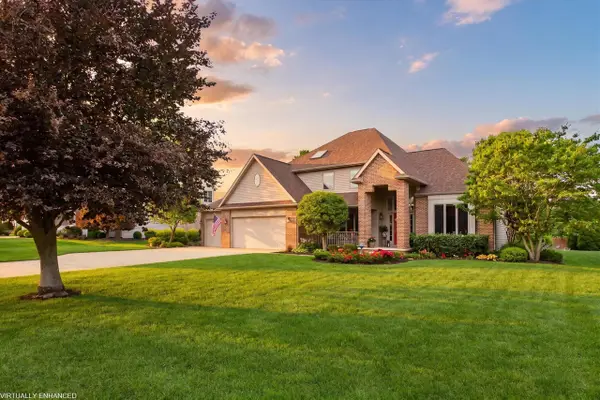 $650,000Active4 beds 4 baths2,601 sq. ft.
1411 Old Farm, Saint Joseph, MI 49085
MLS# 70544824Listed by: @PROPERTIES CHRISTIE'S INTERNATIONAL R.E. - New
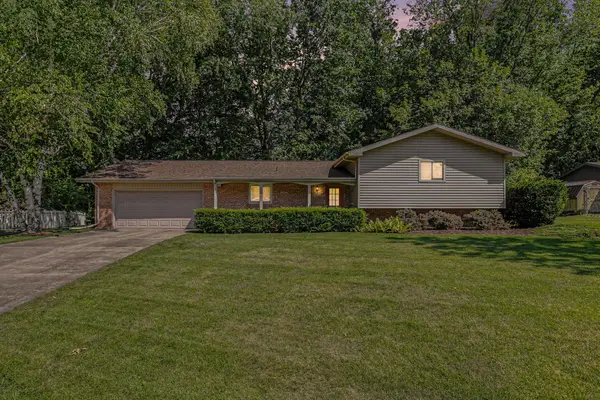 $389,900Active3 beds 3 baths2,272 sq. ft.
3051 Bluffwood Place, St. Joseph, MI 49085
MLS# 26035116Listed by: THE SHORE REAL ESTATE GROUP - New
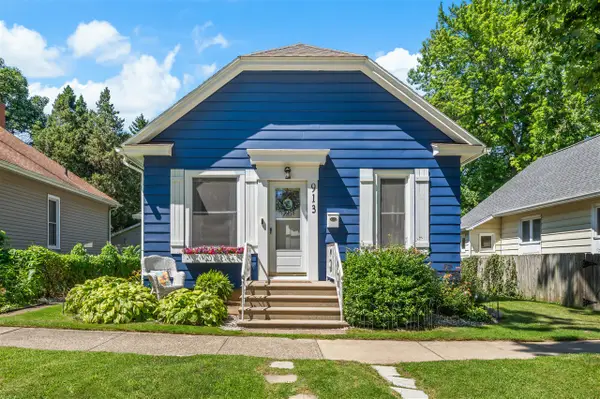 $274,900Active2 beds 1 baths798 sq. ft.
913 Wolcott, Saint Joseph, MI 49085
MLS# 70544774Listed by: WRIGHT PROPERTIES - New
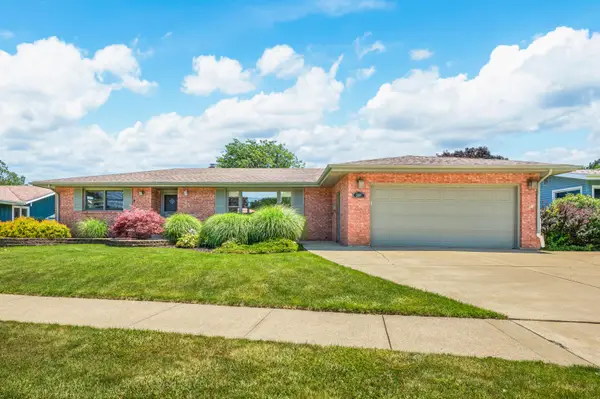 $319,000Active3 beds 2 baths1,571 sq. ft.
2807 Sunnydale Drive, StJoseph, MI 49085
MLS# 69026035102Listed by: WRIGHT PROPERTIES - New
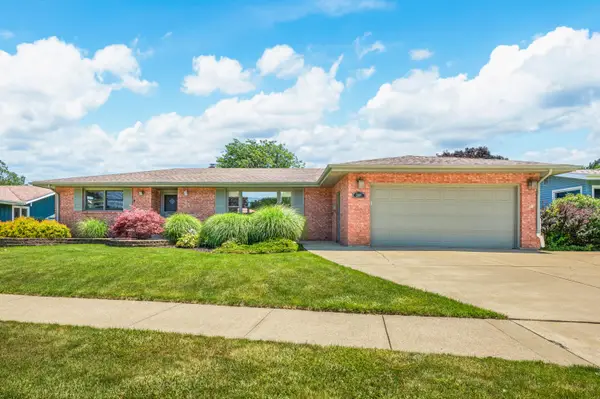 $319,000Active3 beds 2 baths1,571 sq. ft.
2807 Sunnydale Drive, St. Joseph, MI 49085
MLS# 26035102Listed by: WRIGHT PROPERTIES - New
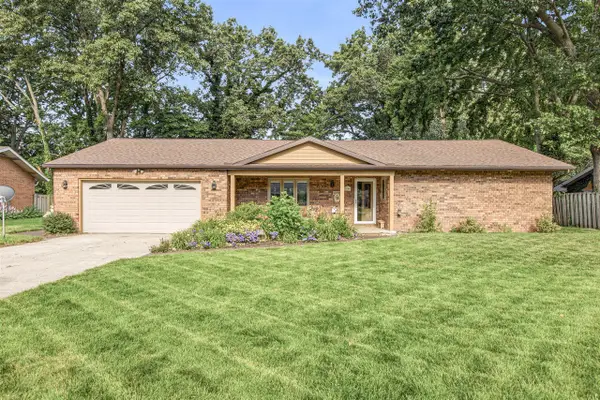 $429,900Active3 beds 3 baths1,960 sq. ft.
3790 Blenheim, Saint Joseph, MI 49085
MLS# 70544591Listed by: RE/MAX BY THE LAKE - New
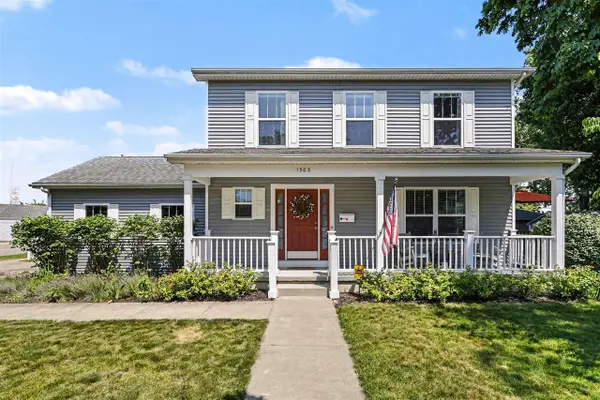 $499,000Active4 beds 4 baths1,508 sq. ft.
1303 Forres, Saint Joseph, MI 49085
MLS# 70544524Listed by: @PROPERTIES CHRISTIE'S INTERNATIONAL R.E. - New
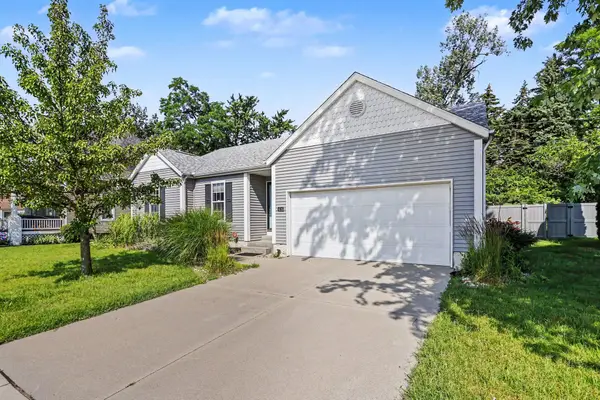 $529,000Active3 beds 3 baths2,153 sq. ft.
416 Upton Drive, St. Joseph, MI 49085
MLS# 26034828Listed by: COLDWELL BANKER REALTY


Protect your home and budget from life's surprises with an Assurant Home Warranty, backed by a partner that supports you through every step of homeownership. Explore Plans.
©2026 Century 21 Real Estate LLC. All rights reserved. CENTURY 21®, the CENTURY 21 Logo and C21® are service marks owned by Century 21 Real Estate LLC. Century 21 Real Estate LLC fully supports the principles of the Fair Housing Act and the Equal Opportunity Act. Each office is independently owned and operated. Listing information is deemed reliable but not guaranteed accurate.