
4414 Tanglewood Trail, Saint Joseph, MI 49085
Local realty services provided by:CENTURY 21 Curran & Oberski
4414 Tanglewood Trail,Stjoseph, MI 49085
$444,000
- 3 Beds
- 3 Baths
- 3,214 sq. ft.
- Single family
- Active
Listed by: steven koleno
Office: beycome brokerage realty llc.
MLS#:65026038133
Source:MI_REALCOMP
Price summary
- Price:$444,000
- Price per sq. ft.:$126.86
- Monthly HOA dues:$25
About this home
Thoughtfully refreshed 3-bedroom, 3-bath ranch offering over 3,100 square feet of finished living space in desirable The Ponds neighborhood. Backing to one of the neighborhood ponds, the fully fenced backyard creates exceptional privacy with recently updated landscaping and spacious patio areas for relaxing or entertaining. Inside, enjoy multiple living spaces, hardwood floors, stainless steel appliances, a center island, and three fireplaces. The spacious primary suite features a fireplace, large walk-in closet, dual vanity, oversized shower, and backyard access. Main-floor laundry is possible for potential one-level living. Minutes from downtown St. Joseph, Lake Michigan beaches, shopping, dining, parks, and the highly regarded St. Joseph Public School District.
Contact an agent
Home facts
- Year built:1969
- Listing ID #:65026038133
- Added:1 day(s) ago
- Updated:July 24, 2026 at 05:03 AM
Rooms and interior
- Bedrooms:3
- Total bathrooms:3
- Full bathrooms:3
- Rooms Total:8
- Basement Description:Full
- Living area:3,214 sq. ft.
Heating and cooling
- Cooling:Central Air
- Heating:Forced Air, Natural Gas
Structure and exterior
- Year built:1969
- Building area:3,214 sq. ft.
- Lot area:0.55 Acres
- Architectural Style:Ranch
- Construction Materials:Brick, Wood Siding
- Foundation Description:Basement
Utilities
- Water:Public
- Sewer:Public Sewer
Finances and disclosures
- Price:$444,000
- Price per sq. ft.:$126.86
- Tax amount:$6,873
Features and amenities
- Laundry features:In Basement
Parking
- Parking description:Attached
- Garage spaces:2

New listings near 4414 Tanglewood Trail
- Open Sat, 1 to 3pmNew
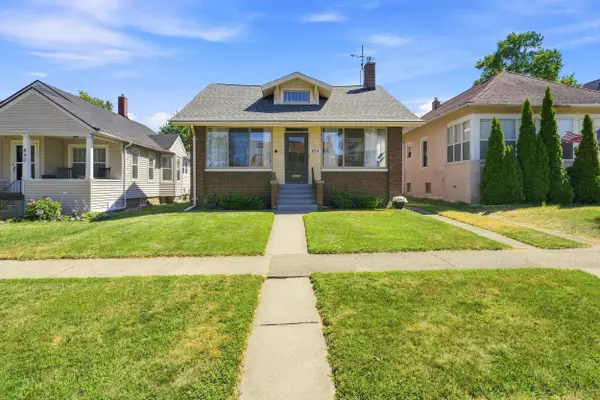 $329,000Active4 beds 1 baths1,473 sq. ft.
834 Lewis Avenue, StJoseph, MI 49085
MLS# 69026038173Listed by: CRESSY & EVERETT REAL ESTATE - New
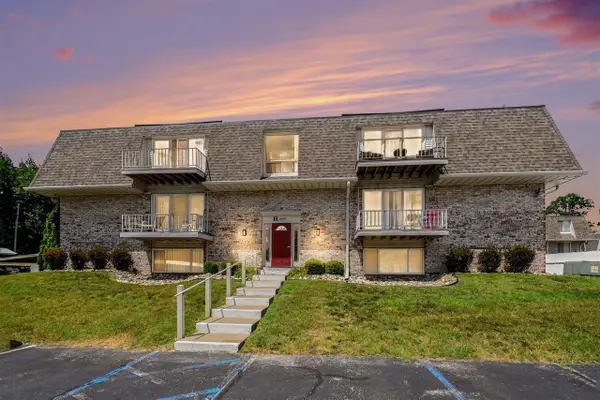 $224,900Active2 beds 1 baths950 sq. ft.
3624 Lakeshore #H-1, Saint Joseph, MI 49085
MLS# 70547521Listed by: TRUE MICHIGAN PROPERTIES - New
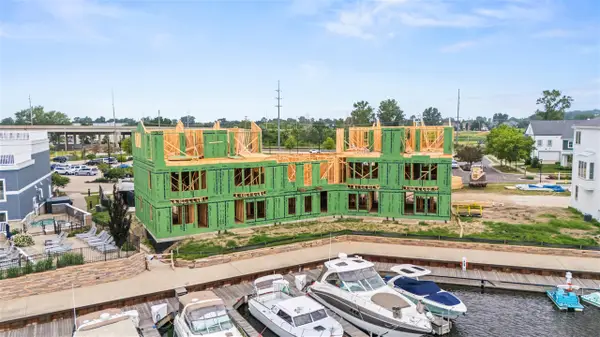 $785,000Active3 beds 3 baths1,810 sq. ft.
844 Sailors, Saint Joseph, MI 49085
MLS# 70547529Listed by: WRIGHT PROPERTIES - New
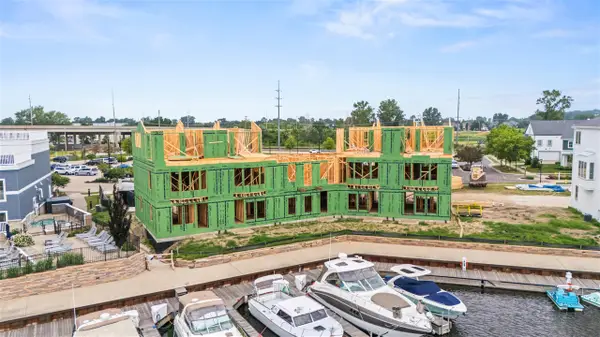 $825,000Active3 beds 3 baths1,810 sq. ft.
852 Sailors, Saint Joseph, MI 49085
MLS# 70547531Listed by: WRIGHT PROPERTIES - New
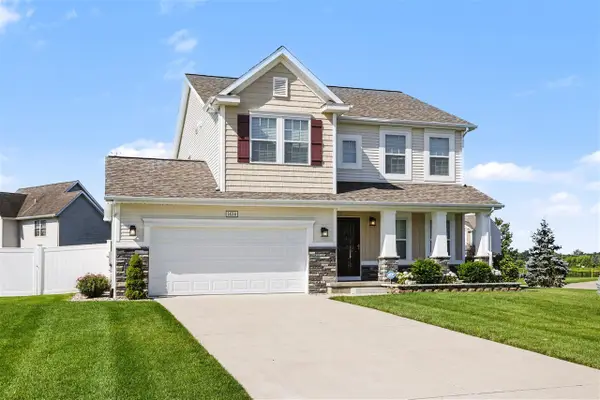 $499,900Active4 beds 4 baths2,234 sq. ft.
1434 Solak, Saint Joseph, MI 49085
MLS# 70547622Listed by: CORE REAL ESTATE, INC. - New
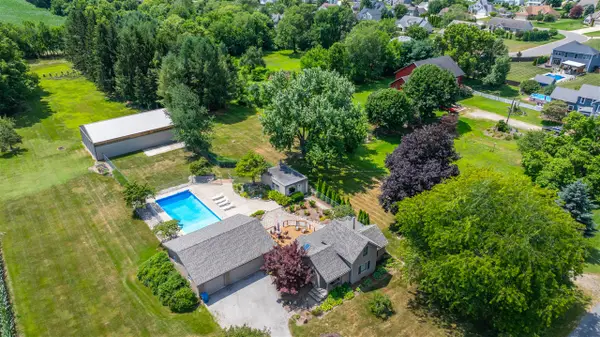 $489,000Active3 beds 1 baths1,118 sq. ft.
1314 Miners, Saint Joseph, MI 49085
MLS# 70547778Listed by: THE SHORE REAL ESTATE GROUP - New
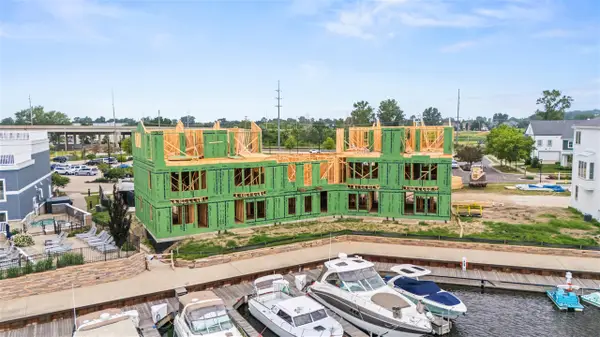 $950,000Active3 beds 3 baths2,759 sq. ft.
836 Sailors, Saint Joseph, MI 49085
MLS# 70547592Listed by: WRIGHT PROPERTIES - New
 $77,000Active0.01 Acres
800 Whitwam, Saint Joseph, MI 49085
MLS# 70547276Listed by: THE SHORE REAL ESTATE GROUP - New
 $77,000Active0.01 Acres
800 Whitwam Drive #Slip 37, St. Joseph, MI 49085
MLS# 26037605Listed by: THE SHORE REAL ESTATE GROUP - New
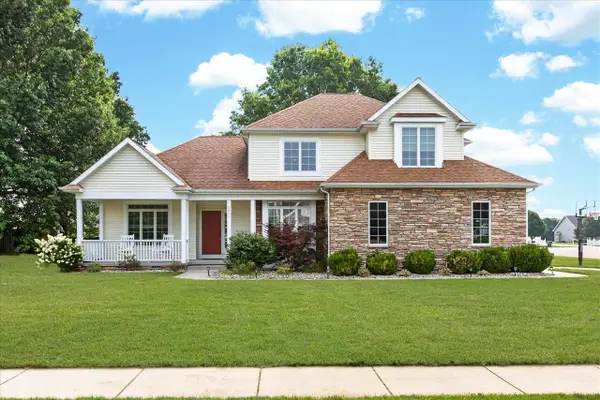 $634,900Active4 beds 4 baths2,174 sq. ft.
3911 Fox Crossing, Saint Joseph, MI 49085
MLS# 70547026Listed by: @PROPERTIES CHRISTIE'S INTERNATIONAL R.E.


Protect your home and budget from life's surprises with an Assurant Home Warranty, backed by a partner that supports you through every step of homeownership. Explore Plans.
©2026 Century 21 Real Estate LLC. All rights reserved. CENTURY 21®, the CENTURY 21 Logo and C21® are service marks owned by Century 21 Real Estate LLC. Century 21 Real Estate LLC fully supports the principles of the Fair Housing Act and the Equal Opportunity Act. Each office is independently owned and operated. Listing information is deemed reliable but not guaranteed accurate.