484 Upton Drive, Saint Joseph, MI 49085
Local realty services provided by:CENTURY 21 Signature Realty
484 Upton Drive,St. Joseph, MI 49085
$389,900
- 4 Beds
- 2 Baths
- 2,060 sq. ft.
- Single family
- Active
Listed by: tim o'leary
Office: michigan lake & land llc.
MLS#:26042503
Source:MI_MICHRIC
Price summary
- Price:$389,900
- Price per sq. ft.:$319.59
About this home
Looking for the Perfect Cottage close to Beach? This is it! This well-maintained four-bedroom, two-bath home in St. Joseph offers 2,060 square feet of comfortable living space on a quarter-acre lot. Just 90 minutes from Chicago, it is perfectly located One Block from Lake Michigan with easy access to Shopping, Beaches & Marinas. This Charming Home offers a Private Backyard, a Single Car Garage & plenty of Parking. There is also a Finished Basement & ample Storage Space throughout. The furniture is being offered with the Sale making it a wonderful Turnkey opportunity.
Contact an agent
Home facts
- Year built:1928
- Listing ID #:26042503
- Added:60 day(s) ago
- Updated:October 13, 2026 at 07:58 AM
Rooms and interior
- Bedrooms:4
- Total bathrooms:2
- Full bathrooms:2
- Rooms Total:6
- Kitchen Description:Dishwasher, Disposal, Microwave, Oven, Refrigerator
- Basement:Yes
- Basement Description:Crawl Space, Daylight
- Living area:2,060 sq. ft.
Heating and cooling
- Heating:Forced Air
- Central air:Yes
Structure and exterior
- Year built:1928
- Building area:2,060 sq. ft.
- Lot area:0.14 Acres
- Construction Materials:Aluminum Siding, Wood Siding
Schools
- High school:St. Joseph High School
Utilities
- Water:Public
Finances and disclosures
- Price:$389,900
- Price per sq. ft.:$319.59
- Tax amount:$7,240 (2025)
Features and amenities
- Laundry features:Washer
Parking
- Garage:Yes
- Garage spaces:2
New listings near 484 Upton Drive
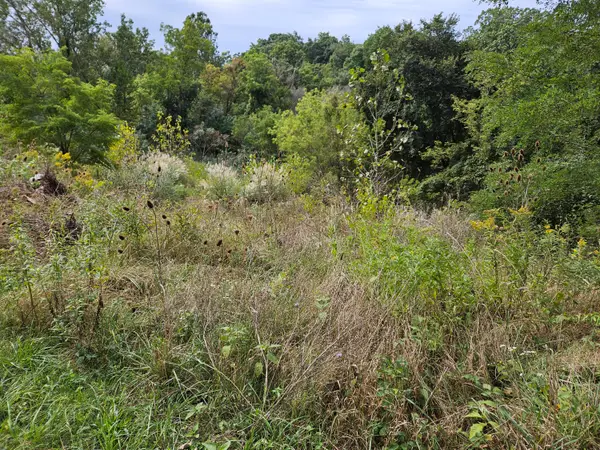 $84,900Active2.75 Acres
3800 M-139, St. Joseph, MI 49085
MLS# 26051329Listed by: PETE JORGENSEN REAL ESTATE- New
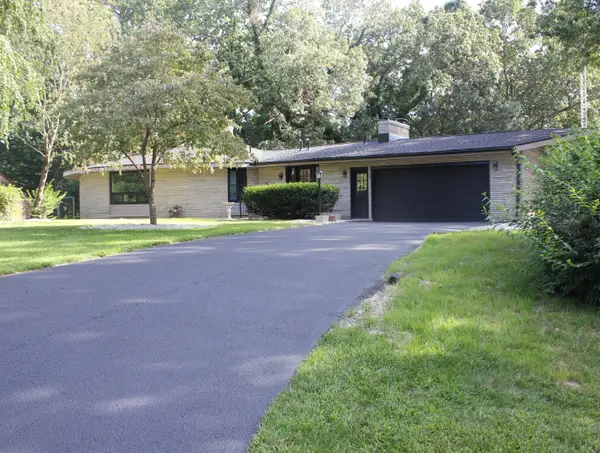 $459,000Active3 beds 3 baths2,320 sq. ft.
2631 Hillview Lane, St. Joseph, MI 49085
MLS# 26054061Listed by: COLDWELL BANKER REALTY - New
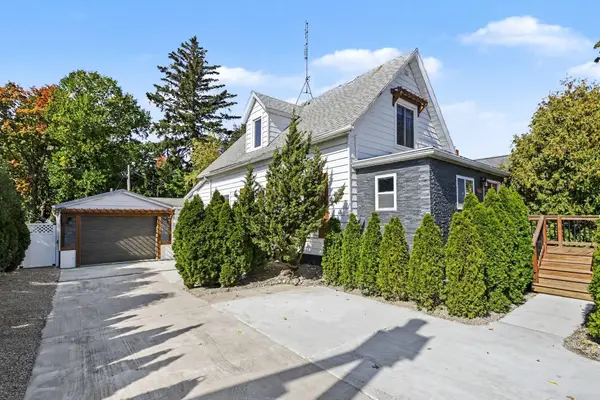
 $392,000Active3 beds 3 baths2,612 sq. ft.
2416 Niles Avenue, St. Joseph, MI 49085
MLS# 26054011Listed by: CENTURY 21 AFFILIATED - New
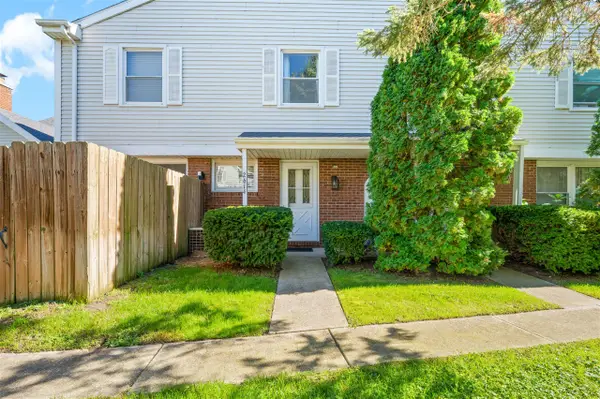 $219,000Active2 beds 2 baths994 sq. ft.
2614 Cherrywood, Saint Joseph, MI 49085
MLS# 70563250Listed by: WRIGHT PROPERTIES
- New
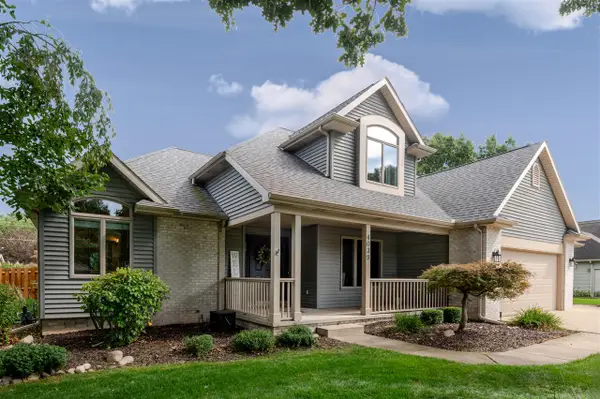 $614,000Active5 beds 5 baths2,325 sq. ft.
4039 Tudor, Saint Joseph, MI 49085
MLS# 70563088Listed by: @PROPERTIES CHRISTIE'S INTERNATIONAL R.E. - New
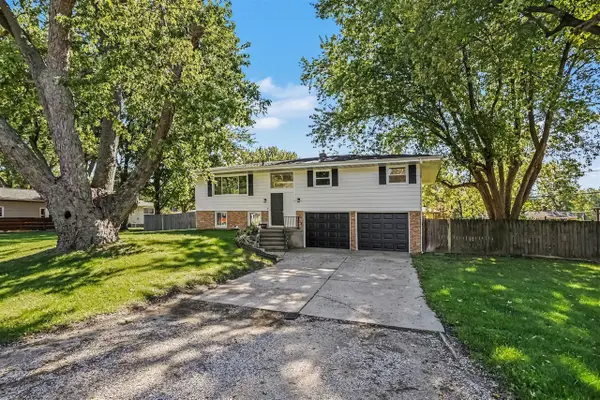 $319,000Active3 beds 2 baths2,025 sq. ft.
864 Ansley, Saint Joseph, MI 49085
MLS# 70562795Listed by: THE SHORE REAL ESTATE GROUP - New
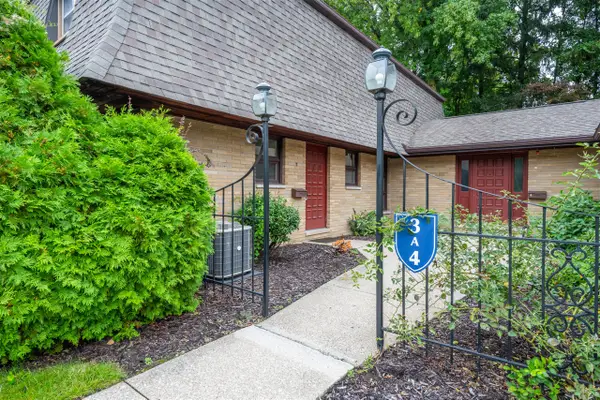 $265,000Active2 beds 3 baths1,536 sq. ft.
2727 S Lakeshore #3, Saint Joseph, MI 49085
MLS# 70562493Listed by: @PROPERTIES CHRISTIE'S INTERNATIONAL R.E. - New
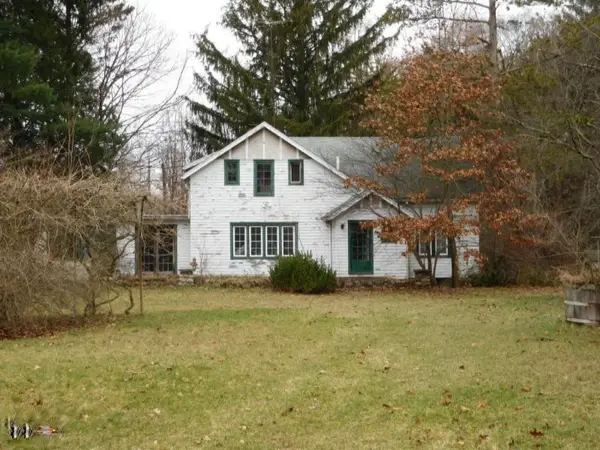 $799,000Active6.3 Acres
3966 S Lakeshore Drive, St. Joseph, MI 49085
MLS# 26052821Listed by: SIRIANO REALTY - New
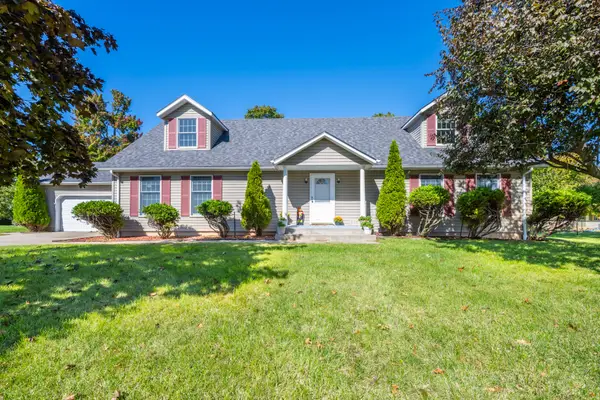 $399,900Active3 beds 3 baths2,350 sq. ft.
505 Highland Avenue, St. Joseph, MI 49085
MLS# 26052771Listed by: THE SHORE REAL ESTATE GROUP - New
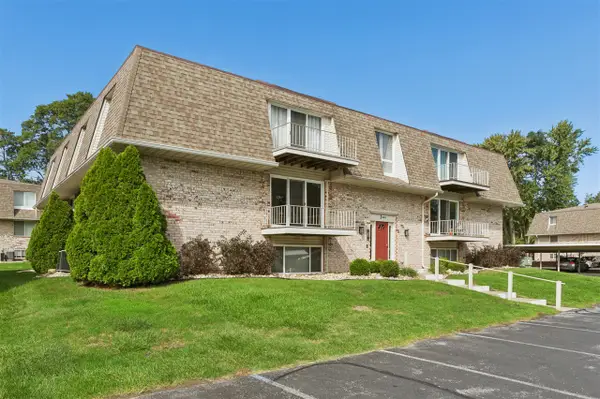 $299,000Active2 beds 1 baths950 sq. ft.
3614 N Lakeshore #Unit J5, Saint Joseph, MI 49085
MLS# 70562368Listed by: @PROPERTIES CHRISTIE'S INTERNATIONAL R.E.


Protect your home and budget from life's surprises with an Assurant Home Warranty, backed by a partner that supports you through every step of homeownership. Explore Plans.
©2026 Century 21 Real Estate LLC. All rights reserved. CENTURY 21®, the CENTURY 21 Logo and C21® are service marks owned by Century 21 Real Estate LLC. Century 21 Real Estate LLC fully supports the principles of the Fair Housing Act and the Equal Opportunity Act. Each office is independently owned and operated. Listing information is deemed reliable but not guaranteed accurate.