
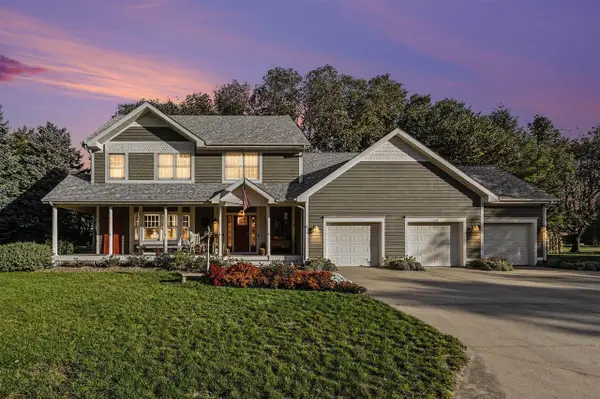
730 Lincoln Pines, Saint Joseph, MI 49085
Local realty services provided by:CENTURY 21 Northland
Listed by: joshua yskes, jamie rodriguez
Office: five star real estate (ada)
MLS#:70561574
Source:MI_REALSOURCE
Price summary
- Price:$475,000
- Price per sq. ft.:$205.27
About this home
Beautifully updated 4BR/3BA home on a spacious half-acre lot! Thoughtfully renovated and meticulously maintained, this move-in-ready home offers extensive upgrades throughout. The kitchen has been completely updated with appliances, cabinets, counters, & sink while renovated baths and an updated laundry room add style and functionality. Enjoy newer flooring, low-E double-hung windows, upgraded ceilings, shutters, and enclosed sunroom. Other major improvements include a 50-year roof, LeafGuard gutters, furnace, whole-home air purifier, water softener, water heater, and whole-home generator. Additional features include a smart irrigation controller, insulated garage door with wi-fi opener, and a shed with greenhouse inside your fully fenced, private backyard. With so many updates already completed, this home offers comfort, convenience, and peace of mind in a beautiful half-acre setting! You don't want to miss this home, see it today!
Contact an agent
Home facts
- Year built:1996
- Listing ID #:70561574
- Added:24 day(s) ago
- Updated:October 14, 2026 at 02:58 PM
Rooms and interior
- Bedrooms:4
- Total bathrooms:4
- Full bathrooms:3
- Half bathrooms:1
- Rooms Total:9
- Dining Description:On Main Level
- Kitchen Description:Dishwasher, Microwave, On Main Level, Range/Oven, Refrigerator
- Bedroom Description:Bedroom 2 on Upper Level, Bedroom 3 on Upper Level, Bedroom 4 on Upper Level
- Living area:2,314 sq. ft.
Heating and cooling
- Heating:Forced Air, Natural Gas
Structure and exterior
- Year built:1996
- Building area:2,314 sq. ft.
- Lot area:0.54 Acres
- Construction Materials:Brick, Vinyl Siding
- Exterior Features:Lawn Sprinkler
- Foundation Description:Basement
- Levels:2 Story
Utilities
- Water:Public Water
Finances and disclosures
- Price:$475,000
- Price per sq. ft.:$205.27
- Tax amount:$8,908
Features and amenities
- Appliances:Dishwasher, Dryer, Humidifier, Microwave, Range/Oven, Refrigerator, Washer
- Laundry features:Dryer, On Main Level, Washer
Parking
- Parking description:Attached Garage, Garage Door Opener
- Garage spaces:2
 Provided through IDX via MiRealSource. Courtesy of MiRealSource Shareholder. Copyright MiRealSource. The information published and disseminated by MiRealSource is communicated verbatim, without change by MiRealSource, as filed with MiRealSource by its members. The accuracy of all information, regardless of source, is not guaranteed or warranted. All information should be independently verified. Copyright 2026 MiRealSource. All rights reserved. The information provided hereby constitutes proprietary information of MiRealSource, Inc. and its shareholders, affiliates and licensees and may not be reproduced or transmitted in any form or by any means, electronic or mechanical, including photocopy, recording, scanning or any information storage and retrieval system, without written permission from MiRealSource, Inc. MI_REALSOURCE Member Broker: Brad Platt
New listings near 730 Lincoln Pines
- New
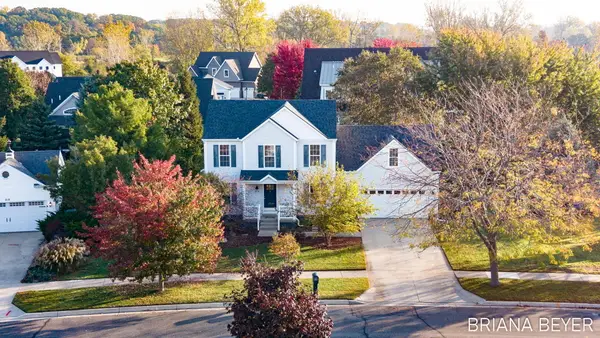 $540,000Active4 beds 3 baths2,470 sq. ft.
519 Dune Ridge N, StJoseph, MI 49085
MLS# 71026056551Listed by: FIVE STAR REAL ESTATE-HOLLAND - New
 $350,000Active4 beds 2 baths2,500 sq. ft.
2221 Wilson Court, StJoseph, MI 49085
MLS# 69026056509Listed by: REALTY EXECUTIVES INSTANT EQUITY - New
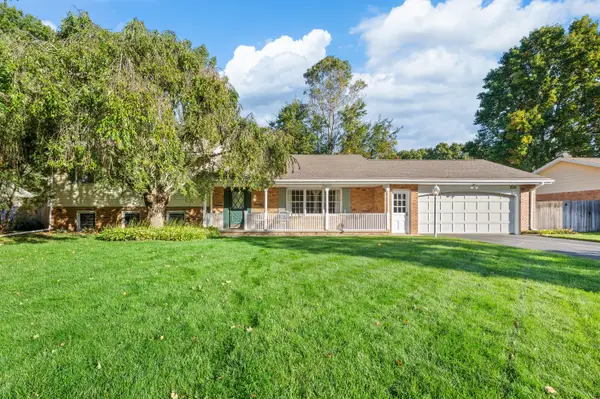 $349,900Active3 beds 2 baths2,132 sq. ft.
1519 Saint Joseph Circle, St. Joseph, MI 49085
MLS# 26056517Listed by: ERA REARDON REALTY - New
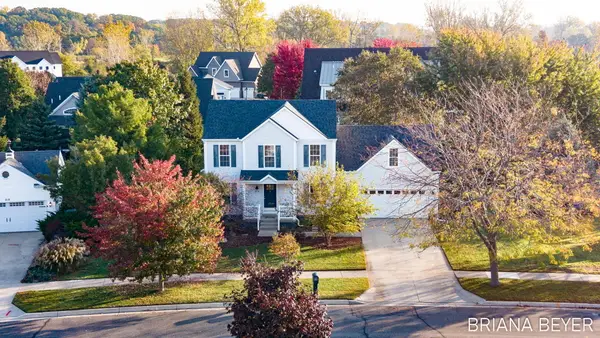 $540,000Active4 beds 3 baths2,470 sq. ft.
519 Dune Ridge N, St. Joseph, MI 49085
MLS# 26056551Listed by: FIVE STAR REAL ESTATE-HOLLAND - New
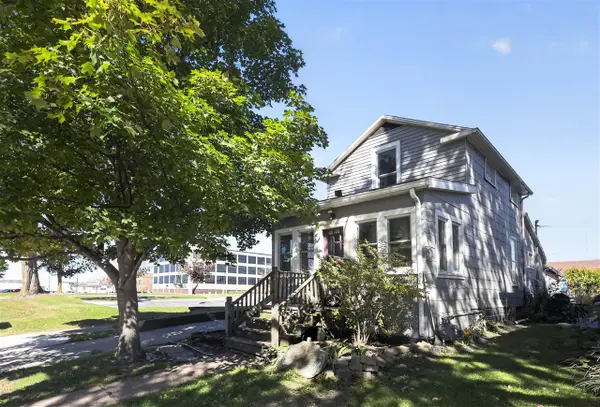 $165,000Active2 beds 1 baths616 sq. ft.
909 Broad, Saint Joseph, MI 49085
MLS# 70566024Listed by: CRESSY & EVERETT REAL ESTATE - Open Sun, 1 to 3pmNew
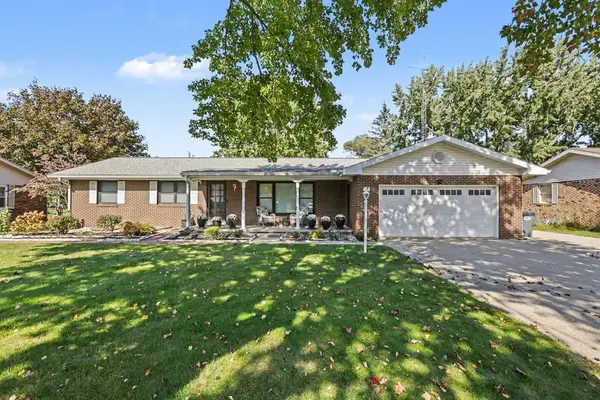 $424,000Active3 beds 2 baths1,776 sq. ft.
1627 Old Hickory Lane, St. Joseph, MI 49085
MLS# 26056154Listed by: COLDWELL BANKER ANCHOR R.E. - New
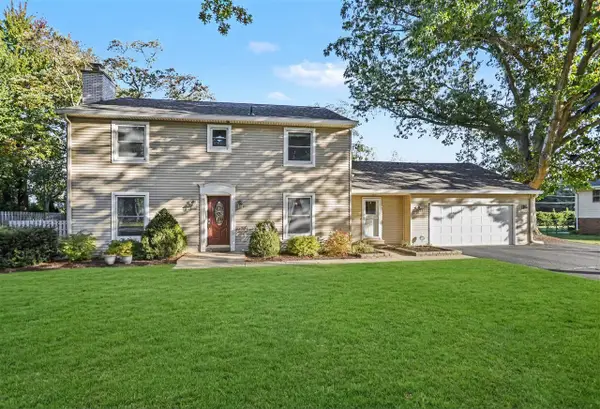 $510,000Active5 beds 3 baths2,532 sq. ft.
2689 Lake Bluff, Saint Joseph, MI 49085
MLS# 70565574Listed by: @PROPERTIES CHRISTIE'S INTERNATIONAL R.E. - New
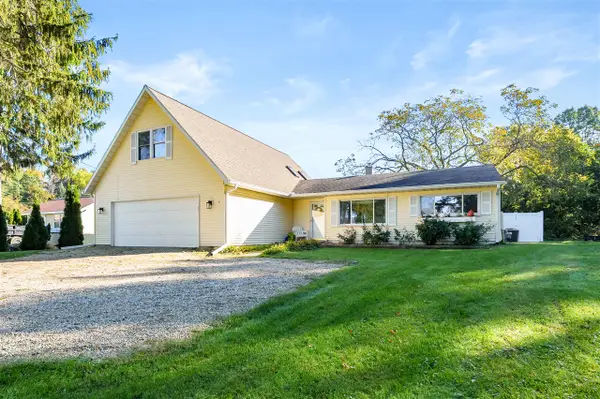 $379,900Active3 beds 2 baths1,916 sq. ft.
3627 Lakeshore, Saint Joseph, MI 49085
MLS# 70565610Listed by: JAQUA REALTORS - New
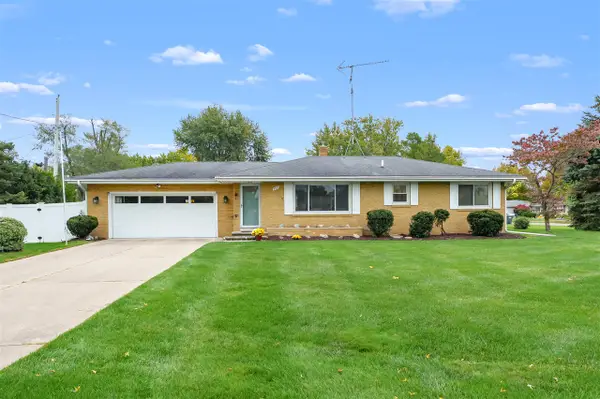 $309,900Active3 beds 1 baths1,084 sq. ft.
3265 Kim, Saint Joseph, MI 49085
MLS# 70565048Listed by: JAQUA REALTORS - New
 $939,500Active4 beds 4 baths2,969 sq. ft.
2501 Lake Vista, Saint Joseph, MI 49085
MLS# 70565024Listed by: THE SHORE REAL ESTATE GROUP


Protect your home and budget from life's surprises with an Assurant Home Warranty, backed by a partner that supports you through every step of homeownership. Explore Plans.
©2026 Century 21 Real Estate LLC. All rights reserved. CENTURY 21®, the CENTURY 21 Logo and C21® are service marks owned by Century 21 Real Estate LLC. Century 21 Real Estate LLC fully supports the principles of the Fair Housing Act and the Equal Opportunity Act. Each office is independently owned and operated. Listing information is deemed reliable but not guaranteed accurate.