
844 Sailors, Saint Joseph, MI 49085
Local realty services provided by:CENTURY 21 Realty North
844 Sailors,Saint Joseph, MI 49085
$785,000
- 3 Beds
- 3 Baths
- 1,810 sq. ft.
- Condominium
- Active
Listed by: kerry wright
Office: wright properties
MLS#:70547529
Source:MI_REALSOURCE
Price summary
- Price:$785,000
- Price per sq. ft.:$433.7
- Monthly HOA dues:$380
About this home
Brand-New Harbor Village Townhome under construction ideally located overlooking the Harbor Village Marina! This beautifully designed 3-bedroom, 3-bath townhome offers 1810 sq. ft. of thoughtfully planned living space with scenic views of the St. Joseph River and marina from the private balcony and welcoming front porch. Enjoy a premier waterfront lifestyle just minutes from Lake Michigan beaches, the Jack Nicklaus Signature Golf Course, walking and biking trails, kayaking, restaurants, shopping, and downtown St. Joseph. Harbor Village amenities include an outdoor swimming pool, clubhouse, and beautifully maintained grounds. Whether you're looking for a full-time residence or a seasonal getaway, this exceptional new construction townhome offers the perfect blend of luxury, convenience, and coastal living.
Contact an agent
Home facts
- Year built:2026
- Listing ID #:70547529
- Added:1 day(s) ago
- Updated:July 24, 2026 at 12:31 AM
Rooms and interior
- Bedrooms:3
- Total bathrooms:3
- Full bathrooms:3
- Rooms Total:5
- Kitchen Description:Dishwasher, Microwave, Range/Oven, Refrigerator
- Living area:1,810 sq. ft.
Heating and cooling
- Heating:Forced Air, Natural Gas
Structure and exterior
- Year built:2026
- Building area:1,810 sq. ft.
- Foundation Description:Crawl
- Levels:2+ Story
Utilities
- Water:Public Water
Finances and disclosures
- Price:$785,000
- Price per sq. ft.:$433.7
- Tax amount:$634
Features and amenities
- Appliances:Dishwasher, Microwave, Range/Oven, Refrigerator
Parking
- Parking description:Attached Garage, Garage Door Opener
- Garage spaces:2
 Provided through IDX via MiRealSource. Courtesy of MiRealSource Shareholder. Copyright MiRealSource. The information published and disseminated by MiRealSource is communicated verbatim, without change by MiRealSource, as filed with MiRealSource by its members. The accuracy of all information, regardless of source, is not guaranteed or warranted. All information should be independently verified. Copyright 2026 MiRealSource. All rights reserved. The information provided hereby constitutes proprietary information of MiRealSource, Inc. and its shareholders, affiliates and licensees and may not be reproduced or transmitted in any form or by any means, electronic or mechanical, including photocopy, recording, scanning or any information storage and retrieval system, without written permission from MiRealSource, Inc.
New listings near 844 Sailors
- Open Sat, 1 to 3pmNew
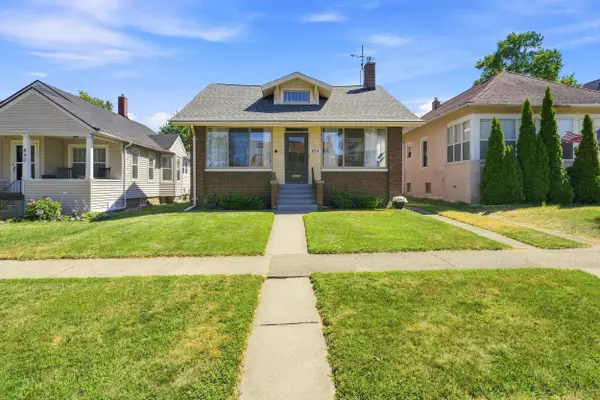 $329,000Active4 beds 1 baths1,473 sq. ft.
834 Lewis Avenue, StJoseph, MI 49085
MLS# 69026038173Listed by: CRESSY & EVERETT REAL ESTATE - New
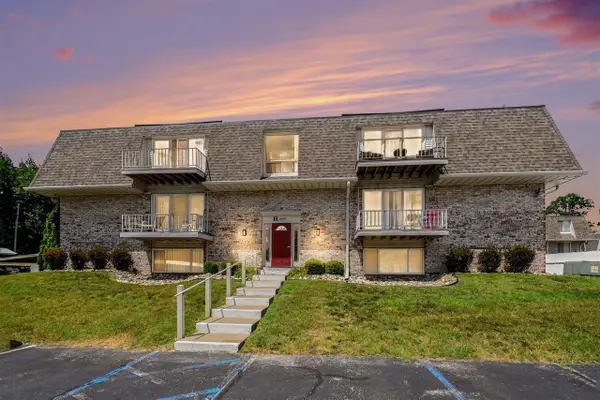 $224,900Active2 beds 1 baths950 sq. ft.
3624 Lakeshore #H-1, Saint Joseph, MI 49085
MLS# 70547521Listed by: TRUE MICHIGAN PROPERTIES - New
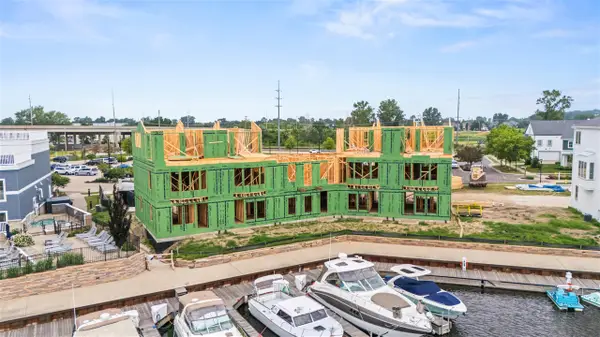 $825,000Active3 beds 3 baths1,810 sq. ft.
852 Sailors, Saint Joseph, MI 49085
MLS# 70547531Listed by: WRIGHT PROPERTIES - New
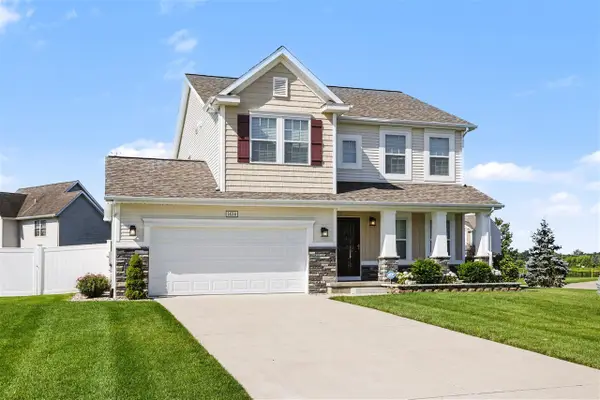 $499,900Active4 beds 4 baths2,234 sq. ft.
1434 Solak, Saint Joseph, MI 49085
MLS# 70547622Listed by: CORE REAL ESTATE, INC. - New
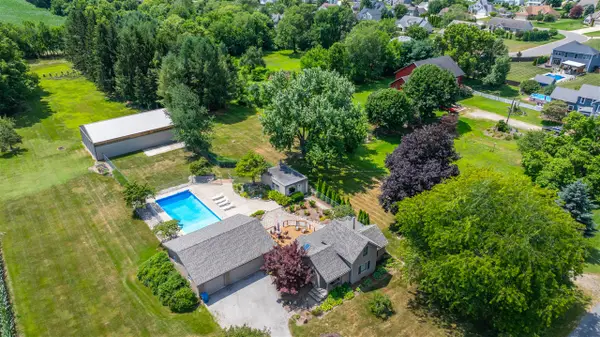 $489,000Active3 beds 1 baths1,118 sq. ft.
1314 Miners, Saint Joseph, MI 49085
MLS# 70547778Listed by: THE SHORE REAL ESTATE GROUP - New
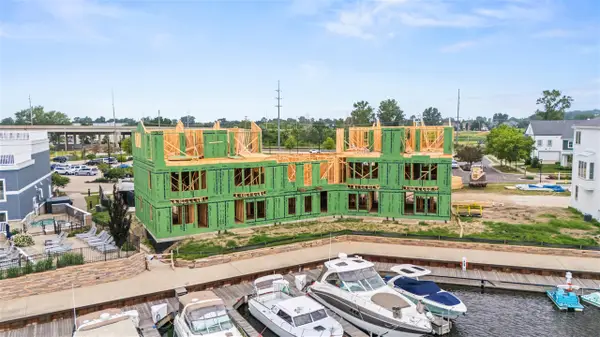 $950,000Active3 beds 3 baths2,759 sq. ft.
836 Sailors, Saint Joseph, MI 49085
MLS# 70547592Listed by: WRIGHT PROPERTIES - New
 $77,000Active0.01 Acres
800 Whitwam, Saint Joseph, MI 49085
MLS# 70547276Listed by: THE SHORE REAL ESTATE GROUP - New
 $77,000Active0.01 Acres
800 Whitwam Drive #Slip 37, St. Joseph, MI 49085
MLS# 26037605Listed by: THE SHORE REAL ESTATE GROUP - New
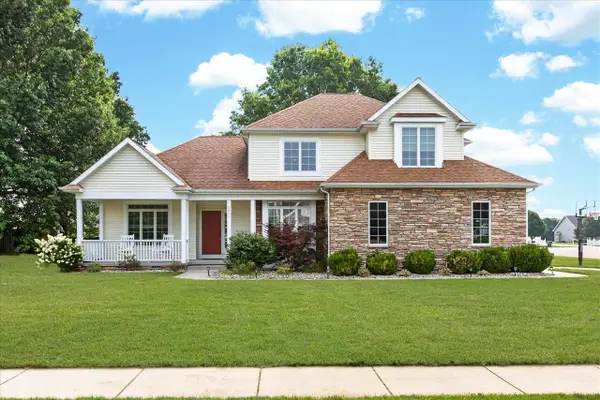 $634,900Active4 beds 4 baths2,174 sq. ft.
3911 Fox Crossing, Saint Joseph, MI 49085
MLS# 70547026Listed by: @PROPERTIES CHRISTIE'S INTERNATIONAL R.E.


Protect your home and budget from life's surprises with an Assurant Home Warranty, backed by a partner that supports you through every step of homeownership. Explore Plans.
©2026 Century 21 Real Estate LLC. All rights reserved. CENTURY 21®, the CENTURY 21 Logo and C21® are service marks owned by Century 21 Real Estate LLC. Century 21 Real Estate LLC fully supports the principles of the Fair Housing Act and the Equal Opportunity Act. Each office is independently owned and operated. Listing information is deemed reliable but not guaranteed accurate.