912 Kingsley, Saint Joseph, MI 49085
Local realty services provided by:CENTURY 21 Realty North
912 Kingsley,Saint Joseph, MI 49085
$219,900
- 3 Beds
- 2 Baths
- 1,420 sq. ft.
- Single family
- Active
Listed by: lars petzke, the petzke team
Office: re/max by the lake
MLS#:70544236
Source:MI_REALSOURCE
Price summary
- Price:$219,900
- Price per sq. ft.:$154.86
About this home
Solid St. Joseph City Cape Cod with hardwood floors a great backyard. Large eating/rec room off kitchen, office/music room off living room. Upstairs offers two bedrooms and a half bathroom. Replacement windows and partial French drain system in basement. Rear shed and paver patio. Close to Howard Ice Arena and Lincoln Elementary School. Great opportunity to add your own flavor to this cute city home. Don't miss out on this great property in St. Joseph, close to all that Southwest Michigan has to offer. Just a short distance to area schools, restaurants, breweries, beaches, golf courses, shopping, highway access and more.
Contact an agent
Home facts
- Year built:1942
- Listing ID #:70544236
- Added:96 day(s) ago
- Updated:October 09, 2026 at 10:46 AM
Rooms and interior
- Bedrooms:3
- Total bathrooms:2
- Full bathrooms:1
- Half bathrooms:1
- Rooms Total:7
- Dining Description:On Main Level
- Kitchen Description:Dishwasher, On Main Level, Range/Oven, Refrigerator
- Bedroom Description:Bedroom 2 on Upper Level, Bedroom 3 on Upper Level
- Living area:1,420 sq. ft.
Heating and cooling
- Heating:Forced Air, Natural Gas
Structure and exterior
- Year built:1942
- Building area:1,420 sq. ft.
- Lot area:0.16 Acres
- Construction Materials:Vinyl Siding
- Foundation Description:Basement
- Levels:2 Story
Utilities
- Water:Public Water
Finances and disclosures
- Price:$219,900
- Price per sq. ft.:$154.86
- Tax amount:$2,832
Features and amenities
- Appliances:Dishwasher, Range/Oven, Refrigerator
- Laundry features:On Basement Level
 Provided through IDX via MiRealSource. Courtesy of MiRealSource Shareholder. Copyright MiRealSource. The information published and disseminated by MiRealSource is communicated verbatim, without change by MiRealSource, as filed with MiRealSource by its members. The accuracy of all information, regardless of source, is not guaranteed or warranted. All information should be independently verified. Copyright 2026 MiRealSource. All rights reserved. The information provided hereby constitutes proprietary information of MiRealSource, Inc. and its shareholders, affiliates and licensees and may not be reproduced or transmitted in any form or by any means, electronic or mechanical, including photocopy, recording, scanning or any information storage and retrieval system, without written permission from MiRealSource, Inc.
New listings near 912 Kingsley
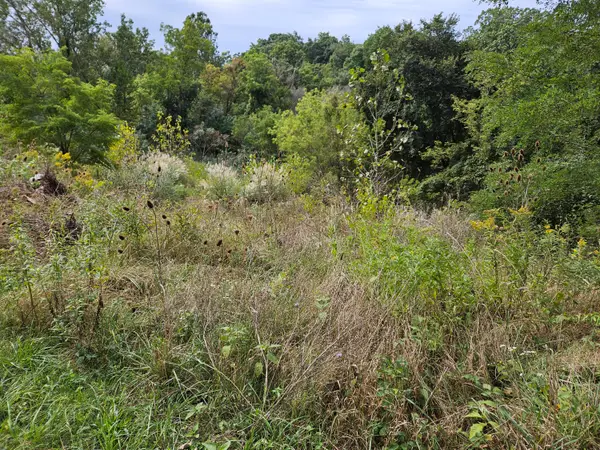 $84,900Active2.75 Acres
3800 M-139, St. Joseph, MI 49085
MLS# 26051329Listed by: PETE JORGENSEN REAL ESTATE- New
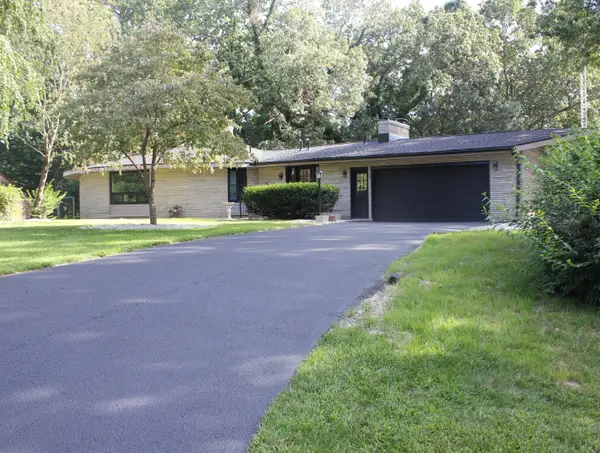 $459,000Active3 beds 3 baths2,320 sq. ft.
2631 Hillview Lane, St. Joseph, MI 49085
MLS# 26054061Listed by: COLDWELL BANKER REALTY - New
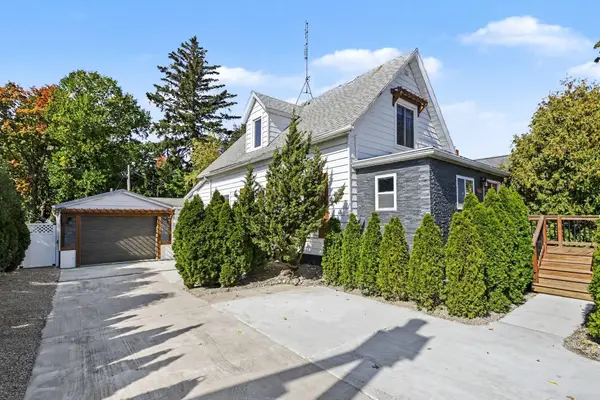
 $392,000Active3 beds 3 baths2,612 sq. ft.
2416 Niles Avenue, St. Joseph, MI 49085
MLS# 26054011Listed by: CENTURY 21 AFFILIATED - New
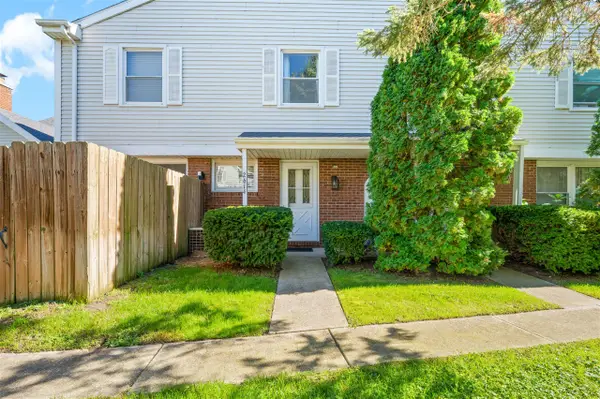 $219,000Active2 beds 2 baths994 sq. ft.
2614 Cherrywood, Saint Joseph, MI 49085
MLS# 70563250Listed by: WRIGHT PROPERTIES - New
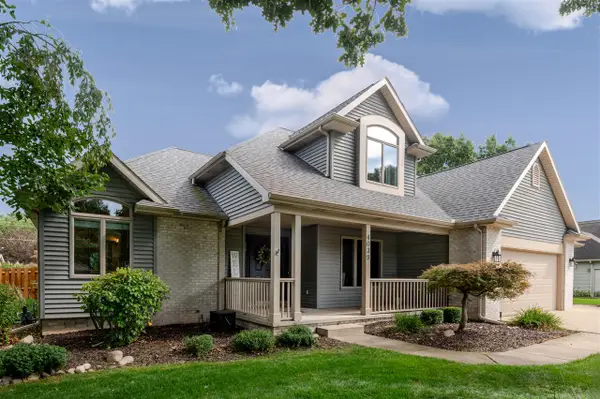 $614,000Active5 beds 5 baths2,325 sq. ft.
4039 Tudor, Saint Joseph, MI 49085
MLS# 70563088Listed by: @PROPERTIES CHRISTIE'S INTERNATIONAL R.E. - New
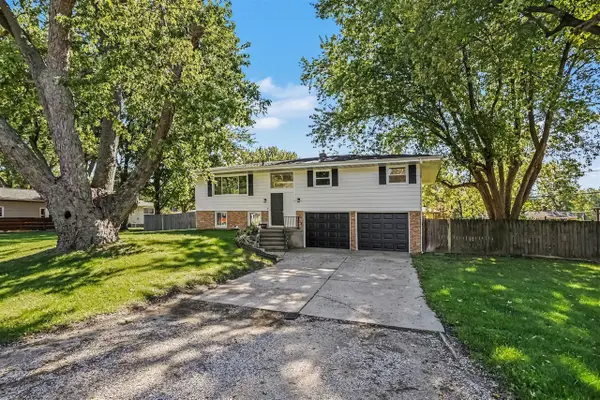 $319,000Active3 beds 2 baths2,025 sq. ft.
864 Ansley, Saint Joseph, MI 49085
MLS# 70562795Listed by: THE SHORE REAL ESTATE GROUP - New
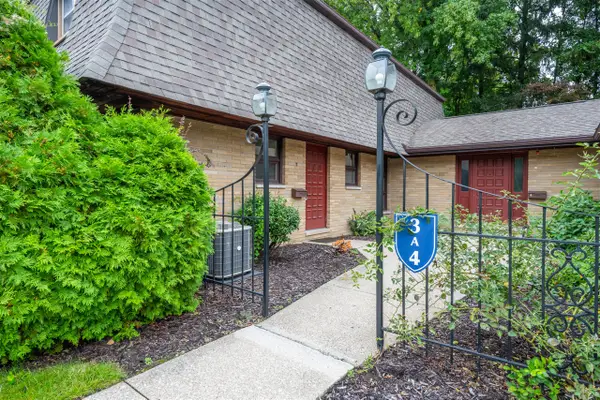 $265,000Active2 beds 3 baths1,536 sq. ft.
2727 S Lakeshore #3, Saint Joseph, MI 49085
MLS# 70562493Listed by: @PROPERTIES CHRISTIE'S INTERNATIONAL R.E. - New
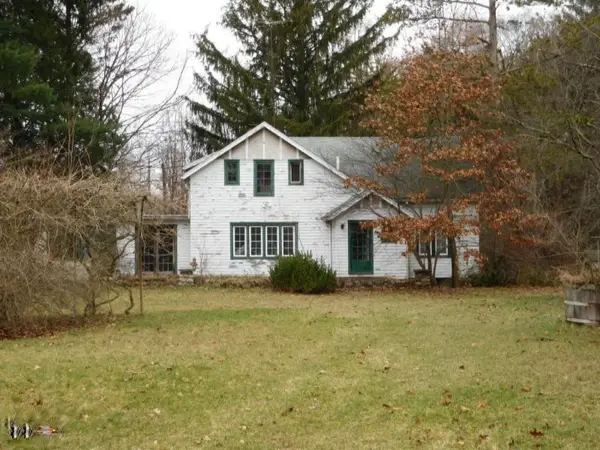 $799,000Active6.3 Acres
3966 S Lakeshore Drive, St. Joseph, MI 49085
MLS# 26052821Listed by: SIRIANO REALTY - New
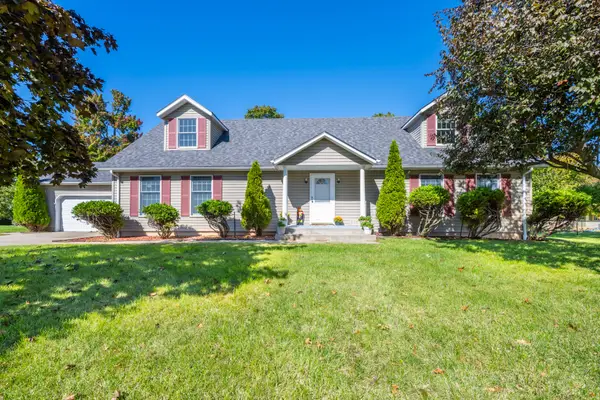 $399,900Active3 beds 3 baths2,350 sq. ft.
505 Highland Avenue, St. Joseph, MI 49085
MLS# 26052771Listed by: THE SHORE REAL ESTATE GROUP - New
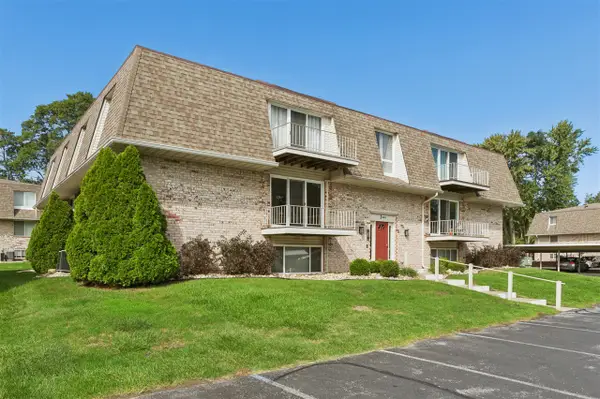 $299,000Active2 beds 1 baths950 sq. ft.
3614 N Lakeshore #Unit J5, Saint Joseph, MI 49085
MLS# 70562368Listed by: @PROPERTIES CHRISTIE'S INTERNATIONAL R.E.


Protect your home and budget from life's surprises with an Assurant Home Warranty, backed by a partner that supports you through every step of homeownership. Explore Plans.
©2026 Century 21 Real Estate LLC. All rights reserved. CENTURY 21®, the CENTURY 21 Logo and C21® are service marks owned by Century 21 Real Estate LLC. Century 21 Real Estate LLC fully supports the principles of the Fair Housing Act and the Equal Opportunity Act. Each office is independently owned and operated. Listing information is deemed reliable but not guaranteed accurate.