
160 Devon, Saint Louis, MI 48880
Local realty services provided by:CENTURY 21 Curran & Oberski
160 Devon,Stlouis, MI 48880
$225,000
- 5 Beds
- 2 Baths
- 2,016 sq. ft.
- Single family
- Active
Listed by: jayson sumerix
Office: century 21 lee-mac realty
MLS#:79080073660
Source:MI_REALCOMP
Price summary
- Price:$225,000
- Price per sq. ft.:$111.61
About this home
Over 2000 square feet of finished living space in this 5-bedroom, 2-bathroom home located in the highly desired Westgate Subdivision, across the street from Leppien Park! Leppien Park offers direct access to the Pine River with a boat launch, playscape for kids and a pavilion for large gatherings. The major exterior items have been taken care of, including an updated steel roof, windows, and vinyl siding. Both bathrooms have been recently remodeled and have hard surface counters. The eat-in kitchen has direct access to an elevated back deck and was updated years ago with higher end Diamond cabinetry, with soft close drawers and cabinets. The floorplan includes 2 bedrooms up and 3 bedrooms down, and a ton of living space with a living room on the upper level and a cozy family room with woodburning stove in the lower level. With all of the major improvements already in place, this home is an excellent opportunity to add some new flooring and paint, and instantly change the feel and character to your desired taste!...
Contact an agent
Home facts
- Year built:1970
- Subdivision & Development:WESTGATE PARK
- Listing ID #:79080073660
- Added:1 day(s) ago
- Updated:September 18, 2026 at 03:18 AM
Rooms and interior
- Bedrooms:5
- Total bathrooms:2
- Full bathrooms:2
- Rooms Total:9
- Kitchen Description:Pantry
- Basement Description:Block, Finished, Full, Interior Entry
- Living area:2,016 sq. ft.
Heating and cooling
- Cooling:Central Air
- Heating:Forced Air, Natural Gas
Structure and exterior
- Year built:1970
- Building area:2,016 sq. ft.
- Lot area:0.69 Acres
- Construction Materials:Vinyl Siding
- Exterior Features:Deck, Porch
- Foundation Description:Basement, Block
- Levels:Bi-Level
Utilities
- Water:Public
- Sewer:Shared Septic
Finances and disclosures
- Price:$225,000
- Price per sq. ft.:$111.61
- Tax amount:$2,549
Features and amenities
- Appliances:Disposal, Dryer, Oven, Range, Refrigerator, Washer, Water Softener Owned
- Amenities:Entrance Foyer, Pantry
Parking
- Parking description:Attached, Garage, Garage Door Opener, Two Car Garage
- Garage spaces:2

New listings near 160 Devon
- New
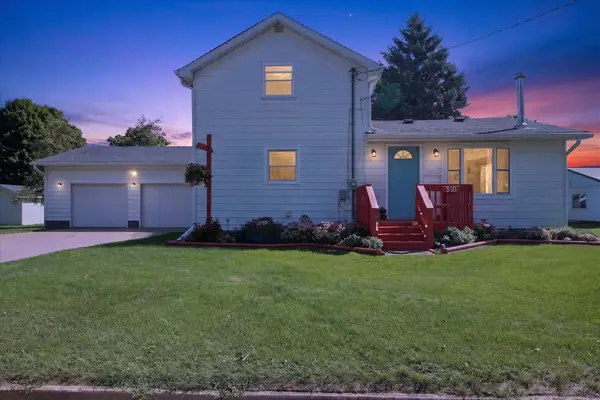 $223,900Active3 beds 2 baths2,116 sq. ft.
510 Teman, Saint Louis, MI 48880
MLS# 80073569Listed by: 43 NORTH REALTY - New
 $199,900Active3 beds 2 baths1,562 sq. ft.
502 E Hazel, StLouis, MI 48880
MLS# 79080073434Listed by: CENTURY 21 LEE-MAC REALTY - New
 $160,000Active3 beds 2 baths1,187 sq. ft.
7554 Veranda, StLouis, MI 48880
MLS# 79080073407Listed by: AMERICA'S CHOICE REALTY LLC 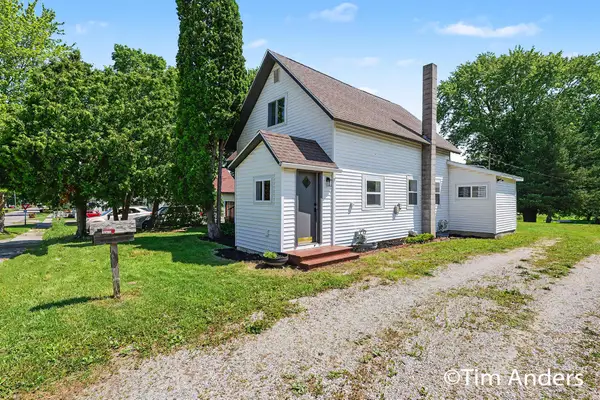 $224,900Active5 beds 2 baths1,600 sq. ft.
307 S East Street, StLouis, MI 48880
MLS# 65026046168Listed by: BERKSHIRE HATHAWAY HOMESERVICES MICHIGAN REAL ESTATE (MAIN)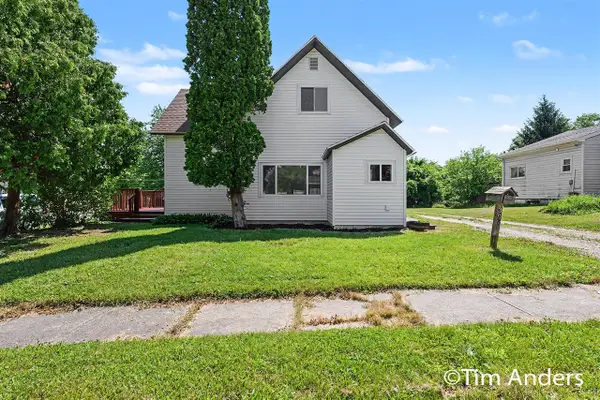 $224,900Active5 beds 2 baths1,600 sq. ft.
307 S East, Update, MI 48880
MLS# 70555821Listed by: BERKSHIRE HATHAWAY HOMESERVICES MICHIGAN REAL ESTATE (MAIN)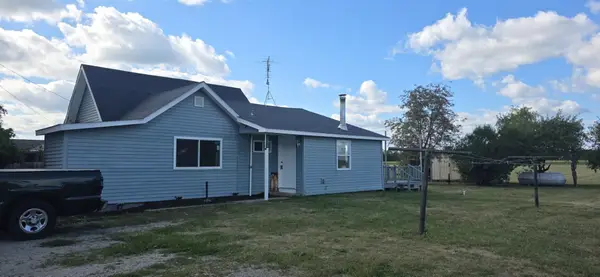 $149,900Active2 beds 1 baths992 sq. ft.
5576 W Kent, Saint Louis, MI 48880
MLS# 50219652Listed by: PEYTON PROPERTIES, LLC $54,900Active2.5 Acres
3554 Shepherd Road, Saint Louis, MI 48880
MLS# 50216809Listed by: AYRE RHINEHART REAL ESTATE PARTNERS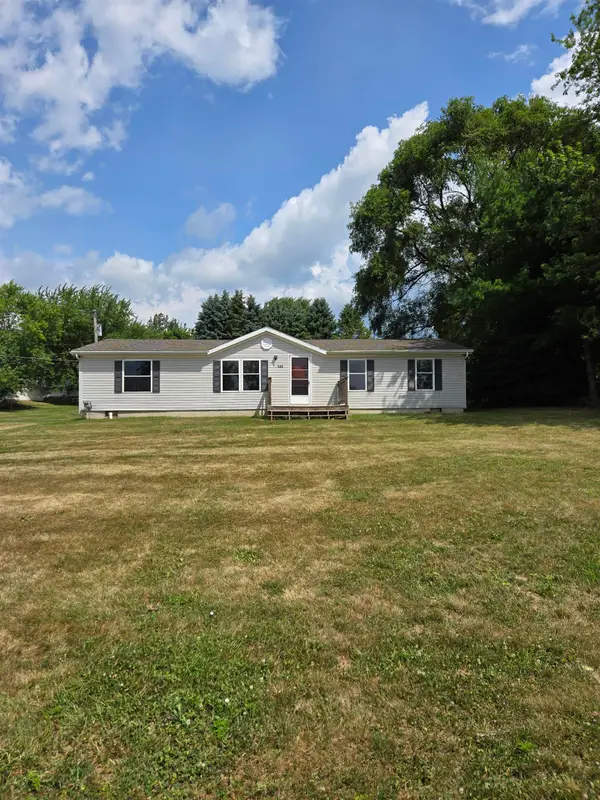 $144,000Active3 beds 2 baths1,453 sq. ft.
606 W Prospect ST, StLouis, MI 48880
MLS# 79080071354Listed by: 43 NORTH REALTY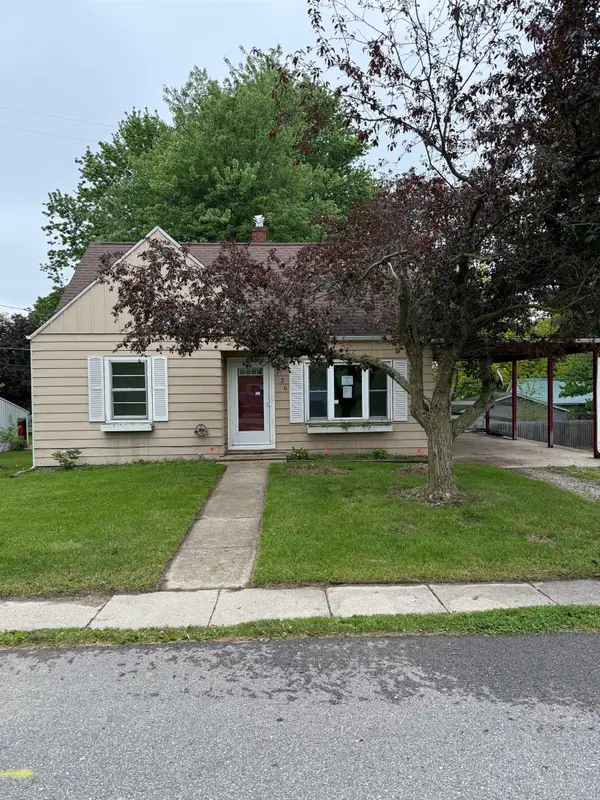 $84,000Pending3 beds 1 baths1,218 sq. ft.
126 Wilson Drive, Saint Louis, MI 48880
MLS# 50214210Listed by: RE/MAX OF MIDLAND


Protect your home and budget from life's surprises with an Assurant Home Warranty, backed by a partner that supports you through every step of homeownership. Explore Plans.
©2026 Century 21 Real Estate LLC. All rights reserved. CENTURY 21®, the CENTURY 21 Logo and C21® are service marks owned by Century 21 Real Estate LLC. Century 21 Real Estate LLC fully supports the principles of the Fair Housing Act and the Equal Opportunity Act. Each office is independently owned and operated. Listing information is deemed reliable but not guaranteed accurate.