
4160 S Geneva, Saint Louis, MI 48880
Local realty services provided by:CENTURY 21 Northland
4160 S Geneva,Saint Louis, MI 48880
$260,000
- 8 Beds
- 4 Baths
- 2,568 sq. ft.
- Single family
- Active
Listed by: rachel shoemaker
Office: five star real estate - mt. pleasant
MLS#:80073031
Source:MI_REALSOURCE
Price summary
- Price:$260,000
- Price per sq. ft.:$69
About this home
Rare opportunity featuring 8 bedrooms and 4 full bathrooms on approximately 3.67 acres! Built in 2006, this spacious home offers plenty of room and flexibility. Exterior highlights include a fenced backyard, back deck, carport and attached two-car garage. The property needs a little work and is ready for a buyer to add their own finishing touches. A truly unique property with an impressive amount of indoor and outdoor space!
Contact an agent
Home facts
- Year built:2006
- Subdivision & Development:NA
- Listing ID #:80073031
- Added:12 day(s) ago
- Updated:September 11, 2026 at 10:59 AM
Rooms and interior
- Bedrooms:8
- Total bathrooms:4
- Full bathrooms:4
- Kitchen Description:Dishwasher, On Main Level, Range/Oven, Refrigerator
- Bedroom Description:Bedroom 1 on Main Level
- Basement Description:Partially Finished, Walk Out
- Living area:2,568 sq. ft.
Heating and cooling
- Heating:Forced Air
Structure and exterior
- Year built:2006
- Building area:2,568 sq. ft.
- Lot area:3.67 Acres
- Architectural Style:Ranch
- Construction Materials:Vinyl Siding
- Exterior Features:Deck, Porch
- Levels:1 Story
Utilities
- Water:Private Well
- Sewer:Septic
Finances and disclosures
- Price:$260,000
- Price per sq. ft.:$69
- Tax amount:$3,529
Features and amenities
- Appliances:Dishwasher, Range/Oven, Refrigerator
- Laundry features:On Main Level
Parking
- Parking description:Detached Garage, Garage
- Garage spaces:2
 Provided through IDX via MiRealSource. Courtesy of MiRealSource Shareholder. Copyright MiRealSource. The information published and disseminated by MiRealSource is communicated verbatim, without change by MiRealSource, as filed with MiRealSource by its members. The accuracy of all information, regardless of source, is not guaranteed or warranted. All information should be independently verified. Copyright 2026 MiRealSource. All rights reserved. The information provided hereby constitutes proprietary information of MiRealSource, Inc. and its shareholders, affiliates and licensees and may not be reproduced or transmitted in any form or by any means, electronic or mechanical, including photocopy, recording, scanning or any information storage and retrieval system, without written permission from MiRealSource, Inc. MI_REALSOURCE Member Broker: Brad Platt
New listings near 4160 S Geneva
- New
 $199,900Active4 beds 2 baths1,562 sq. ft.
502 E Hazel, Saint Louis, MI 48880
MLS# 80073434Listed by: CENTURY 21 LEE-MAC REALTY - New
 $160,000Active3 beds 2 baths1,187 sq. ft.
7554 Veranda, Saint Louis, MI 48880
MLS# 80073407Listed by: AMERICA'S CHOICE REALTY LLC - New
 $325,000Active3 beds 3 baths2,428 sq. ft.
10951 E Remick, Saint Louis, MI 48880
MLS# 80073093Listed by: RESULTS REALTY 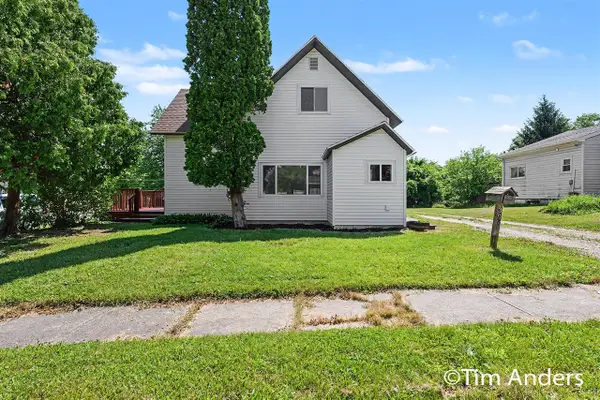 $224,900Active5 beds 2 baths1,600 sq. ft.
307 S East, Update, MI 48880
MLS# 70555821Listed by: BERKSHIRE HATHAWAY HOMESERVICES MICHIGAN REAL ESTATE (MAIN)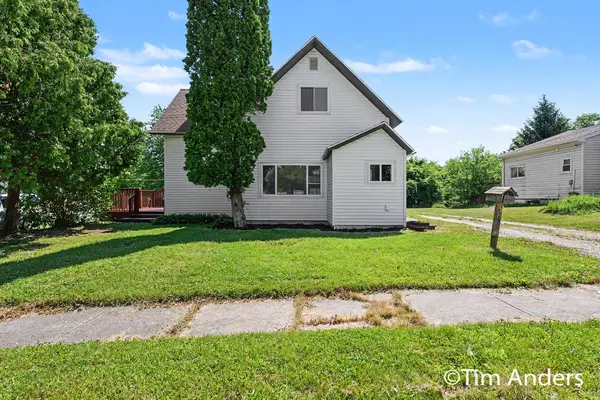 $224,900Active5 beds 2 baths1,600 sq. ft.
307 S East Street, St. Louis, MI 48880
MLS# 26046168Listed by: BERKSHIRE HATHAWAY HOMESERVICES MICHIGAN REAL ESTATE (MAIN) $229,900Active2 beds 2 baths1,576 sq. ft.
6564 N Crapo, Saint Louis, MI 48880
MLS# 80073047Listed by: BOERMA REALTY, LLC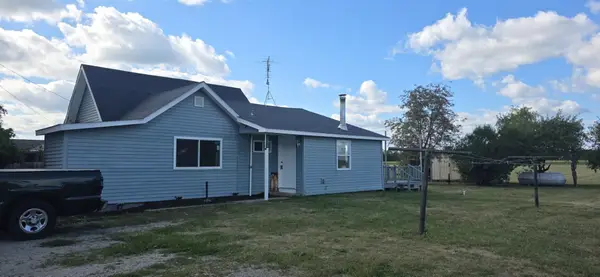 $149,900Active2 beds 1 baths992 sq. ft.
5576 W Kent, Saint Louis, MI 48880
MLS# 50219652Listed by: PEYTON PROPERTIES, LLC $249,900Active3 beds 2 baths1,810 sq. ft.
5380 N Baldwin, Saint Louis, MI 48880
MLS# 80072555Listed by: AMERICA'S CHOICE REALTY LLC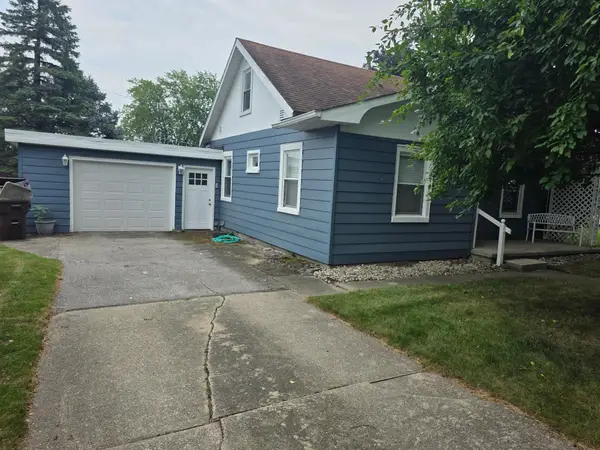 $197,900Active3 beds 1 baths1,314 sq. ft.
118 Davis, Saint Louis, MI 48880
MLS# 80072151Listed by: FIRST CHOICE REALTY


Protect your home and budget from life's surprises with an Assurant Home Warranty, backed by a partner that supports you through every step of homeownership. Explore Plans.
©2026 Century 21 Real Estate LLC. All rights reserved. CENTURY 21®, the CENTURY 21 Logo and C21® are service marks owned by Century 21 Real Estate LLC. Century 21 Real Estate LLC fully supports the principles of the Fair Housing Act and the Equal Opportunity Act. Each office is independently owned and operated. Listing information is deemed reliable but not guaranteed accurate.