5085 W Redstone Road, Saint Louis, MI 48880
Local realty services provided by:CENTURY 21 Northland
5085 W Redstone Road,St Louis, MI 48880
$279,900
- 4 Beds
- 1 Baths
- 2,357 sq. ft.
- Single family
- Active
Office: central real estate mt pleasant, inc.
MLS#:1943627
Source:MI_NGLRMLS
Price summary
- Price:$279,900
- Price per sq. ft.:$118.75
About this home
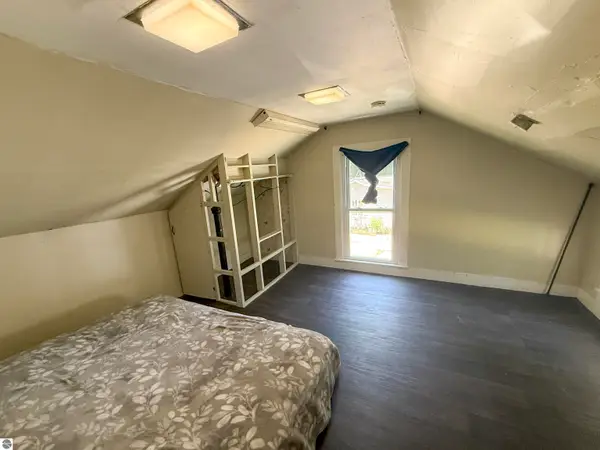
Welcome to this spacious 4-bedroom, 2-bath home offering comfortable countryside living at its finest! With ample living space across multiple levels, this home is designed for both everyday living and entertaining. The main level features a functional kitchen complete with pantry and dining area, a spacious living room, full bath, and a convenient laundry room. Upstairs, you’ll find three well-sized bedrooms and an additional full bath. The lower level expands your living options with a large gathering room, fourth bedroom, dedicated office/study, and a second laundry area—perfect for flexibility and convenience. Recent updates provide peace of mind, including a new metal roof (2024), along with a new 200-amp electrical service, central air, paved driveway, and walk-in shower—all completed within the last five years. Outside, enjoy a detached 24x40 2+ car garage with plenty of room for vehicles, storage, or a workshop. Relax on the covered front porch or entertain on the rear deck while taking in the peaceful country setting. Don’t miss this opportunity to enjoy space, updates, and rural charm all in one!...
Contact an agent
Home facts
- Year built:1994
- Subdivision & Development:N/A
- Listing ID #:1943627
- Updated:November 13, 2026 at 04:49 PM
Rooms and interior
- Bedrooms:4
- Total bathrooms:1
- Full bathrooms:1
- Flooring:Carpet, Concrete, Vinyl
- Kitchen Description:Pantry
- Living area:2,357 sq. ft.
Heating and cooling
- Cooling:Central Air
- Heating:Forced Air, Propane
- Central air:Yes
Structure and exterior
- Year built:1994
- Building area:2,357 sq. ft.
- Lot area:1.5 Acres
- Lot Features:Cleared, Level
- Foundation Description:Block
Finances and disclosures
- Price:$279,900
- Price per sq. ft.:$118.75
Parking
- Garage:Yes
- Garage spaces:2
New listings near 5085 W Redstone Road
- New
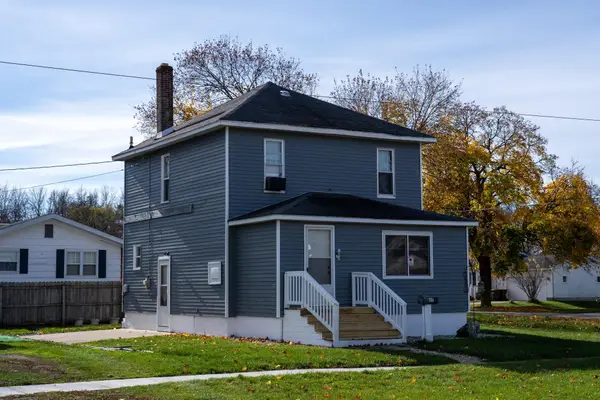 $175,800Active3 beds 2 baths1,326 sq. ft.
304 E Tyrell, Saint Louis, MI 48880
MLS# 80075287Listed by: KELLER WILLIAMS OF NM SIGNATURE GROUP
- New
 $175,800Active3 beds 2 baths1,326 sq. ft.
304 E Tyrell Street, St Louis, MI 48880
MLS# 1952430Listed by: KELLER WILLIAMS OF NM SIGNATURE GROUP - New
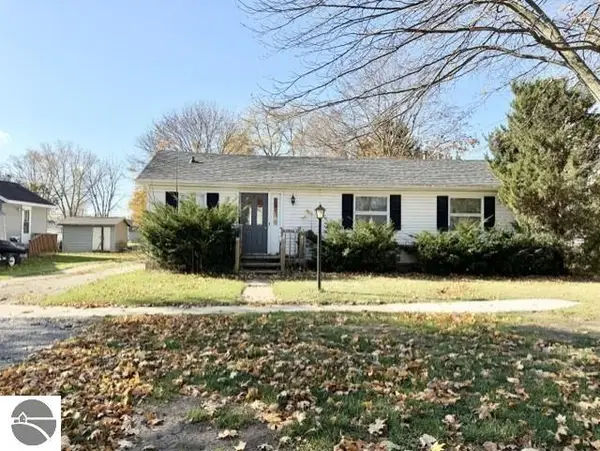
 $132,500Active2 beds 2 baths860 sq. ft.
424 S Mill Street, St Louis, MI 48880
MLS# 1952387Listed by: CENTURY 21 LEE-MAC REALTY - New
 $132,500Active2 beds 2 baths860 sq. ft.
424 S Mill, Saint Louis, MI 48880
MLS# 80075251Listed by: CENTURY 21 LEE-MAC REALTY - New
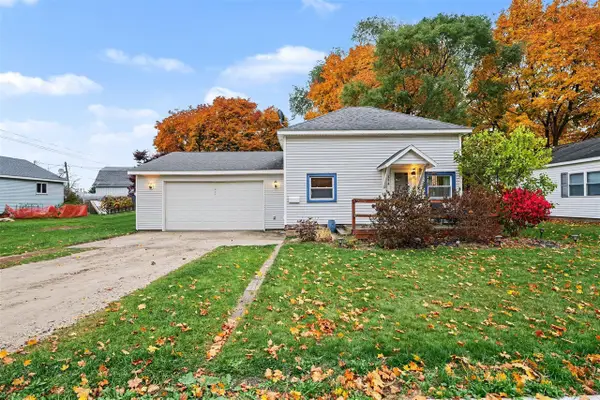 $169,900Active3 beds 1 baths1,311 sq. ft.
314 N Clinton, Update, MI 48880
MLS# 70568790Listed by: BELLABAY REALTY (NORTH) - New
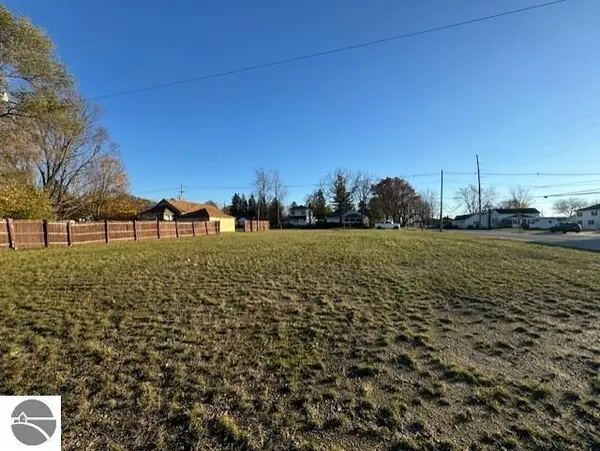 $59,000Active0.51 Acres
518 W Washington Street, St Louis, MI 48880
MLS# 1928909Listed by: CENTURY 21 LEE-MAC REALTY - New
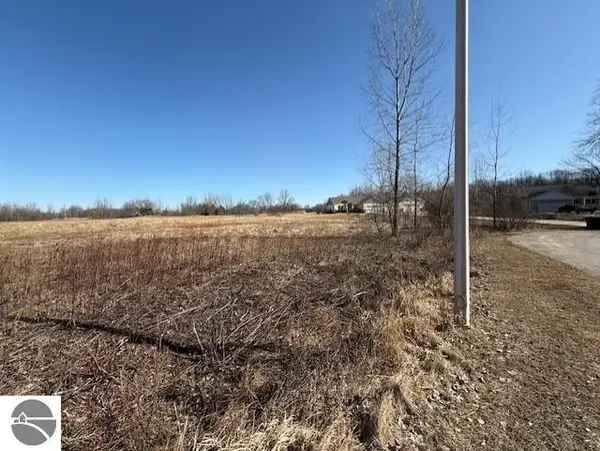 $28,500Active1.06 Acres
TBD Dawn Drive, St Louis, MI 48880
MLS# 1931368Listed by: CENTURY 21 LEE-MAC REALTY - New
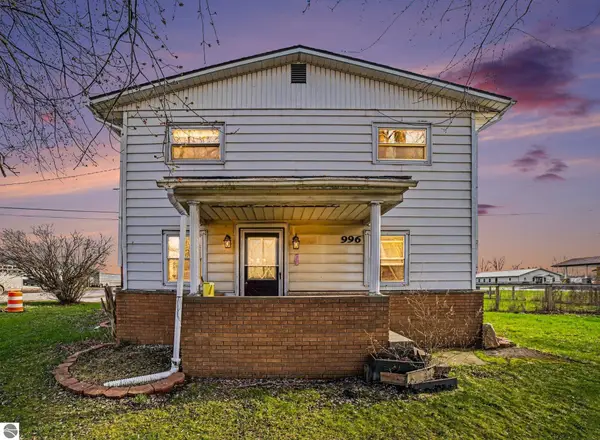 $168,500Active4 beds 2 baths2,016 sq. ft.
996 E Monroe Road, St Louis, MI 48880
MLS# 1943784Listed by: COLDWELL BANKER MT. PLEASANT REALTY - New
 $219,999Active3 beds 2 baths1,868 sq. ft.
405 E Saginaw, St Louis, MI 48880
MLS# 1946310Listed by: KELLER WILLIAMS OF NM SIGNATURE GROUP


Protect your home and budget from life's surprises with an Assurant Home Warranty, backed by a partner that supports you through every step of homeownership. Explore Plans.
©2026 Century 21 Real Estate LLC. All rights reserved. CENTURY 21®, the CENTURY 21 Logo and C21® are service marks owned by Century 21 Real Estate LLC. Century 21 Real Estate LLC fully supports the principles of the Fair Housing Act and the Equal Opportunity Act. Each office is independently owned and operated. Listing information is deemed reliable but not guaranteed accurate.