
111 Maple Avenue, Stanton, MI 48888
Local realty services provided by:CENTURY 21 Northland
111 Maple Avenue,Stanton, MI 48888
$515,000
- 3 Beds
- 2 Baths
- 2,241 sq. ft.
- Single family
- Active
Listed by: laurie c palmer
Office: live local realty
MLS#:26049661
Source:MI_MICHRIC
Price summary
- Price:$515,000
- Price per sq. ft.:$380.64
About this home
Welcome home to 111 Maple where you will find your own private oasis just outside Stanton! This 3-bedroom ranch offers 107 feet of frontage on a spring-fed, all-sports Nevins Lake and is so much more than just a lake house—it's a home designed for comfortable year-round living. On the main floor you'll find an open floor plan with great natural light, large rooms, beautiful views of the water, and a spacious primary suite. The walkout lower level features two nice sized bedrooms, a full bath, a family room and a large unfinished area. Outside is where this home really shines! A massive composite deck and large concrete patio off the lower level provide tons of space for entertaining and enjoying the lake. Two garages—a 24x24 and an additional 32x24—offer plenty of room for vehicles, lake toys, storage, or a workshop. Spend your summers boating, swimming, fishing, or relaxing on the dock, then enjoy the peaceful setting all year long.
Contact an agent
Home facts
- Year built:2004
- Listing ID #:26049661
- Added:1 day(s) ago
- Updated:September 19, 2026 at 03:36 PM
Rooms and interior
- Bedrooms:3
- Total bathrooms:2
- Full bathrooms:2
- Rooms Total:5
- Kitchen Description:Dishwasher, Microwave, Oven, Range, Refrigerator
- Basement:Yes
- Living area:2,241 sq. ft.
Heating and cooling
- Heating:Forced Air
- Central air:Yes
Structure and exterior
- Year built:2004
- Building area:2,241 sq. ft.
- Lot area:0.84 Acres
- Construction Materials:Vinyl Siding
Utilities
- Water:Well
Finances and disclosures
- Price:$515,000
- Price per sq. ft.:$380.64
- Tax amount:$8,059 (2026)
Features and amenities
- Laundry features:Washer
Parking
- Garage:Yes
- Garage spaces:2
New listings near 111 Maple Avenue
- Open Sat, 3 to 4:30pmNew
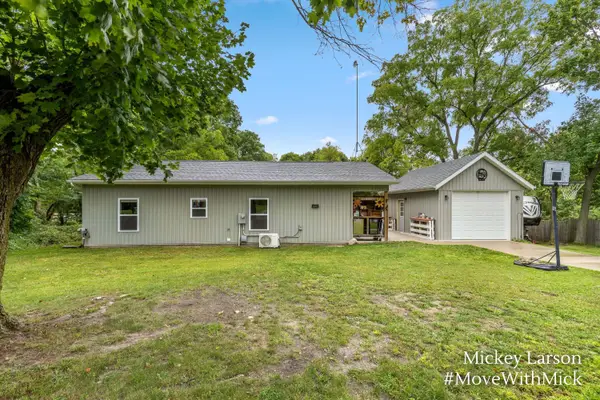 $219,900Active3 beds 1 baths1,137 sq. ft.
134 E 1st Street, Stanton, MI 48888
MLS# 26049437Listed by: BELLABAY REALTY (NORTH) - New
 $425,000Active2 beds 2 baths1,260 sq. ft.
5518 N Plumb Road Nw, Stanton, MI 48888
MLS# 26048728Listed by: FIVE STAR REAL ESTATE (COURTLAND) - New
 $330,000Active3 beds 1 baths1,440 sq. ft.
828 S Wicker, Stanton, MI 48888
MLS# 70557345Listed by: FIVE STAR REAL ESTATE (E. DIVISION)
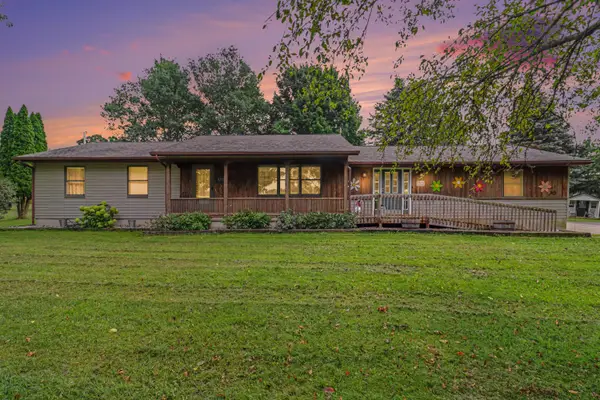 $375,000Active4 beds 3 baths2,474 sq. ft.
3696 N Holland Road, Stanton, MI 48888
MLS# 26047355Listed by: GREENRIDGE REALTY (GREENVL) $235,000Active4 beds 3 baths1,904 sq. ft.
205 S Lincoln Street, Stanton, MI 48888
MLS# 26047351Listed by: FIVE STAR REAL ESTATE (STANTON)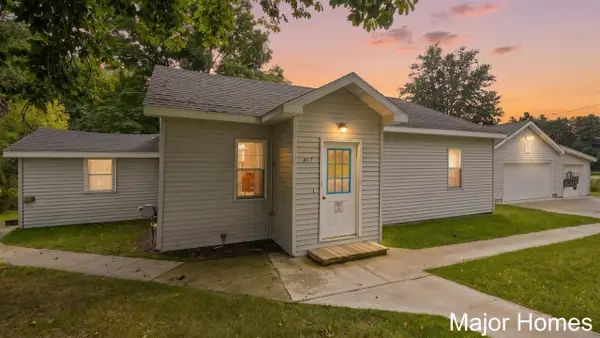 $185,000Active3 beds 1 baths1,325 sq. ft.
417 W Main, Stanton, MI 48888
MLS# 70556036Listed by: KELLER WILLIAMS REALTY RIVERTOWN $249,900Pending3 beds 1 baths1,216 sq. ft.
3501 E Evergreen, Stanton, MI 48888
MLS# 70554585Listed by: FIVE STAR REAL ESTATE (GREENV)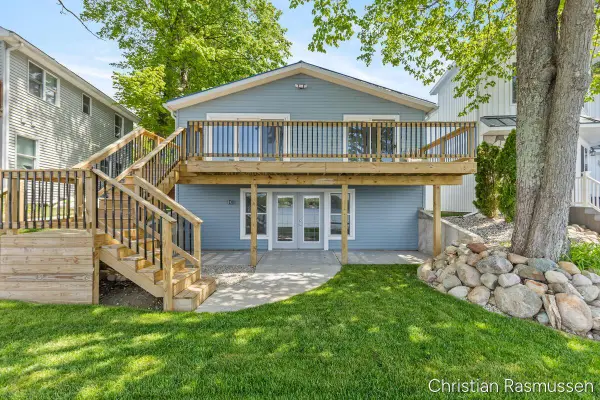 $499,000Active5 beds 2 baths2,604 sq. ft.
1025 Adams, Stanton, MI 48888
MLS# 70552739Listed by: GREENRIDGE REALTY (GREENVILLE) $499,000Active5 beds 2 baths3,026 sq. ft.
1025 Adams Street Nw, Stanton, MI 48888
MLS# 26043081Listed by: GREENRIDGE REALTY (GREENVILLE)


Protect your home and budget from life's surprises with an Assurant Home Warranty, backed by a partner that supports you through every step of homeownership. Explore Plans.
©2026 Century 21 Real Estate LLC. All rights reserved. CENTURY 21®, the CENTURY 21 Logo and C21® are service marks owned by Century 21 Real Estate LLC. Century 21 Real Estate LLC fully supports the principles of the Fair Housing Act and the Equal Opportunity Act. Each office is independently owned and operated. Listing information is deemed reliable but not guaranteed accurate.