
481 S Nevins, Stanton, MI 48888
Local realty services provided by:CENTURY 21 Realty North
481 S Nevins,Stanton, MI 48888
$434,900
- 5 Beds
- 4 Baths
- 1,635 sq. ft.
- Single family
- Pending
Listed by: tori ensing
Office: five star real estate (greenv)
MLS#:70543858
Source:MI_REALSOURCE
Price summary
- Price:$434,900
- Price per sq. ft.:$138.06
About this home
Rare find! This 5 bedroom, 3.5 bath ranch style home has so much to offer. Main level offers a nice mudroom, entryway & separate laundry room. Beautifully remodeled kitchen with granite counter tops & new appliances to stay with the home. Dining room walks-out to covered back deck with outdoor kitchen, custom fireplace, patio area & above ground pool. Primary bedroom with double closets & attached bath. 2 additional bedrooms & another 1.5 baths finishes the main. Basement is fully finished with 2nd living area plus rec. space, 2 more bedrooms & a full bathroom. Great basement storage & walk-in pantry. Outside you will find a 32x48 pole barn with electric & concrete floors. Additionally there is a 3-stall detached garage(2 stalls insulated with heat, water & electric, 3rd stall is a finished lean-too) & 1-stall attached garage finished & insulated. Plenty of space to store toys! Great landscaping & garden area. A true oasis. Many updates & upgrades! Schedule your private showing today!
Contact an agent
Home facts
- Year built:1983
- Listing ID #:70543858
- Added:6 day(s) ago
- Updated:July 14, 2026 at 09:38 AM
Rooms and interior
- Bedrooms:5
- Total bathrooms:4
- Full bathrooms:3
- Half bathrooms:1
- Rooms Total:12
- Kitchen Description:Dishwasher, Microwave, Range/Oven, Refrigerator
- Living area:1,635 sq. ft.
Heating and cooling
- Heating:Forced Air, Natural Gas
Structure and exterior
- Year built:1983
- Building area:1,635 sq. ft.
- Lot area:1.15 Acres
- Construction Materials:Brick, Vinyl Siding
- Foundation Description:Basement
- Levels:1 Story
Finances and disclosures
- Price:$434,900
- Price per sq. ft.:$138.06
- Tax amount:$1,830
Features and amenities
- Appliances:Dishwasher, Dryer, Microwave, Range/Oven, Refrigerator, Washer
- Laundry features:Dryer, Washer
Parking
- Parking description:Attached Garage, Detached Garage, Garage Door Opener
- Garage spaces:4
 Provided through IDX via MiRealSource. Courtesy of MiRealSource Shareholder. Copyright MiRealSource. The information published and disseminated by MiRealSource is communicated verbatim, without change by MiRealSource, as filed with MiRealSource by its members. The accuracy of all information, regardless of source, is not guaranteed or warranted. All information should be independently verified. Copyright 2026 MiRealSource. All rights reserved. The information provided hereby constitutes proprietary information of MiRealSource, Inc. and its shareholders, affiliates and licensees and may not be reproduced or transmitted in any form or by any means, electronic or mechanical, including photocopy, recording, scanning or any information storage and retrieval system, without written permission from MiRealSource, Inc.
New listings near 481 S Nevins
- New
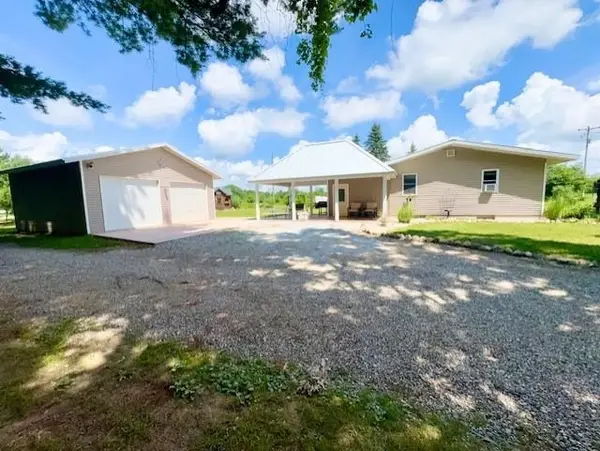 $459,900Active3 beds 2 baths1,200 sq. ft.
4721 E Sidney, Stanton, MI 48888
MLS# 80070995Listed by: CENTURY 21 LEE-MAC REALTY - New
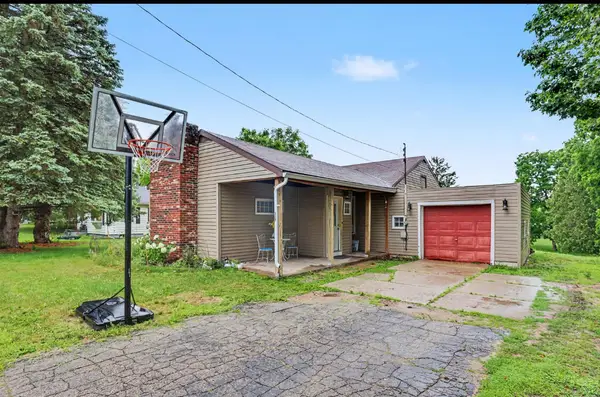 $180,000Active3 beds 2 baths1,618 sq. ft.
307 N Court Street, Stanton, MI 48888
MLS# 26035389Listed by: ERA REARDON REALTY GREAT LAKES (TRUFANT) - New
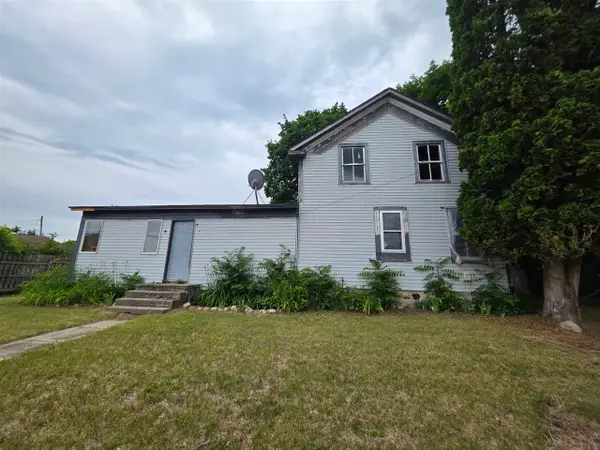 $100,000Active5 beds 1 baths2,200 sq. ft.
224 S Camburn, Stanton, MI 48888
MLS# 70544741Listed by: REAL BROKER LLC - New
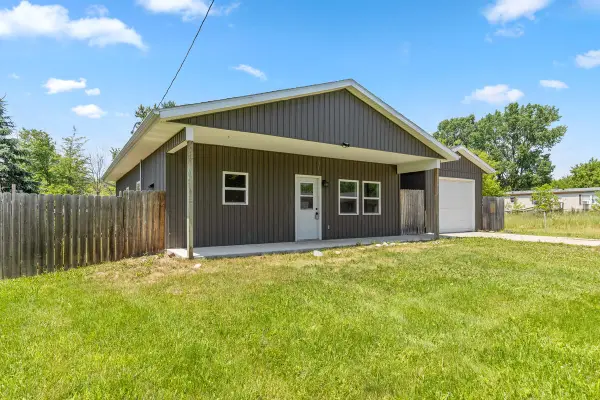 $230,000Active3 beds 1 baths1,120 sq. ft.
335 N 2nd, Stanton, MI 48888
MLS# 70544511Listed by: GREENRIDGE REALTY (GREENVL) 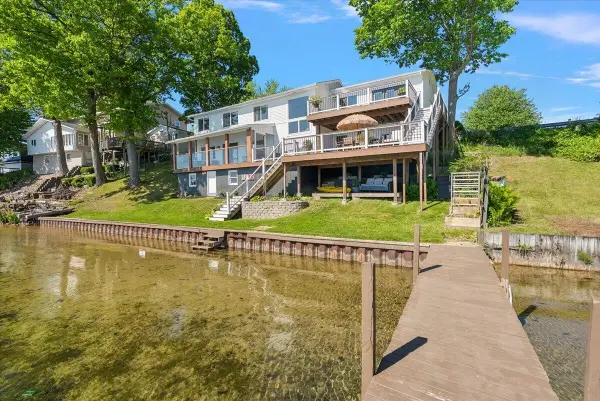 $450,000Active4 beds 2 baths1,240 sq. ft.
1361 S Derby, Stanton, MI 48888
MLS# 70542720Listed by: EXP REALTY LLC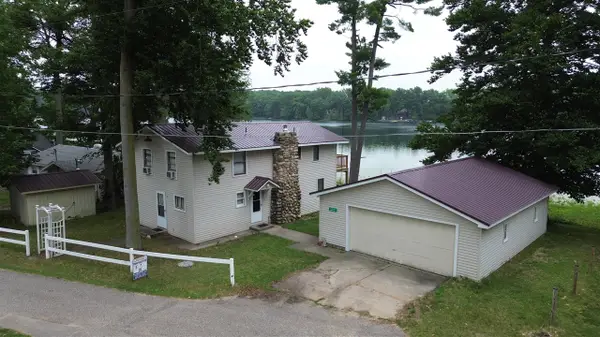 $349,900Active3 beds 2 baths1,560 sq. ft.
141 S Beechwood, Stanton, MI 48888
MLS# 70542841Listed by: EAGLE REALTY $30,000Active0.62 Acres
335 W Main, Stanton, MI 48888
MLS# 70542853Listed by: NEXTHOME LEGACY REAL ESTATE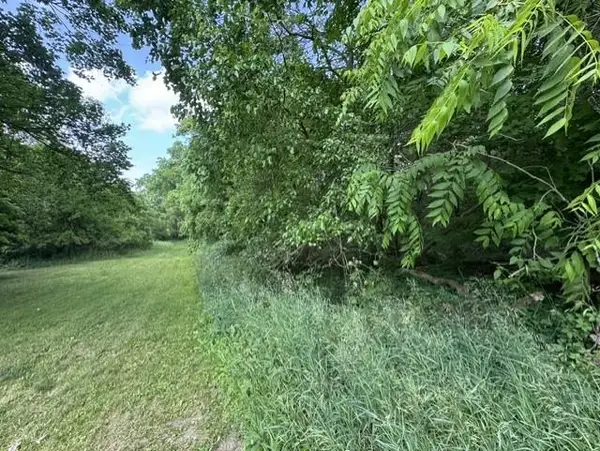 $29,900Active1.33 Acres
TBD N Lincoln, Stanton, MI 48888
MLS# 79080070482Listed by: CENTURY 21 LEE-MAC REALTY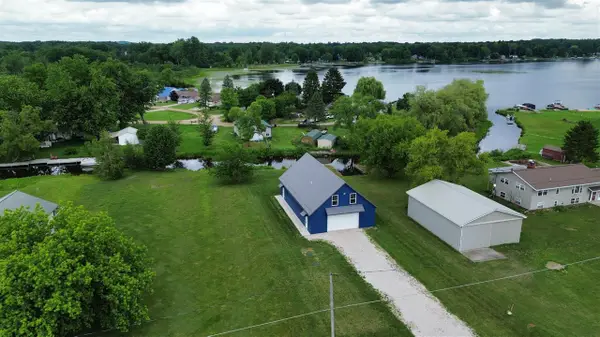 $260,000Active2 beds 1 baths896 sq. ft.
91 Dickerson, Stanton, MI 48888
MLS# 70542549Listed by: EPIQUE REALTY


Protect your home and budget from life's surprises with an Assurant Home Warranty, backed by a partner that supports you through every step of homeownership. Explore Plans.
©2026 Century 21 Real Estate LLC. All rights reserved. CENTURY 21®, the CENTURY 21 Logo and C21® are service marks owned by Century 21 Real Estate LLC. Century 21 Real Estate LLC fully supports the principles of the Fair Housing Act and the Equal Opportunity Act. Each office is independently owned and operated. Listing information is deemed reliable but not guaranteed accurate.