11339 Alpine, Stanwood, MI 49346
Local realty services provided by:CENTURY 21 Signature Realty
11339 Alpine,Stanwood, MI 49346
$344,990
- 4 Beds
- 2 Baths
- 2,066 sq. ft.
- Single family
- Active
Listed by: joshua mccracken
Office: greenridge realty (lowell)
MLS#:70552716
Source:MI_REALSOURCE
Price summary
- Price:$344,990
- Price per sq. ft.:$166.98
- Monthly HOA dues:$74.17
About this home
Trade stress for sunsets at 11339 Alpine Road, tucked among the trees across from Lake of the Clouds in Canadian Lakes. Offering approximately 2,066 square feet of finished living space, this four-bedroom, two-bath home combines a flexible two-level layout with plenty of room to gather, unwind, and enjoy every season. The upper level features an open living and dining area, an island kitchen with abundant cabinetry, three bedrooms, and a full bath. Step from the dining area onto the deck for morning coffee, grilling, or quiet evenings beneath the canopy. Downstairs, a spacious recreation room with a built-in bar creates an ideal setting for game days and casual entertaining. This level also includes a fourth bedroom, second full bath, laundry area, storage, and convenient access to the attached two-car garage. Outside, mature trees, landscaped gathering spaces, a fire-pit patio, and two platted lots provide an inviting woodland setting with room to spread out. Canadian Lakes ownership
Contact an agent
Home facts
- Year built:1973
- Listing ID #:70552716
- Added:51 day(s) ago
- Updated:October 04, 2026 at 10:38 AM
Rooms and interior
- Bedrooms:4
- Total bathrooms:2
- Full bathrooms:2
- Rooms Total:4
- Kitchen Description:Dishwasher, Range/Oven, Refrigerator
- Living area:2,066 sq. ft.
Heating and cooling
- Heating:Baseboard, Natural Gas
Structure and exterior
- Year built:1973
- Building area:2,066 sq. ft.
- Lot area:0.35 Acres
- Construction Materials:Vinyl Siding
- Levels:2 Story
Finances and disclosures
- Price:$344,990
- Price per sq. ft.:$166.98
Features and amenities
- Appliances:Dishwasher, Range/Oven, Refrigerator
- Amenities:Exercise/Facility Room, Playground, Security
Parking
- Parking description:Attached Garage
- Garage spaces:2
 Provided through IDX via MiRealSource. Courtesy of MiRealSource Shareholder. Copyright MiRealSource. The information published and disseminated by MiRealSource is communicated verbatim, without change by MiRealSource, as filed with MiRealSource by its members. The accuracy of all information, regardless of source, is not guaranteed or warranted. All information should be independently verified. Copyright 2026 MiRealSource. All rights reserved. The information provided hereby constitutes proprietary information of MiRealSource, Inc. and its shareholders, affiliates and licensees and may not be reproduced or transmitted in any form or by any means, electronic or mechanical, including photocopy, recording, scanning or any information storage and retrieval system, without written permission from MiRealSource, Inc. MI_REALSOURCE Member Broker: Andrew Hauck
New listings near 11339 Alpine
- New
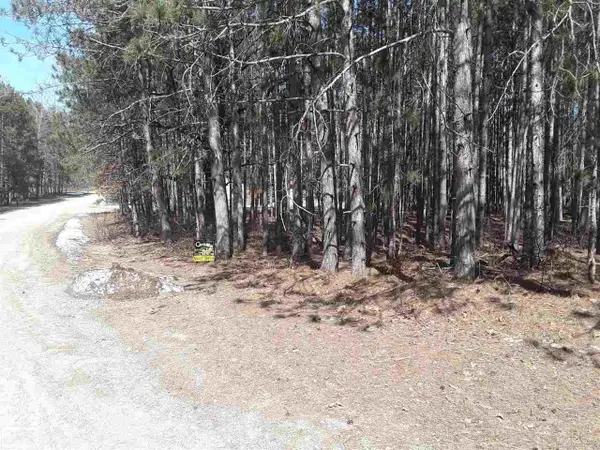 $2,500Active0.43 Acres
12380 Pine Mesa, Stanwood, MI 49346
MLS# 50223305Listed by: REALTY EXECUTIVES HOME TOWNE CHESTERFIELD - New
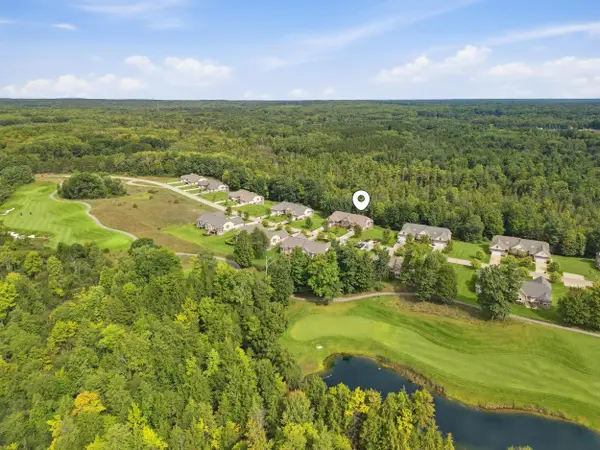
 $549,900Active3 beds 4 baths3,672 sq. ft.
12176 Tullymore Drive, Stanwood, MI 49346
MLS# 26051484Listed by: CENTURY 21 WHITE HOUSE REALTY - New
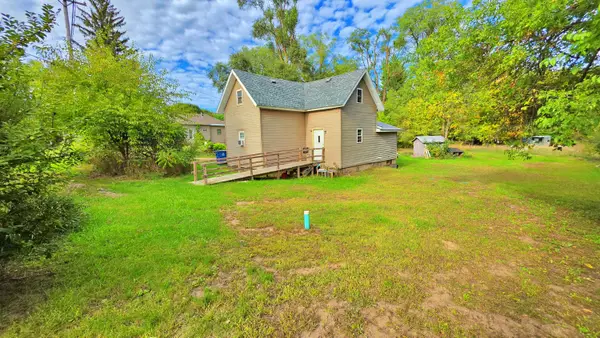 $160,000Active3 beds 2 baths1,800 sq. ft.
14 2nd Street, Stanwood, MI 49346
MLS# 26051444Listed by: WHITE PICKET REAL ESTATE - New
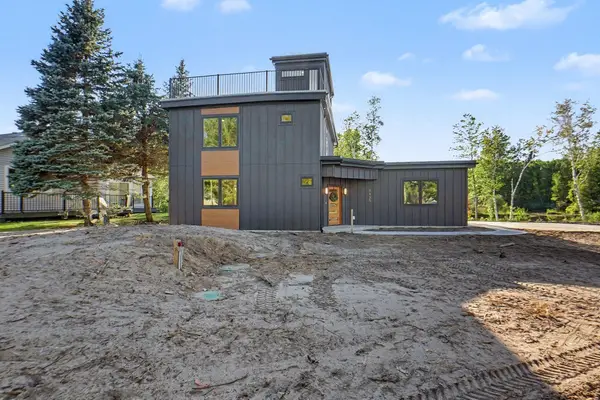 $779,999Active3 beds 3 baths1,802 sq. ft.
8135 Island Court, Stanwood, MI 49346
MLS# 26051373Listed by: GREENRIDGE REALTY (CASCADE) - New
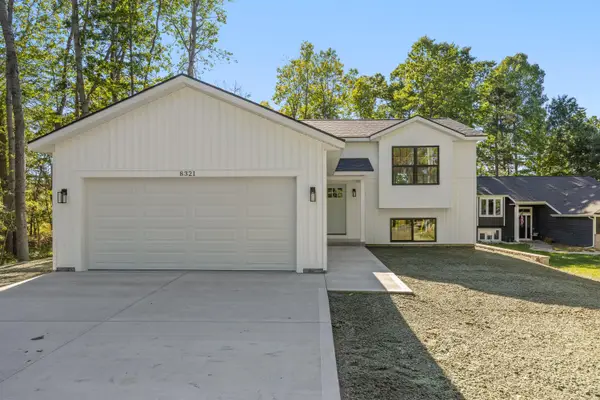 $419,000Active4 beds 2 baths1,600 sq. ft.
8321 W Royal Road #46, Stanwood, MI 49346
MLS# 26051270Listed by: PYXIS REALTY - New
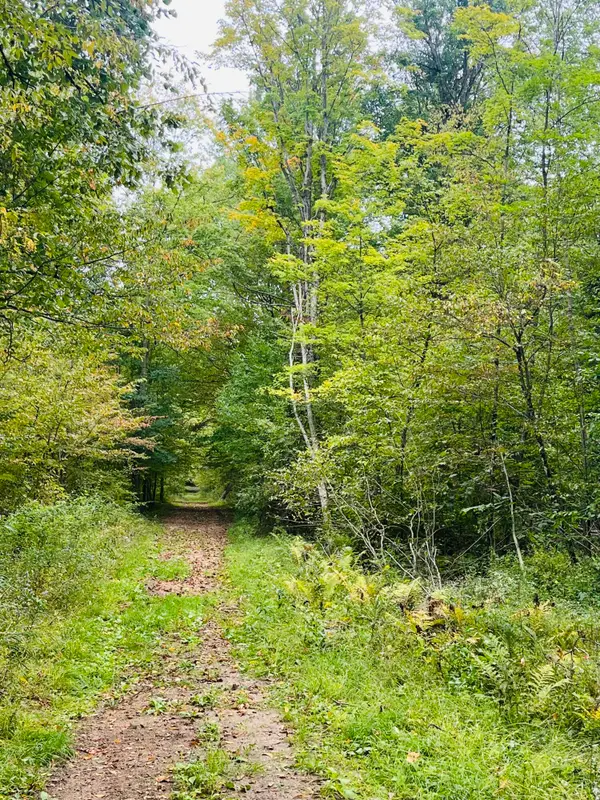 $149,900Active24.45 Acres
00 200th Avenue, Stanwood, MI 49346
MLS# 26051272Listed by: RE/MAX UNITED (BELTLINE) 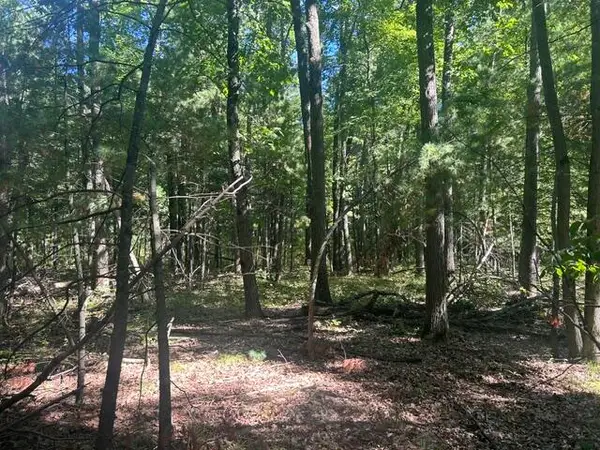 $87,000Active10 Acres
9 Mile Road, Stanwood, MI 49346
MLS# 26051164Listed by: CENTURY 21 WHITE HOUSE REALTY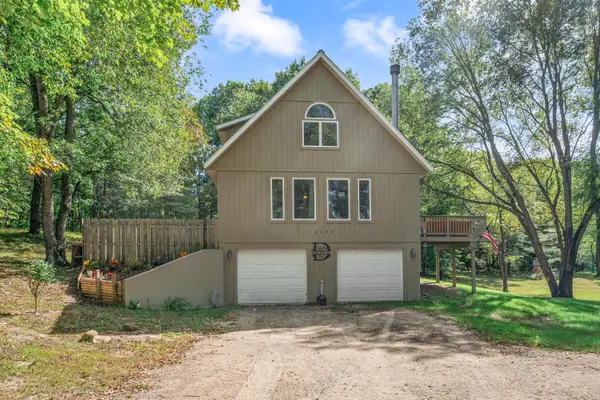 $265,000Active4 beds 2 baths1,278 sq. ft.
10120 Crazy Horse Trail, Stanwood, MI 49346
MLS# 26051014Listed by: RE/MAX TOGETHER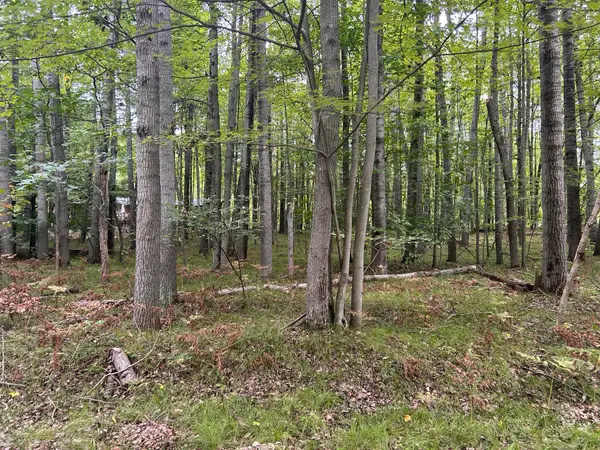 $2,000Active0.29 Acres
8228 Tanglewood Trail, Stanwood, MI 49346
MLS# 26050790Listed by: COLDWELL BANKER LAKES REALTY $549,500Active4 beds 4 baths3,622 sq. ft.
12209 Tullymore Drive #35, Stanwood, MI 49346
MLS# 26049824Listed by: CENTURY 21 WHITE HOUSE REALTY


Protect your home and budget from life's surprises with an Assurant Home Warranty, backed by a partner that supports you through every step of homeownership. Explore Plans.
©2026 Century 21 Real Estate LLC. All rights reserved. CENTURY 21®, the CENTURY 21 Logo and C21® are service marks owned by Century 21 Real Estate LLC. Century 21 Real Estate LLC fully supports the principles of the Fair Housing Act and the Equal Opportunity Act. Each office is independently owned and operated. Listing information is deemed reliable but not guaranteed accurate.