12209 Tullymore Drive #35, Stanwood, MI 49346
Local realty services provided by:CENTURY 21 White House Realty
12209 Tullymore Drive #35,Stanwood, MI 49346
$549,500
- 4 Beds
- 4 Baths
- 3,622 sq. ft.
- Condominium
- Active
Listed by:
 Daniel Bollman(231) 629 - 2680CENTURY 21 White House Realty
Office: century 21 white house realty
MLS#:26049824
Source:MI_MICHRIC
Price summary
- Price:$549,500
- Price per sq. ft.:$260.18
- Monthly HOA dues:$387
About this home
Gorgeous condo located on the 11th tee of the award winning Tullymore Golf Course! This property features over 3340 finished sq. ft. boasting 4 bedrooms, loft area, and 4 full baths. Finishing features include granite in the bathrooms and kitchen, partial wood and tile flooring, gas fireplace, a large pantry and main floor laundry. Enjoy your morning coffee from the backyard deck, as you take in the peacefulness and seclusion that only owners of Camelot Condominiums can experience. Your partially finished basement provides you with additional entertainment area, guest bedrooms, wet bar and storage! Full golf or social memberships are available which provides you with access to indoor and outdoor pools, fitness center, pickle ball and tennis courts, hiking trails, clubhouses, restaurants, and much more. If you are ready to settle in to "The Good Life" then a Camelot Condominium is a perfect fit! Most furnishings could be included making this a possible "turn key sale"!
Contact an agent
Home facts
- Year built:2020
- Listing ID #:26049824
- Added:1 day(s) ago
- Updated:September 19, 2026 at 03:37 PM
Rooms and interior
- Bedrooms:4
- Total bathrooms:4
- Full bathrooms:4
- Rooms Total:9
- Kitchen Description:Dishwasher, Disposal, Microwave, Range, Refrigerator, Wet Bar
- Basement:Yes
- Basement Description:Daylight
- Living area:3,622 sq. ft.
Heating and cooling
- Heating:Forced Air
- Central air:Yes
Structure and exterior
- Year built:2020
- Building area:3,622 sq. ft.
- Lot Features:Cul-De-Sac, Golf Community, Recreational
- Construction Materials:Brick, Stone
Utilities
- Water:Well
Finances and disclosures
- Price:$549,500
- Price per sq. ft.:$260.18
- Tax amount:$4,535 (2026)
Features and amenities
- Laundry features:Washer
- Amenities:Restaurant/Bar
Parking
- Garage:Yes
- Garage spaces:2
New listings near 12209 Tullymore Drive #35
- New

 $549,500Active4 beds 4 baths3,622 sq. ft.
12209 Tullymore Drive #35, Stanwood, MI 49346
MLS# 26049824Listed by: CENTURY 21 WHITE HOUSE REALTY - New
 $199,000Active3 beds 2 baths1,536 sq. ft.
20428 5 Mile Road, Stanwood, MI 49346
MLS# 26049614Listed by: KEY REALTY - New
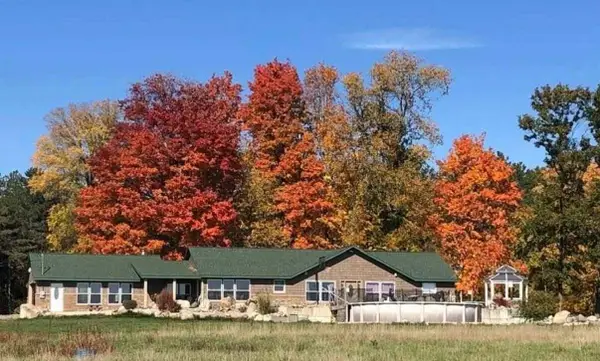 $980,000Active3 beds 3 baths2,100 sq. ft.
17675 Pierce Road, Stanwood, MI 49346
MLS# 26049247Listed by: MOXY HOMES, LLC - Open Sat, 11am to 1pmNew
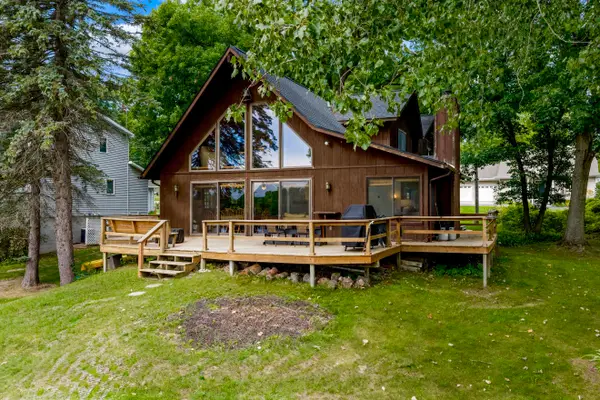 $569,000Active8 beds 4 baths2,378 sq. ft.
11237 Lake Road, Stanwood, MI 49346
MLS# 26049173Listed by: CITY2SHORE GATEWAY GROUP OF BYRON CENTER - New
 $23,950Active1.19 Acres
6869 Dunhill Drive, Stanwood, MI 49346
MLS# 26048687Listed by: COLDWELL BANKER SCHMIDT REALTORS - New
 $875,000Active5 beds 5 baths4,090 sq. ft.
21899 Hilltop, Stanwood, MI 49346
MLS# 70557659Listed by: 616 REALTY LLC - New
 $339,000Active3 beds 2 baths1,404 sq. ft.
9924 Sweet Tree, Stanwood, MI 49346
MLS# 70557697Listed by: KELLER WILLIAMS GR NORTH  $29,900Active0 Acres
0 Vacant Land Bundle, Stanwood, MI 49346
MLS# 26047346Listed by: COLDWELL BANKER LAKES REALTY $24,999Pending1.08 Acres
9750 Stony Creek Court, Stanwood, MI 49346
MLS# 26047292Listed by: GREEN REAL ESTATE $9,950Active0.65 Acres
8975 Edgewater Drive, Stanwood, MI 49346
MLS# 26047261Listed by: BIG RAPIDS REALTY


Protect your home and budget from life's surprises with an Assurant Home Warranty, backed by a partner that supports you through every step of homeownership. Explore Plans.
©2026 Century 21 Real Estate LLC. All rights reserved. CENTURY 21®, the CENTURY 21 Logo and C21® are service marks owned by Century 21 Real Estate LLC. Century 21 Real Estate LLC fully supports the principles of the Fair Housing Act and the Equal Opportunity Act. Each office is independently owned and operated. Listing information is deemed reliable but not guaranteed accurate.