8135 Island Court, Stanwood, MI 49346
Local realty services provided by:CENTURY 21 Affiliated
8135 Island Court,Stanwood, MI 49346
$779,999
- 3 Beds
- 3 Baths
- 1,802 sq. ft.
- Single family
- Active
Listed by: jeremiah gruchow
Office: greenridge realty (cascade)
MLS#:65026051373
Source:MI_REALCOMP
Price summary
- Price:$779,999
- Price per sq. ft.:$432.85
- Monthly HOA dues:$67
About this home
This three-bedroom, three-bathroom home, features an exceptional rooftop patio that turns every sunrise, sunset, and starry evening into a private showing. Perched above the channel, this open-air retreat captures sweeping views of the water, Highland Point Park, and the natural landscape beyond--an ideal setting for morning coffee, relaxed dinners, or simply watching the boats glide by. The property also offers generous water frontage with ample room to add docks, creating convenient access to the all-sports lake. Whether your plans include boating, fishing, or an afternoon anchored in the sun, the shoreline makes it easy to enjoy lake life on your own terms. Across the channel, parkland and nature provide a peaceful outlook rather than a row of neighboring backyards.Inside, three bedrooms and three bathrooms offer flexibility for everyday living, weekend guests, or a dedicated work-from-home space. The attached garage keeps vehicles and lake gear sheltered, while the overall layout supports both easygoing escapes and full-time comfort. Beyond the shoreline, Canadian Lakes offers abundant recreation close to home. Highland Point Park is nearby, while Tullymore Golf Resort and St Ives Golf Course invite memorable rounds amid beautiful surroundings....
Contact an agent
Home facts
- Year built:2026
- Listing ID #:65026051373
- Added:3 day(s) ago
- Updated:September 29, 2026 at 10:07 AM
Rooms and interior
- Bedrooms:3
- Total bathrooms:3
- Full bathrooms:2
- Half bathrooms:1
- Rooms Total:11
- Flooring:Carpet, Ceramic Tile, Tile, Vinyl
- Living area:1,802 sq. ft.
Heating and cooling
- Cooling:Ceiling Fans, Central Air
- Heating:Forced Air, Natural Gas
Structure and exterior
- Roof:Flat, Rubber
- Year built:2026
- Building area:1,802 sq. ft.
- Lot area:0.33 Acres
- Lot Features:Cul-de-Sac, Landscaped Ground Cover, Level, Sprinklers, Wooded
- Architectural Style:Contemporary
- Construction Materials:Wood Siding
- Exterior Features:Balcony, Deck, Terrace
- Foundation Description:Slab
Utilities
- Water:Well
- Sewer:Septic Tank
Finances and disclosures
- Price:$779,999
- Price per sq. ft.:$432.85
- Tax amount:$823
Features and amenities
- Appliances:Dishwasher, Range, Refrigerator
- Laundry features:Laundry Closet
- Pool features:Indoor
Parking
- Parking description:Attached, Concrete, Garage Door Opener
- Garage spaces:2

New listings near 8135 Island Court
- New

 $49,900Active0.3 Acres
9025 Boggie Drive, Stanwood, MI 49346
MLS# 26051702Listed by: CENTURY 21 WHITE HOUSE REALTY - New
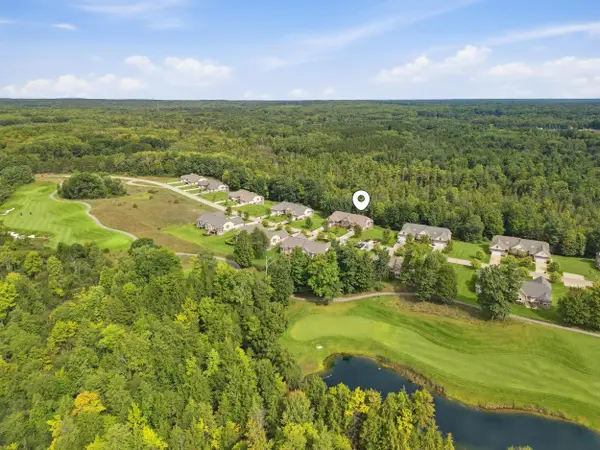 $549,900Active3 beds 4 baths3,672 sq. ft.
12176 Tullymore Drive, Stanwood, MI 49346
MLS# 26051484Listed by: CENTURY 21 WHITE HOUSE REALTY - New
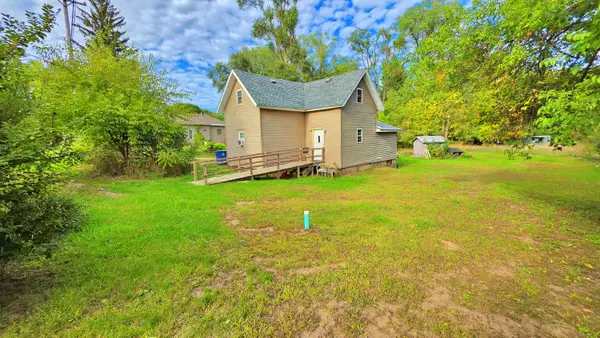 $160,000Active3 beds 2 baths1,800 sq. ft.
14 2nd Street, Stanwood, MI 49346
MLS# 72026051444Listed by: WHITE PICKET REAL ESTATE - New
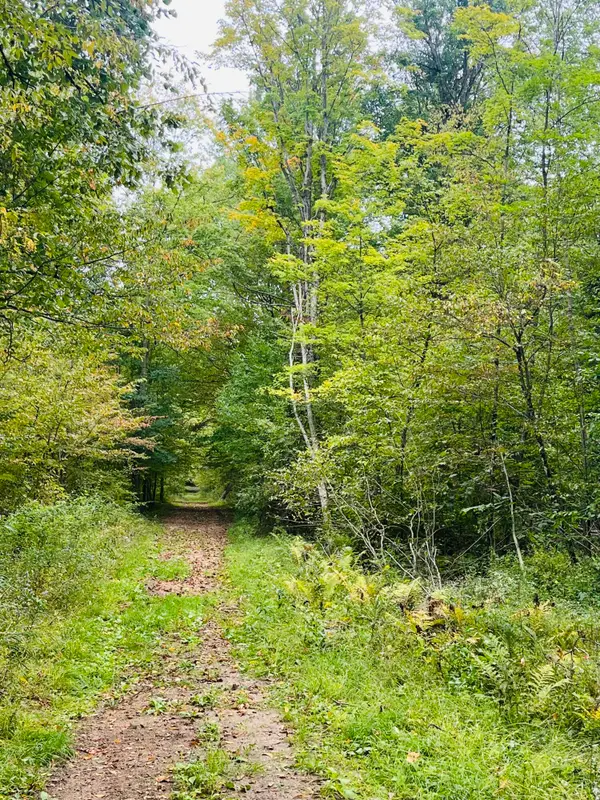 $149,900Active24.45 Acres
00 200th Avenue, Stanwood, MI 49346
MLS# 26051272Listed by: RE/MAX UNITED (BELTLINE) - New
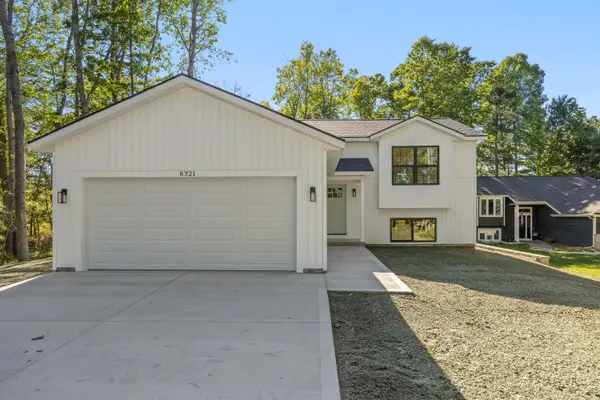 $419,000Active4 beds 2 baths1,600 sq. ft.
8321 W Royal Road Unit: 46, Stanwood, MI 49346
MLS# 65026051270Listed by: PYXIS REALTY - New
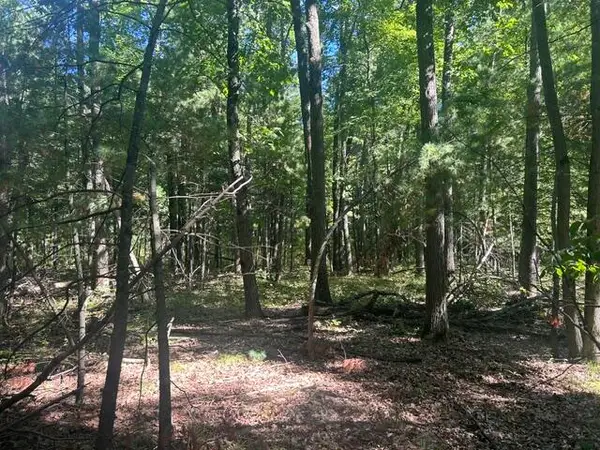 $87,000Active10 Acres
9 Mile Road, Stanwood, MI 49346
MLS# 26051164Listed by: CENTURY 21 WHITE HOUSE REALTY - New
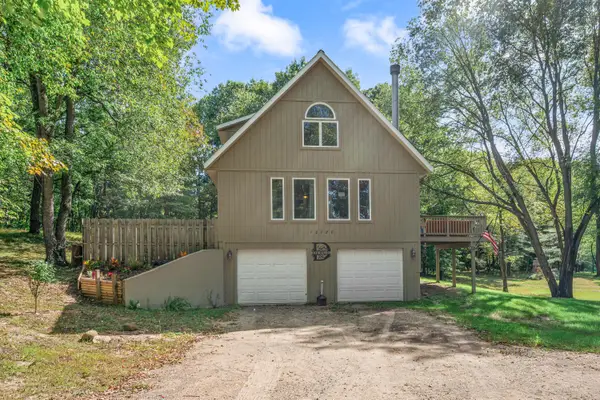 $265,000Active4 beds 2 baths1,278 sq. ft.
10120 Crazy Horse Trail, Stanwood, MI 49346
MLS# 72026051014Listed by: RE/MAX TOGETHER - New
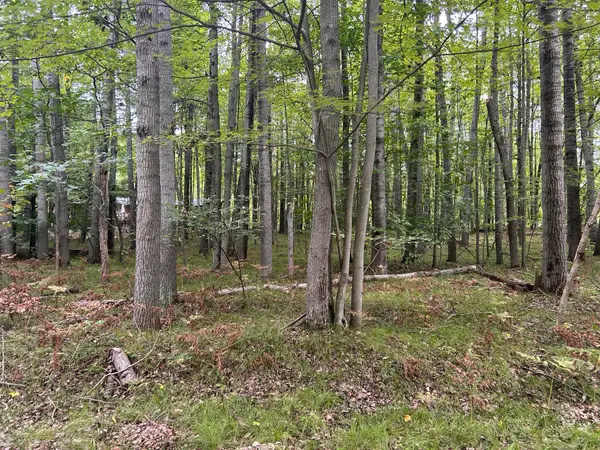 $2,000Active0.29 Acres
8228 Tanglewood Trail, Stanwood, MI 49346
MLS# 26050790Listed by: COLDWELL BANKER LAKES REALTY - New
 $549,500Active4 beds 4 baths3,622 sq. ft.
12209 Tullymore Drive #35, Stanwood, MI 49346
MLS# 26049824Listed by: CENTURY 21 WHITE HOUSE REALTY


Protect your home and budget from life's surprises with an Assurant Home Warranty, backed by a partner that supports you through every step of homeownership. Explore Plans.
©2026 Century 21 Real Estate LLC. All rights reserved. CENTURY 21®, the CENTURY 21 Logo and C21® are service marks owned by Century 21 Real Estate LLC. Century 21 Real Estate LLC fully supports the principles of the Fair Housing Act and the Equal Opportunity Act. Each office is independently owned and operated. Listing information is deemed reliable but not guaranteed accurate.