8321 W Royal Road Unit: 46, Stanwood, MI 49346
Local realty services provided by:CENTURY 21 Dynamic Realty
8321 W Royal Road Unit: 46,Stanwood, MI 49346
$419,000
- 4 Beds
- 2 Baths
- 1,600 sq. ft.
- Single family
- Active
Listed by: gregory s stuyvesant
Office: pyxis realty
MLS#:65026051270
Source:MI_REALCOMP
Price summary
- Price:$419,000
- Price per sq. ft.:$249.4
- Monthly HOA dues:$59.75
About this home
DBR Concepts presents 8321 W Royal Rd. If its for year round living or a vacation home this house delivers! Whether you come from work, the pool, the beach, or the golf course you will enjoy coming back to this 4 bedroom, 2 bath home. This new construction home has a beautiful kitchen with Island, quartz countertops , stainless appliances family rooms up and down, private back yard with woods and fields behind it. Have a pet? Across the road is the dog park with lots of space and activities for your dog to enjoy. Seasonal docks are available just a few hundred yards away. You can, drive, walk or take a quick golf cart ride to your boat and enjoy the water activities provided by Canadian lakes. Located close to parks and beaches in this popular golf and water community with so many amenities that it can be a home and a cottage all wrapped into 1.
Contact an agent
Home facts
- Year built:2026
- Listing ID #:65026051270
- Added:3 day(s) ago
- Updated:September 29, 2026 at 10:07 AM
Rooms and interior
- Bedrooms:4
- Total bathrooms:2
- Full bathrooms:2
- Rooms Total:6
- Flooring:Carpet, Vinyl
- Basement Description:Daylight, Finished
- Living area:1,600 sq. ft.
Heating and cooling
- Cooling:Central Air
- Heating:Forced Air, Natural Gas
Structure and exterior
- Roof:Asphalt
- Year built:2026
- Building area:1,600 sq. ft.
- Lot area:0.29 Acres
- Lot Features:Level, Wooded
- Construction Materials:Vinyl Siding
- Levels:Bi-Level
Utilities
- Water:Well
- Sewer:Septic Tank
Finances and disclosures
- Price:$419,000
- Price per sq. ft.:$249.4
- Tax amount:$250
Features and amenities
- Appliances:Dishwasher, Microwave, Oven, Range, Refrigerator, Water Softener Owned
- Laundry features:Gas Dryer Hookup, Lower Level, Washer Hookup
- Amenities:Vaulted Ceilings
- Pool features:Community, Indoor
Parking
- Parking description:Attached, Garage Door Opener, Garage Faces Front, Paved
- Garage spaces:2

New listings near 8321 W Royal Road Unit: 46
- New
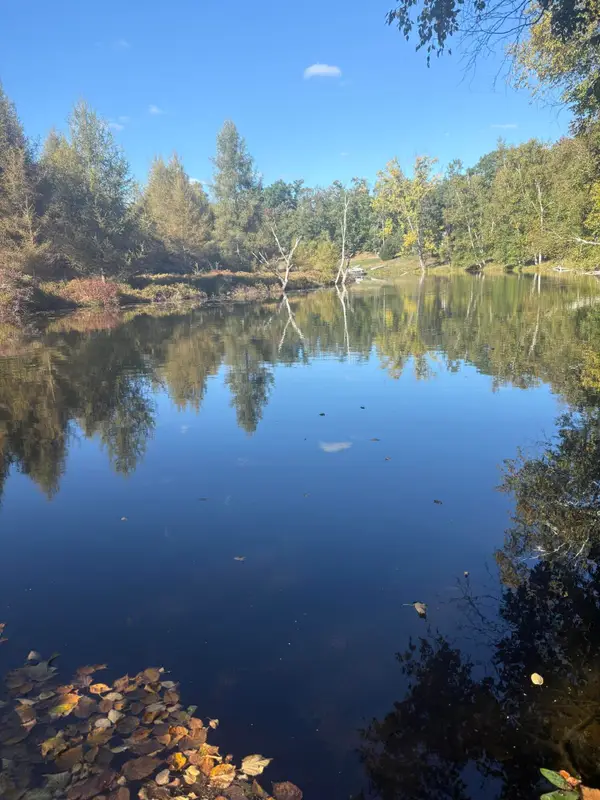
 $49,900Active0.3 Acres
9025 Boggie Drive, Stanwood, MI 49346
MLS# 26051702Listed by: CENTURY 21 WHITE HOUSE REALTY - New
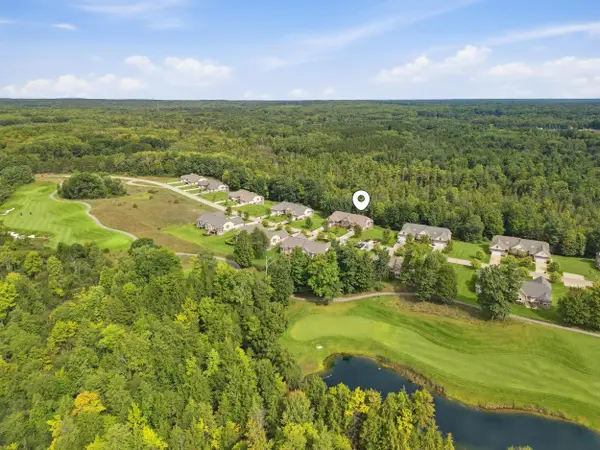 $549,900Active3 beds 4 baths3,672 sq. ft.
12176 Tullymore Drive, Stanwood, MI 49346
MLS# 26051484Listed by: CENTURY 21 WHITE HOUSE REALTY - New
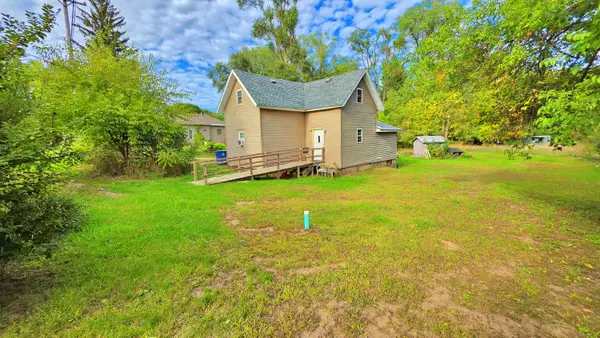 $160,000Active3 beds 2 baths1,800 sq. ft.
14 2nd Street, Stanwood, MI 49346
MLS# 72026051444Listed by: WHITE PICKET REAL ESTATE - New
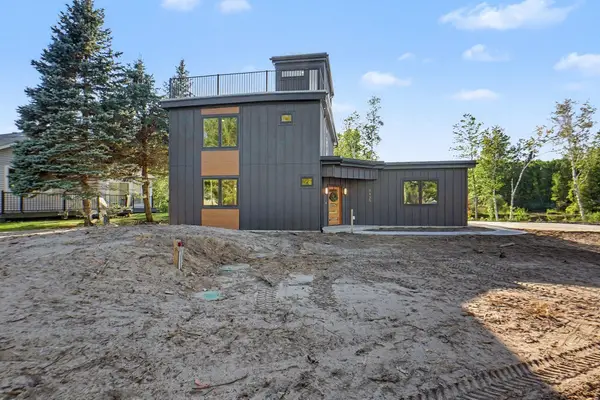 $779,999Active3 beds 3 baths1,802 sq. ft.
8135 Island Court, Stanwood, MI 49346
MLS# 65026051373Listed by: GREENRIDGE REALTY (CASCADE) - New
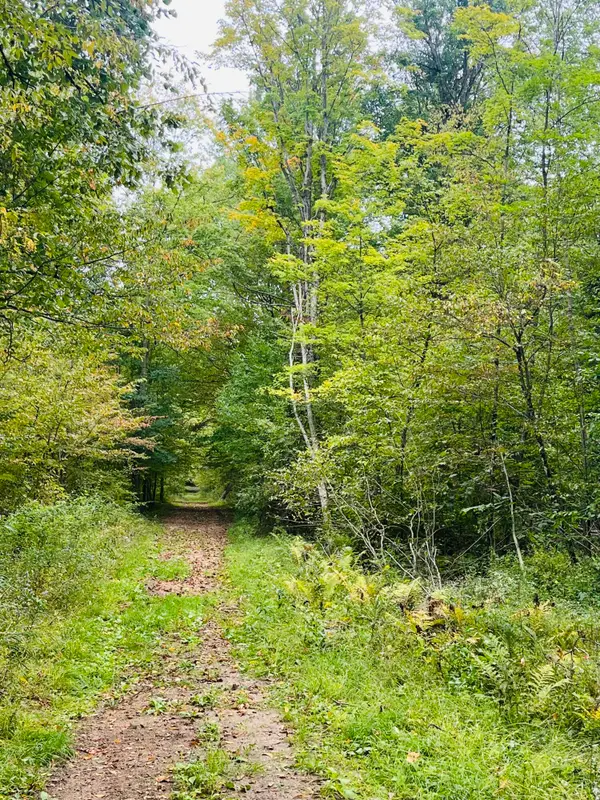 $149,900Active24.45 Acres
00 200th Avenue, Stanwood, MI 49346
MLS# 26051272Listed by: RE/MAX UNITED (BELTLINE) - New
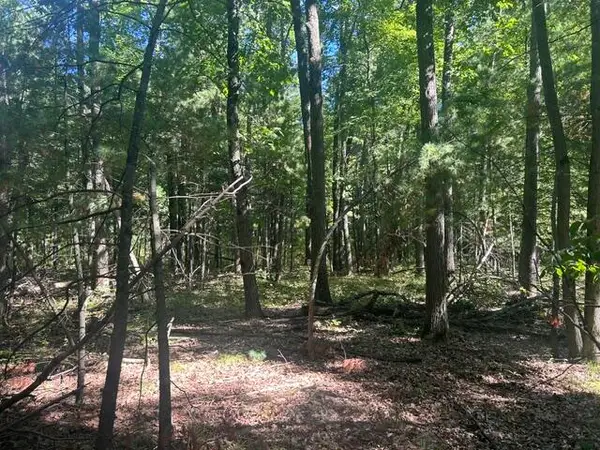 $87,000Active10 Acres
9 Mile Road, Stanwood, MI 49346
MLS# 26051164Listed by: CENTURY 21 WHITE HOUSE REALTY - New
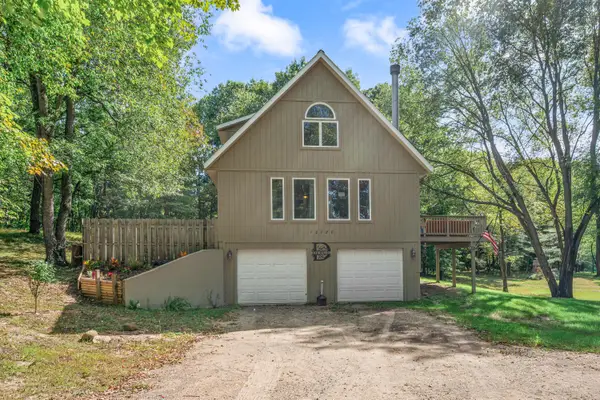 $265,000Active4 beds 2 baths1,278 sq. ft.
10120 Crazy Horse Trail, Stanwood, MI 49346
MLS# 72026051014Listed by: RE/MAX TOGETHER - New
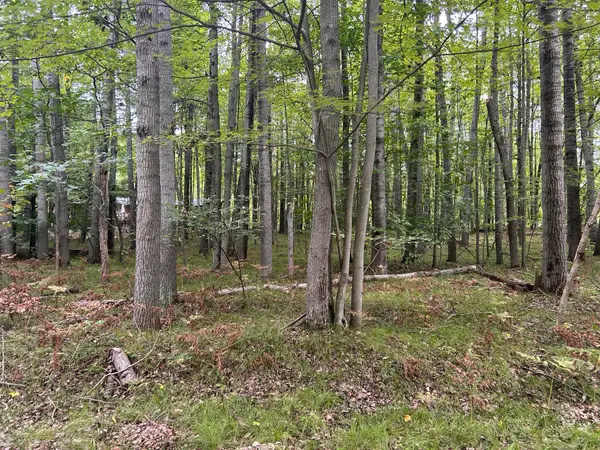 $2,000Active0.29 Acres
8228 Tanglewood Trail, Stanwood, MI 49346
MLS# 26050790Listed by: COLDWELL BANKER LAKES REALTY - New
 $549,500Active4 beds 4 baths3,622 sq. ft.
12209 Tullymore Drive #35, Stanwood, MI 49346
MLS# 26049824Listed by: CENTURY 21 WHITE HOUSE REALTY


Protect your home and budget from life's surprises with an Assurant Home Warranty, backed by a partner that supports you through every step of homeownership. Explore Plans.
©2026 Century 21 Real Estate LLC. All rights reserved. CENTURY 21®, the CENTURY 21 Logo and C21® are service marks owned by Century 21 Real Estate LLC. Century 21 Real Estate LLC fully supports the principles of the Fair Housing Act and the Equal Opportunity Act. Each office is independently owned and operated. Listing information is deemed reliable but not guaranteed accurate.