8411 Peninsula Drive W, Stanwood, MI 49346
Local realty services provided by:CENTURY 21 Affiliated
8411 Peninsula Drive W,Stanwood, MI 49346
$439,900
- 3 Beds
- 3 Baths
- 1,886 sq. ft.
- Single family
- Active
Listed by: ryan d kelley
Office: nucon realty, llc.
MLS#:26040459
Source:MI_MICHRIC
Price summary
- Price:$439,900
- Price per sq. ft.:$233.24
- Monthly HOA dues:$74.92
About this home
Discover your private wooded retreat at 8411 Peninsula Drive in Canadian Lakes. This inviting 3-bed, 2.5-bath home offers 1,886sf on a beautifully wooded surrounding mixing the perfect blend of comfortable living and effortless access to nature and recreation. Inside, natural light fills the thoughtfully designed spaces, creating a warm atmosphere ideal for relaxing or entertaining. Outside, the private, tree-lined setting invites you to unwind amid nature. Home already includes a home warranty through American Home Shield Warranty, the Gold Plan. As a homeowner here, enjoy automatic membership perks in this premier community: Direct access to over 730 acres of waterways (340 acres all-sports); Six sandy beaches, indoor/outdoor pools, fitness area with hot tub & sauna; Three golf courses; Pickleball, tennis basketball, volleyball and more; Winter fun at the Snow Sports Park; Royal Grille Restaurant, lakeside events, and more. Book a private showing today!
Contact an agent
Home facts
- Year built:2025
- Listing ID #:26040459
- Added:62 day(s) ago
- Updated:October 06, 2026 at 03:56 PM
Rooms and interior
- Bedrooms:3
- Total bathrooms:3
- Full bathrooms:2
- Half bathrooms:1
- Rooms Total:12
- Kitchen Description:Dishwasher, Freezer, Microwave, Oven, Range, Refrigerator
- Basement:Yes
- Basement Description:Crawl Space
- Living area:1,886 sq. ft.
Heating and cooling
- Heating:Heat Pump
Structure and exterior
- Year built:2025
- Building area:1,886 sq. ft.
- Lot area:0.39 Acres
- Lot Features:Golf Community, Recreational, Wetland Area, Wooded
- Construction Materials:Vinyl Siding, Wood Siding
Utilities
- Water:Well
Finances and disclosures
- Price:$439,900
- Price per sq. ft.:$233.24
- Tax amount:$4,438 (2025)
Features and amenities
- Laundry features:Washer
- Amenities:Beach Area, Boat Launch, Campground, Fitness Center, Golf Membership, Meeting Room, Playground, Restaurant/Bar, Skiing, Storage
Parking
- Garage:Yes
- Garage spaces:2
New listings near 8411 Peninsula Drive W
- New
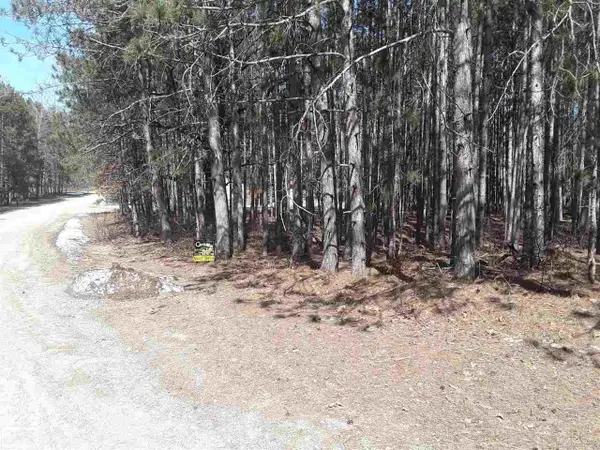 $2,500Active0.43 Acres
12380 Pine Mesa, Stanwood, MI 49346
MLS# 50223305Listed by: REALTY EXECUTIVES HOME TOWNE CHESTERFIELD
- New
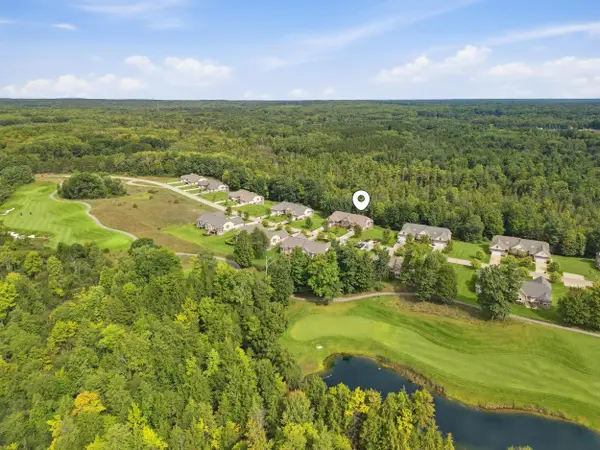
 $549,900Active3 beds 4 baths3,672 sq. ft.
12176 Tullymore Drive, Stanwood, MI 49346
MLS# 26051484Listed by: CENTURY 21 WHITE HOUSE REALTY - New
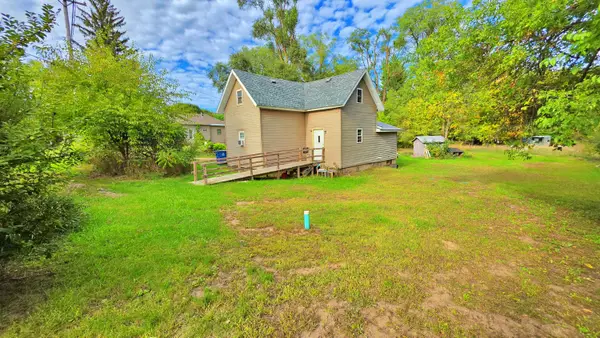 $160,000Active3 beds 2 baths1,800 sq. ft.
14 2nd Street, Stanwood, MI 49346
MLS# 26051444Listed by: WHITE PICKET REAL ESTATE - New
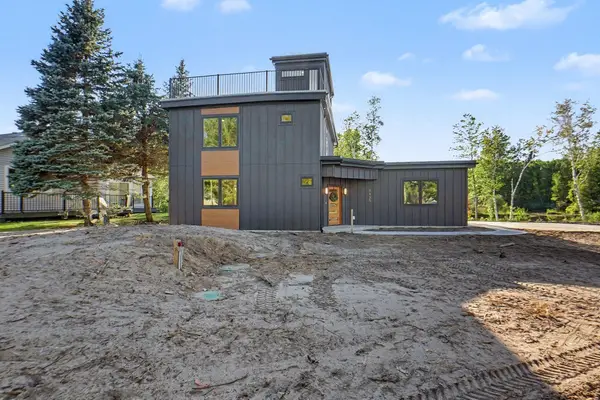 $779,999Active3 beds 3 baths1,802 sq. ft.
8135 Island Court, Stanwood, MI 49346
MLS# 26051373Listed by: GREENRIDGE REALTY (CASCADE) - New
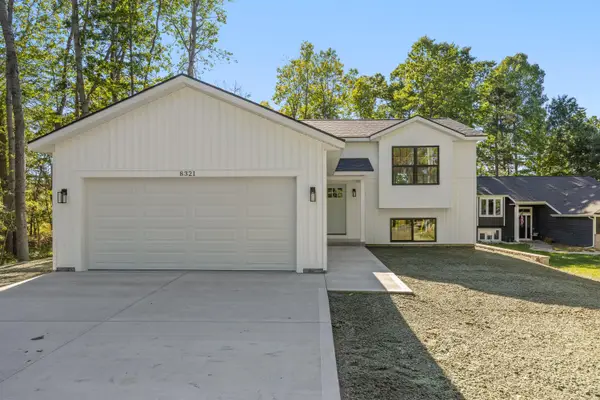 $419,000Active4 beds 2 baths1,600 sq. ft.
8321 W Royal Road #46, Stanwood, MI 49346
MLS# 26051270Listed by: PYXIS REALTY - New
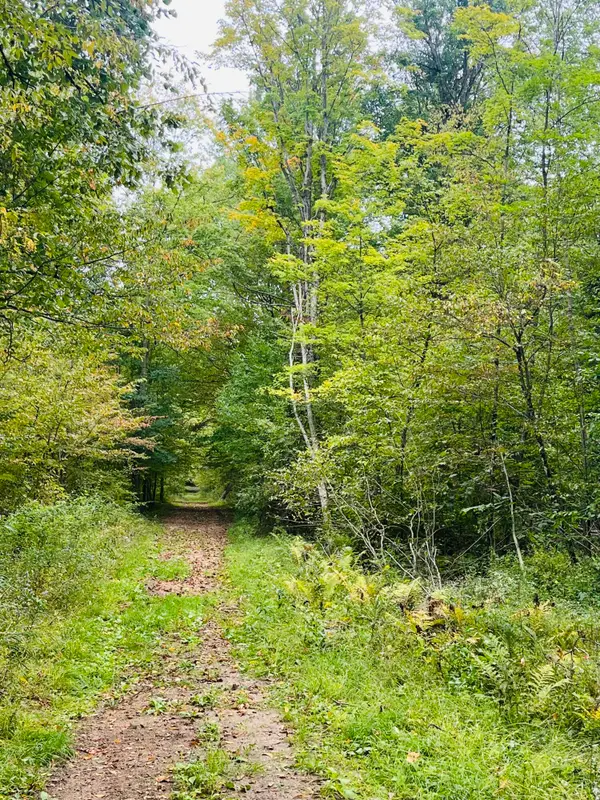 $149,900Active24.45 Acres
00 200th Avenue, Stanwood, MI 49346
MLS# 26051272Listed by: RE/MAX UNITED (BELTLINE) 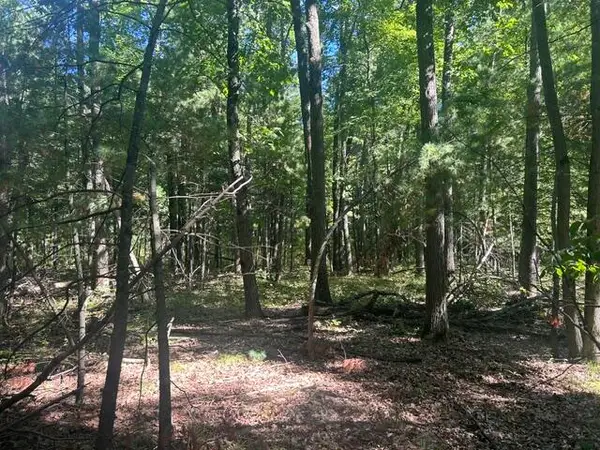 $87,000Active10 Acres
9 Mile Road, Stanwood, MI 49346
MLS# 26051164Listed by: CENTURY 21 WHITE HOUSE REALTY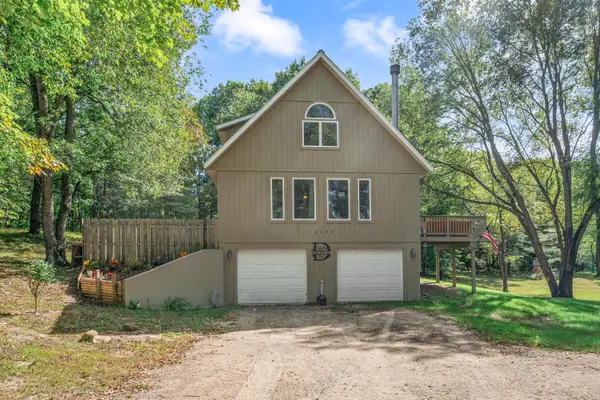 $265,000Active4 beds 2 baths1,278 sq. ft.
10120 Crazy Horse Trail, Stanwood, MI 49346
MLS# 26051014Listed by: RE/MAX TOGETHER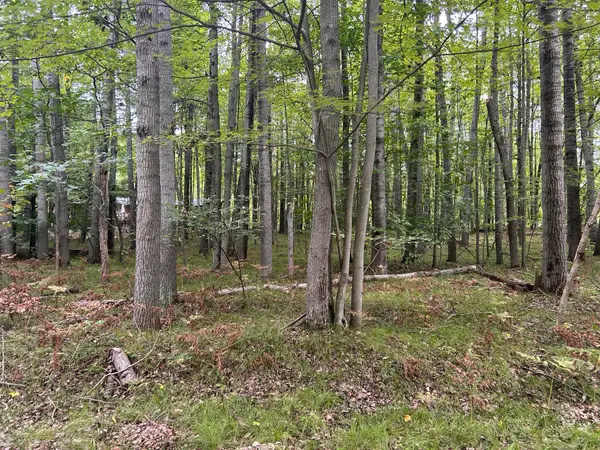 $2,000Active0.29 Acres
8228 Tanglewood Trail, Stanwood, MI 49346
MLS# 26050790Listed by: COLDWELL BANKER LAKES REALTY $549,500Active4 beds 4 baths3,622 sq. ft.
12209 Tullymore Drive #35, Stanwood, MI 49346
MLS# 26049824Listed by: CENTURY 21 WHITE HOUSE REALTY


Protect your home and budget from life's surprises with an Assurant Home Warranty, backed by a partner that supports you through every step of homeownership. Explore Plans.
©2026 Century 21 Real Estate LLC. All rights reserved. CENTURY 21®, the CENTURY 21 Logo and C21® are service marks owned by Century 21 Real Estate LLC. Century 21 Real Estate LLC fully supports the principles of the Fair Housing Act and the Equal Opportunity Act. Each office is independently owned and operated. Listing information is deemed reliable but not guaranteed accurate.