9458 Elmwood CT, Stanwood, MI 49346
Local realty services provided by:CENTURY 21 Affiliated
9458 Elmwood CT,Stanwood, MI 49346
$500,000
- 3 Beds
- 3 Baths
- 3,236 sq. ft.
- Single family
- Active
Upcoming open houses
- Sat, Oct 3110:00 am - 01:00 pm
Listed by: brandi griffin
Office: irongate realty group
MLS#:20261084952
Source:MI_REALCOMP
Price summary
- Price:$500,000
- Price per sq. ft.:$154.51
- Monthly HOA dues:$83.33
About this home
Welcome to your own waterfront retreat in the sought-after Canadian Lakes community! Nestled on a peaceful cul de sac with direct access onto Lake Laura, this uniquely designed home offers the perfect blend of relaxation, recreation, and opportunity. Enjoy picturesque golf course views from the front and serene lakefront scenery from the rear. Creating an exceptional setting for year-round living or a weekend getaway. Unwind in the hot tub, entertain guests, or simply embrace the beauty of waterfront living from the expansive beauty of waterfront living from the expansive wraparound deck. Beyond your doorstep. enjoy Canadian Lakes recreational lifestyle with sandy beaches, free golf, tennis, pickleball courts, fitness facilities, dining, and more. Within the property, discover additional space awaiting your personal vision, offering exciting possibilities to further enhance this distinctive home. Whether you're searching for a peaceful escape or a place to create lasting memories, this property offers a unique opportunity to enjoy them all. Schedule your private showing and experience Canadian Lakes living firsthand!...
Contact an agent
Home facts
- Year built:1984
- Subdivision & Development:ROYAL CANADIAN SO
- Listing ID #:20261084952
- Added:1 day(s) ago
- Updated:October 22, 2026 at 10:31 AM
Rooms and interior
- Bedrooms:3
- Total bathrooms:3
- Full bathrooms:2
- Half bathrooms:1
- Rooms Total:7
- Basement Description:Partial, Partially Finished
- Living area:3,236 sq. ft.
Heating and cooling
- Heating:Forced Air, Hot Water, Natural Gas
Structure and exterior
- Year built:1984
- Building area:3,236 sq. ft.
- Lot area:0.79 Acres
- Lot Features:Near Golf Course, Water View
- Architectural Style:Contemporary, Split Level
- Construction Materials:Wood Siding
- Exterior Features:Deck, Tennis Courts
- Foundation Description:Basement, Block, Crawl Space, Sump Pump
- Levels:Tri-Level
Utilities
- Water:Well
- Sewer:Septic Tank
Finances and disclosures
- Price:$500,000
- Price per sq. ft.:$154.51
- Tax amount:$5,568
Features and amenities
- Appliances:Dishwasher, Dryer, Free Standing Refrigerator, Microwave, Range Hood, Washer
- Pool features:Community, In Ground, Indoor
Parking
- Parking description:Attached, Four Car Garage
- Garage spaces:4

New listings near 9458 Elmwood CT
- New
 $167,900Active3 beds 1 baths1,200 sq. ft.
105 Washington Street, Stanwood, MI 49346
MLS# 65026055187Listed by: FIVE STAR REAL ESTATE (EASTOWN) - New
 $375,000Active2 beds 3 baths2,500 sq. ft.
10833 Otahnagon Drive, Stanwood, MI 49346
MLS# 72026055222Listed by: RE/MAX TOGETHER - New
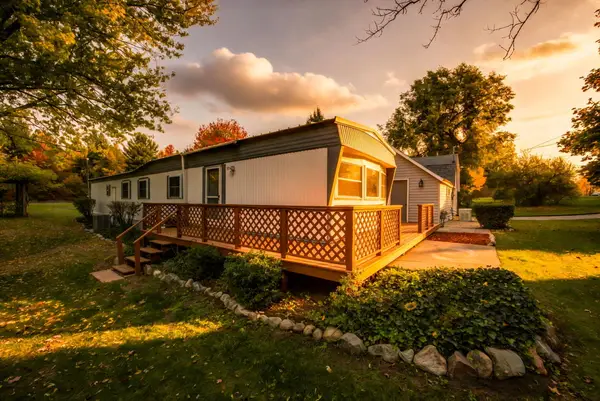 $154,900Active3 beds 1 baths1,340 sq. ft.
17706 Pierce Road, Stanwood, MI 49346
MLS# 72026055432Listed by: BIG RAPIDS REALTY - New
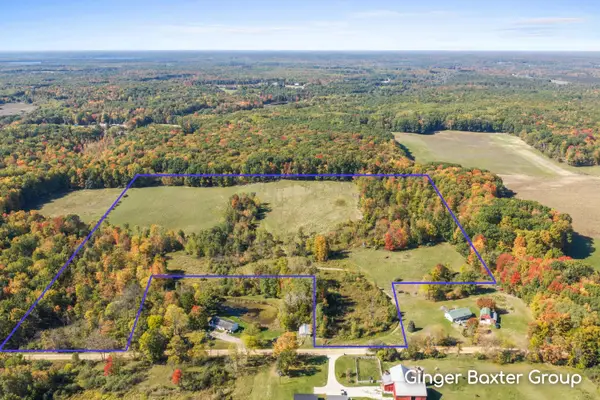 $249,000Active34.2 Acres
V/L 205th Avenue, Stanwood, MI 49346
MLS# 26055091Listed by: KELLER WILLIAMS GR NORTH - New
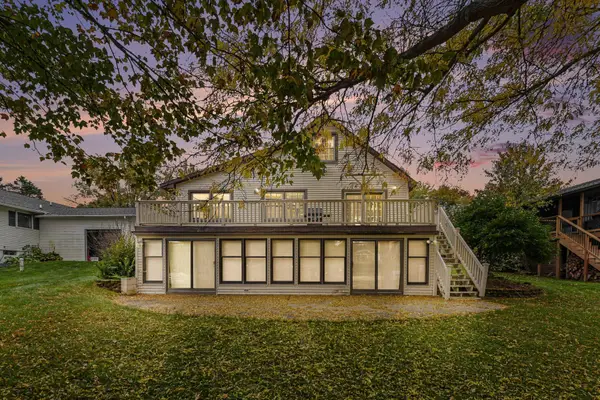
 $559,000Active3 beds 2 baths1,536 sq. ft.
11440 N Lookout Ridge, Stanwood, MI 49346
MLS# 26055064Listed by: CENTURY 21 SIGNATURE REALTY BR - New
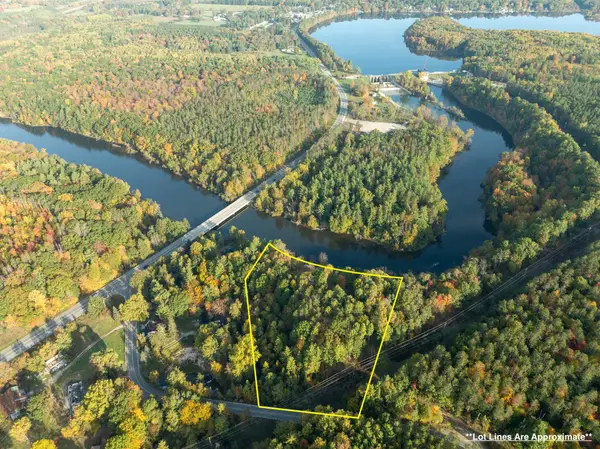 $285,000Active3.61 Acres
19768 Lincoln Road, Stanwood, MI 49346
MLS# 26054365Listed by: WILDLIFE REALTY 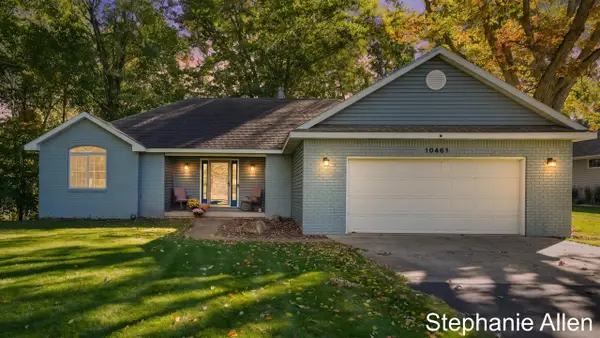 $499,999Active3 beds 3 baths1,754 sq. ft.
10461 Valley, Stanwood, MI 49346
MLS# 70563657Listed by: BELLABAY REALTY (NORTH)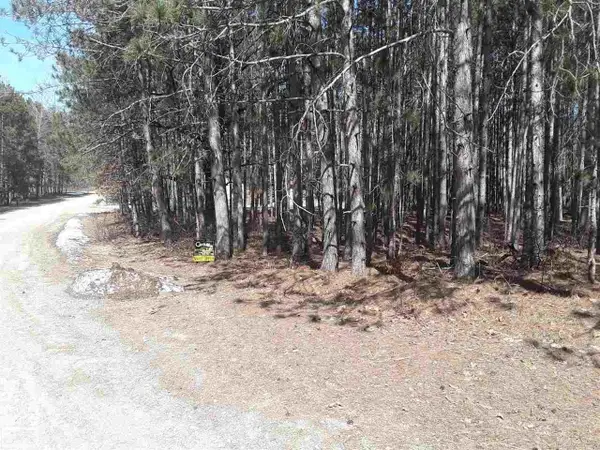 $2,500Active0.43 Acres
12380 Pine Mesa DR, Stanwood, MI 49346
MLS# 58050223305Listed by: REALTY EXECUTIVES HOME TOWNE CHESTERFIELD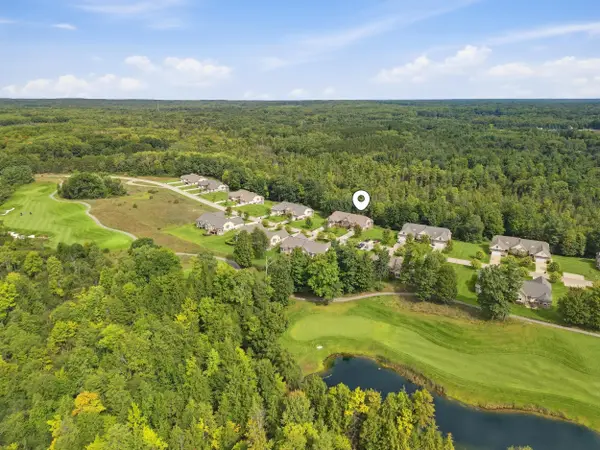 $549,900Active3 beds 4 baths3,672 sq. ft.
12176 Tullymore Drive, Stanwood, MI 49346
MLS# 26051484Listed by: CENTURY 21 WHITE HOUSE REALTY


Protect your home and budget from life's surprises with an Assurant Home Warranty, backed by a partner that supports you through every step of homeownership. Explore Plans.
©2026 Century 21 Real Estate LLC. All rights reserved. CENTURY 21®, the CENTURY 21 Logo and C21® are service marks owned by Century 21 Real Estate LLC. Century 21 Real Estate LLC fully supports the principles of the Fair Housing Act and the Equal Opportunity Act. Each office is independently owned and operated. Listing information is deemed reliable but not guaranteed accurate.