9675 Pere Marquette Drive, Stanwood, MI 49346
Local realty services provided by:CENTURY 21 Dynamic Realty
9675 Pere Marquette Drive,Stanwood, MI 49346
- 3 Beds
- 2 Baths
- - sq. ft.
- Single family
- Sold
Listed by: michael satterlee
Office: greenridge realty (greenvl)
MLS#:65026038595
Source:MI_REALCOMP
Sorry, we are unable to map this address
Price summary
- Price:
- Monthly HOA dues:$67.5
About this home
Updated 1550+ sq ft 3 bedroom 2 full bath home sitting on almost an acre. Features include open concept with large Island bar, newer appliances, lots of natural lighting, private rear deck with flower garden, 2 stall attached garage, walking distance to castle, close to state land and all the Canadian lakes amenities
Contact an agent
Home facts
- Year built:1978
- Subdivision & Development:CANADIAN LAKES
- Listing ID #:65026038595
- Added:46 day(s) ago
- Updated:September 12, 2026 at 07:00 AM
Rooms and interior
- Bedrooms:3
- Total bathrooms:2
- Full bathrooms:2
- Rooms Total:8
Heating and cooling
- Heating:Hot Water, Natural Gas
Structure and exterior
- Roof:Shingle
- Year built:1978
- Lot Features:Adjacent to Public Land, Wooded
- Architectural Style:Free Standing/Detached, Ranch
- Construction Materials:Wood Siding
- Exterior Features:Deck, Garden
- Foundation Description:Crawl Space
Utilities
- Water:Well
- Sewer:Septic Tank
Finances and disclosures
- Price:
- Tax amount:$2,022
Features and amenities
- Appliances:Range, Refrigerator
- Laundry features:Laundry Room, Main Level
- Pool features:Indoor
Parking
- Parking description:Attached, Gravel
- Garage spaces:2

New listings near 9675 Pere Marquette Drive
- New
 $875,000Active5 beds 5 baths4,090 sq. ft.
21899 Hilltop, Stanwood, MI 49346
MLS# 70557659Listed by: 616 REALTY LLC - New
 $339,000Active3 beds 2 baths1,404 sq. ft.
9924 Sweet Tree, Stanwood, MI 49346
MLS# 70557697Listed by: KELLER WILLIAMS GR NORTH - New

 $350,000Active3 beds 2 baths2,147 sq. ft.
9855 Golf Port Drive N, Stanwood, MI 49346
MLS# 26047674Listed by: CENTURY 21 WHITE HOUSE REALTY - New
 $29,900Active9999 Acres
0 Vacant Land Bundle, Stanwood, MI 49346
MLS# 26047346Listed by: COLDWELL BANKER LAKES REALTY - New
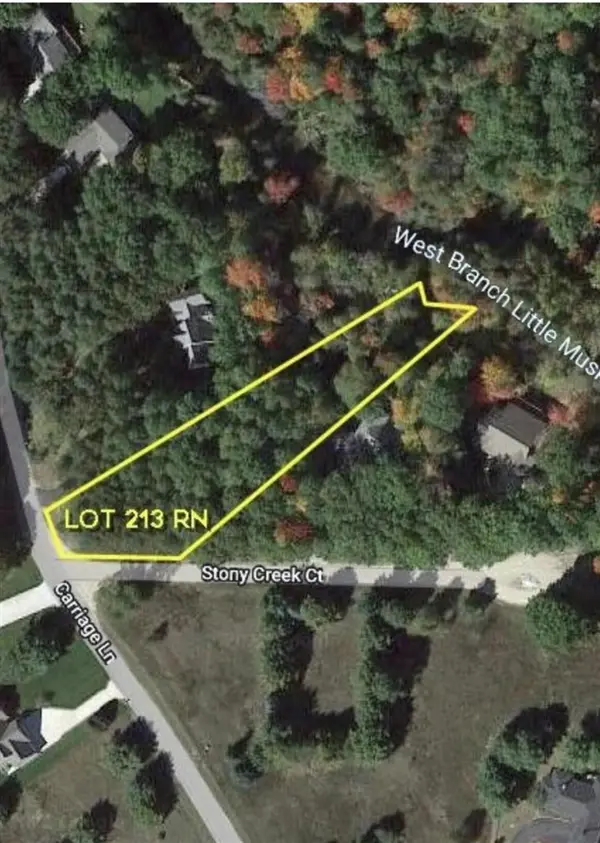 $24,999Active1.08 Acres
9750 Stony Creek, Stanwood, MI 49346
MLS# 70556951Listed by: GREEN REAL ESTATE - New
 $9,950Active0.65 Acres
8975 Edgewater Drive, Stanwood, MI 49346
MLS# 26047261Listed by: BIG RAPIDS REALTY - New
 $425,000Active2 beds 1 baths1,380 sq. ft.
9871 7 Mile Road, Stanwood, MI 49346
MLS# 26047004Listed by: WHITE PICKET REAL ESTATE - New
 $520,000Active5 beds 3 baths1,636 sq. ft.
6714 Beechnut Court #204, Stanwood, MI 49346
MLS# 26046925Listed by: COLDWELL BANKER LAKES REALTY - New
 $325,000Active55 Acres
9310 140th Avenue, Stanwood, MI 49346
MLS# 26046792Listed by: AMPLIFIED REAL ESTATE 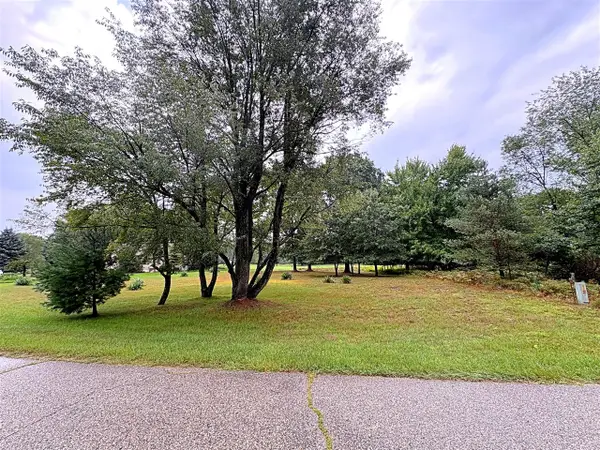 $8,900Active0.32 Acres
7404 Regency, Stanwood, MI 49346
MLS# 70555711Listed by: COLDWELL BANKER LAKES REALTY


Protect your home and budget from life's surprises with an Assurant Home Warranty, backed by a partner that supports you through every step of homeownership. Explore Plans.
©2026 Century 21 Real Estate LLC. All rights reserved. CENTURY 21®, the CENTURY 21 Logo and C21® are service marks owned by Century 21 Real Estate LLC. Century 21 Real Estate LLC fully supports the principles of the Fair Housing Act and the Equal Opportunity Act. Each office is independently owned and operated. Listing information is deemed reliable but not guaranteed accurate.