9810 Birdie Drive, Stanwood, MI 49346
Local realty services provided by:CENTURY 21 Riverpointe
Listed by: holly abner, mary peacock
Office: peacock real estate
MLS#:26040414
Source:MI_MICHRIC
Price summary
- Price:$399,000
- Price per sq. ft.:$165.29
- Monthly HOA dues:$74.92
About this home
Some homes ask you to settle. This one invites you to create. Now offered at $399,900, this 2,414 sq. ft. Canadian Lakes barndominium offers 4 bedrooms, 2.5 baths, a 3-car garage and .67 wooded acres. Built in 2024, much of the major construction is complete, leaving you to choose the cabinetry, trim, paint and final finishes that make it yours. Enjoy an open, spacious layout without starting a build from scratch, plus access to the lakes, beaches, golf, pools and year-round recreation of Canadian Lakes. Renovation financing options may be available—ask for details.
Contact an agent
Home facts
- Year built:2024
- Listing ID #:26040414
- Added:62 day(s) ago
- Updated:October 06, 2026 at 03:56 PM
Rooms and interior
- Bedrooms:4
- Total bathrooms:3
- Full bathrooms:2
- Half bathrooms:1
- Rooms Total:9
- Basement:Yes
- Basement Description:Slab
- Living area:2,414 sq. ft.
Heating and cooling
- Heating:Radiant
Structure and exterior
- Year built:2024
- Building area:2,414 sq. ft.
- Lot area:0.67 Acres
- Lot Features:Golf Community, Wooded
Utilities
- Water:Well
Finances and disclosures
- Price:$399,000
- Price per sq. ft.:$165.29
- Tax amount:$3,290 (2026)
Features and amenities
- Amenities:Beach Area, Boat Launch, Campground, Fitness Center, Golf Membership, Meeting Room, Playground, Restaurant/Bar
Parking
- Garage:Yes
- Garage spaces:3
New listings near 9810 Birdie Drive
- New
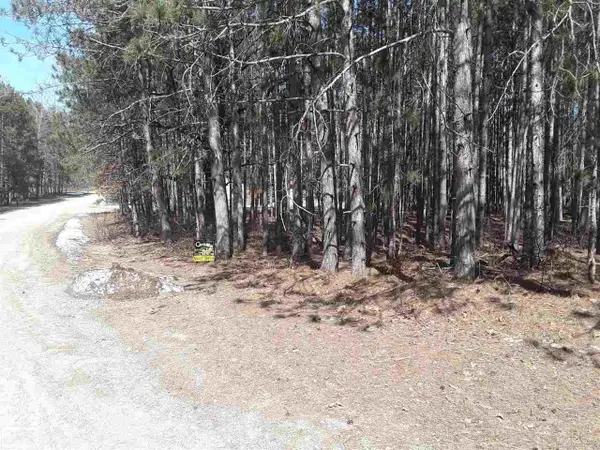 $2,500Active0.43 Acres
12380 Pine Mesa, Stanwood, MI 49346
MLS# 50223305Listed by: REALTY EXECUTIVES HOME TOWNE CHESTERFIELD
- New
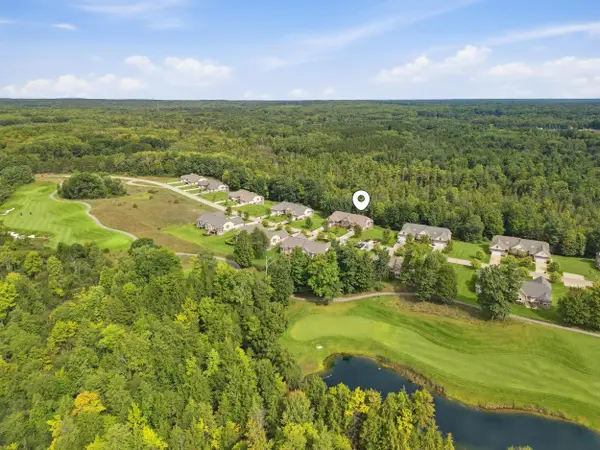
 $549,900Active3 beds 4 baths3,672 sq. ft.
12176 Tullymore Drive, Stanwood, MI 49346
MLS# 26051484Listed by: CENTURY 21 WHITE HOUSE REALTY - New
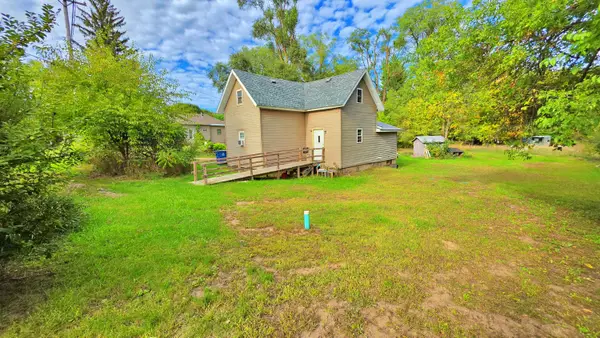 $160,000Active3 beds 2 baths1,800 sq. ft.
14 2nd Street, Stanwood, MI 49346
MLS# 26051444Listed by: WHITE PICKET REAL ESTATE - New
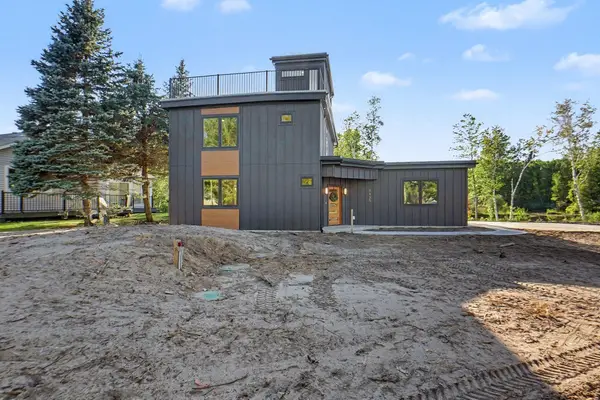 $779,999Active3 beds 3 baths1,802 sq. ft.
8135 Island Court, Stanwood, MI 49346
MLS# 26051373Listed by: GREENRIDGE REALTY (CASCADE) - New
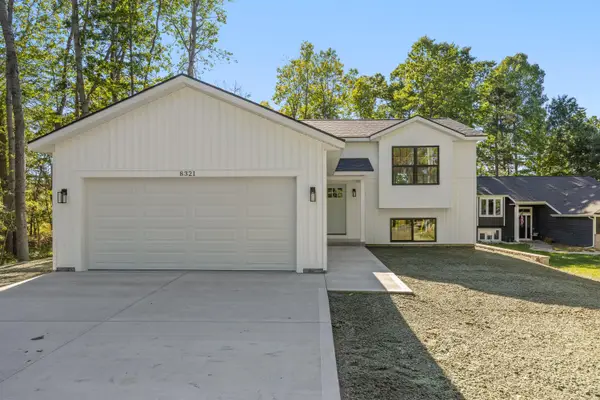 $419,000Active4 beds 2 baths1,600 sq. ft.
8321 W Royal Road #46, Stanwood, MI 49346
MLS# 26051270Listed by: PYXIS REALTY - New
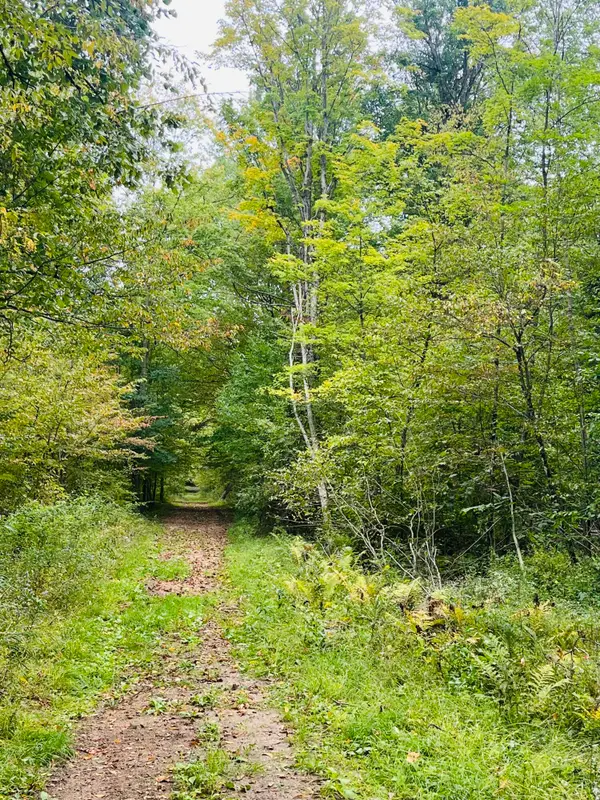 $149,900Active24.45 Acres
00 200th Avenue, Stanwood, MI 49346
MLS# 26051272Listed by: RE/MAX UNITED (BELTLINE) 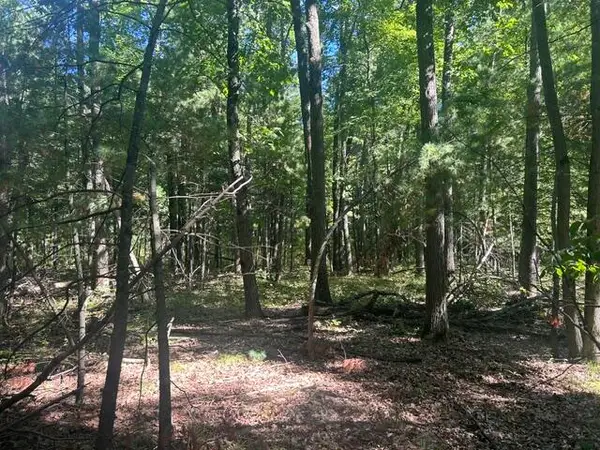 $87,000Active10 Acres
9 Mile Road, Stanwood, MI 49346
MLS# 26051164Listed by: CENTURY 21 WHITE HOUSE REALTY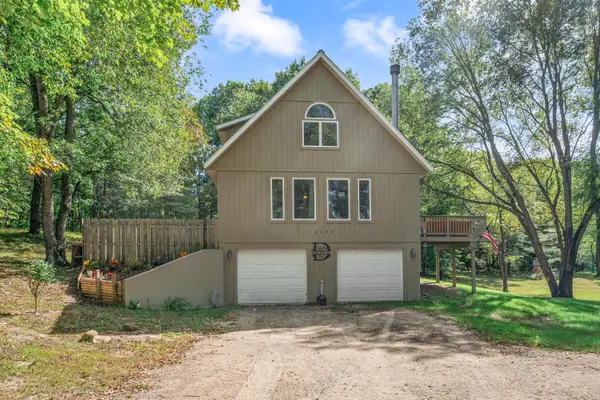 $265,000Active4 beds 2 baths1,278 sq. ft.
10120 Crazy Horse Trail, Stanwood, MI 49346
MLS# 26051014Listed by: RE/MAX TOGETHER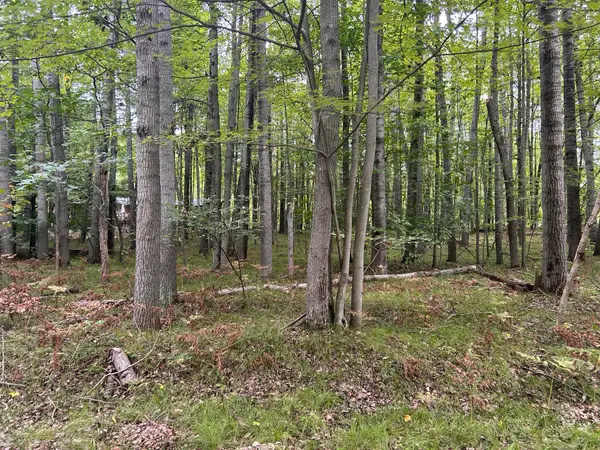 $2,000Active0.29 Acres
8228 Tanglewood Trail, Stanwood, MI 49346
MLS# 26050790Listed by: COLDWELL BANKER LAKES REALTY $549,500Active4 beds 4 baths3,622 sq. ft.
12209 Tullymore Drive #35, Stanwood, MI 49346
MLS# 26049824Listed by: CENTURY 21 WHITE HOUSE REALTY


Protect your home and budget from life's surprises with an Assurant Home Warranty, backed by a partner that supports you through every step of homeownership. Explore Plans.
©2026 Century 21 Real Estate LLC. All rights reserved. CENTURY 21®, the CENTURY 21 Logo and C21® are service marks owned by Century 21 Real Estate LLC. Century 21 Real Estate LLC fully supports the principles of the Fair Housing Act and the Equal Opportunity Act. Each office is independently owned and operated. Listing information is deemed reliable but not guaranteed accurate.