
11220 Saar Drive, Sterling Heights, MI 48314
Local realty services provided by:CENTURY 21 Curran & Oberski
11220 Saar Drive,Sterlingheights, MI 48314
$279,900
- 3 Beds
- 2 Baths
- 2,231 sq. ft.
- Single family
- Active
Upcoming open houses
- Sun, Sep 2001:00 pm - 03:00 pm
Listed by: rebecca meisner
Office: the agency hall & hunter
MLS#:20261074445
Source:MI_REALCOMP
Price summary
- Price:$279,900
- Price per sq. ft.:$125.46
About this home
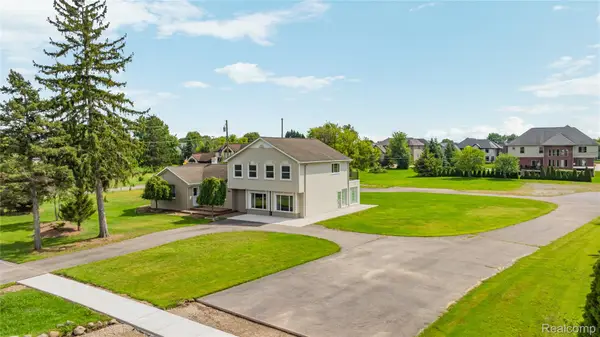
Super well maintained Ranch perfectly located in popular subdivision. Features include
coved ceilings, hardwood floors (also under most of the carpet), replacement Andersen and Wallside windows, roof
replacement 2011, great floor plan with lots of kitchen counters and storage and opens to eating area and
large family room addition with gorgeous fireplace. Convenient door-wall in family room opens to
charming concrete stamped patio overlooking large fenced yard. Additional features include a finished
basement with large recreation room, powder room, laundry area and finished office/craft space. Note:
Driveway is double width and can accommodate additional space for 2nd car.
Very charming - lovely home! Super value
Contact an agent
Home facts
- Year built:1959
- Subdivision & Development:DRESDEN VILLAGE SUB
- Listing ID #:20261074445
- Added:1 day(s) ago
- Updated:September 18, 2026 at 03:49 PM
Rooms and interior
- Bedrooms:3
- Total bathrooms:2
- Full bathrooms:1
- Half bathrooms:1
- Rooms Total:10
- Basement Description:Finished, Full
- Living area:2,231 sq. ft.
Heating and cooling
- Cooling:Central Air, Wall Units
- Heating:Forced Air, Natural Gas, Wall Furnace
Structure and exterior
- Roof:Asphalt
- Year built:1959
- Building area:2,231 sq. ft.
- Lot area:0.17 Acres
- Lot Features:Sprinklers
- Architectural Style:Ranch
- Construction Materials:Brick, Vinyl Siding
- Exterior Features:Lighting, Patio
- Foundation Description:Basement, Poured
- Levels:One
Utilities
- Water:Public
- Sewer:Sewer at Street
Finances and disclosures
- Price:$279,900
- Price per sq. ft.:$125.46
- Tax amount:$2,899
Features and amenities
- Appliances:Dishwasher, Disposal, ENERGY STAR Qualified Dryer, ENERGY STAR Qualified Washer, Free Standing Gas Oven, Free Standing Gas Range, Free Standing Refrigerator, Humidifier, Microwave, Washer
- Laundry features:Gas Dryer Hookup, Laundry Room
- Amenities:High Speed Internet, Programmable Thermostat
Parking
- Parking description:Attached, Direct Access, Electricity In Garage, Garage Door Opener, Garage Faces Front, One Car Garage, Parking Pad
- Garage spaces:1

New listings near 11220 Saar Drive
- New
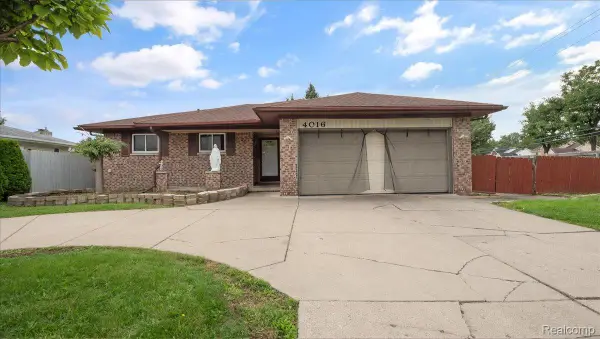 $299,900Active3 beds 3 baths3,052 sq. ft.
4016 Fox Hill Drive, SterlingHeights, MI 48310
MLS# 20261075542Listed by: ST JUDE REALTY - New
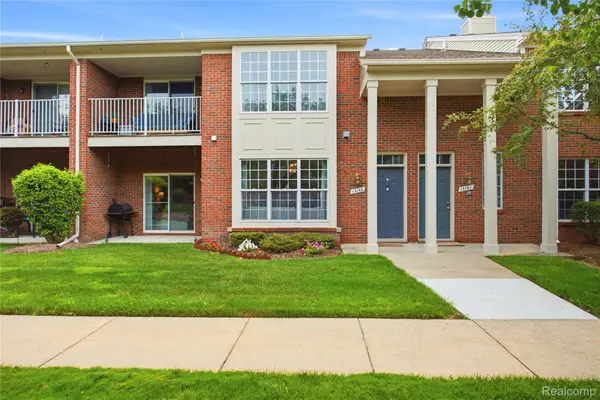 $229,900Active2 beds 2 baths1,382 sq. ft.
13169 Canopy Drive, SterlingHeights, MI 48313
MLS# 20261075512Listed by: COMMUNITY CHOICE REALTY INC - New
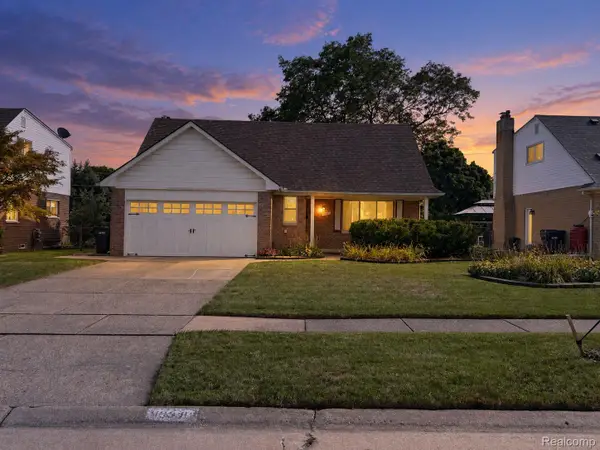 $329,900Active4 beds 2 baths1,745 sq. ft.
13318 Leech Drive, SterlingHeights, MI 48312
MLS# 20261075025Listed by: FRESH START HOMES - New
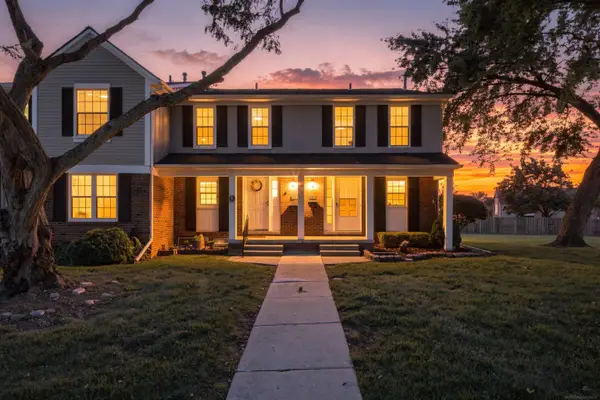 $207,500Active2 beds 2 baths1,480 sq. ft.
36320 Park Place DR, SterlingHeights, MI 48310
MLS# 58050222172Listed by: BROOKSTONE, REALTORS LLC - New
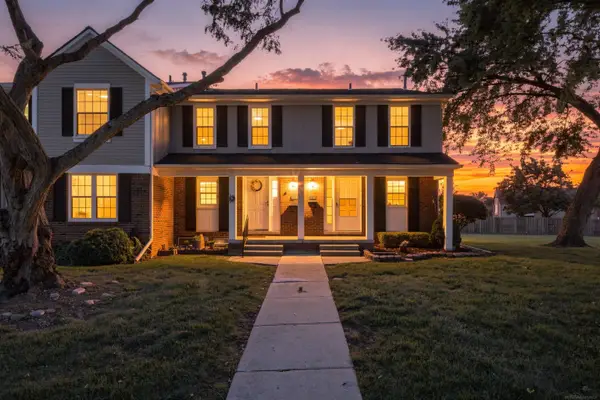 $207,500Active2 beds 2 baths1,080 sq. ft.
36320 Park Place #146, Sterling Heights, MI 48310
MLS# 50222172Listed by: BROOKSTONE, REALTORS LLC - New
 $274,900Active3 beds 2 baths2,200 sq. ft.
11100 Erdmann RD, SterlingHeights, MI 48314
MLS# 58050222168Listed by: KELLER WILLIAMS REALTY LAKESIDE - New
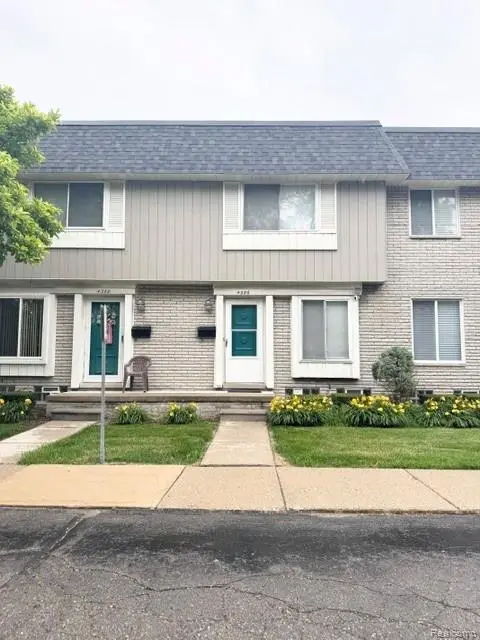 $165,000Active2 beds 3 baths1,744 sq. ft.
4386 15 Mile Road, SterlingHeights, MI 48310
MLS# 20261075312Listed by: PLATINUM HOME REALTY - Open Sun, 1 to 3pmNew
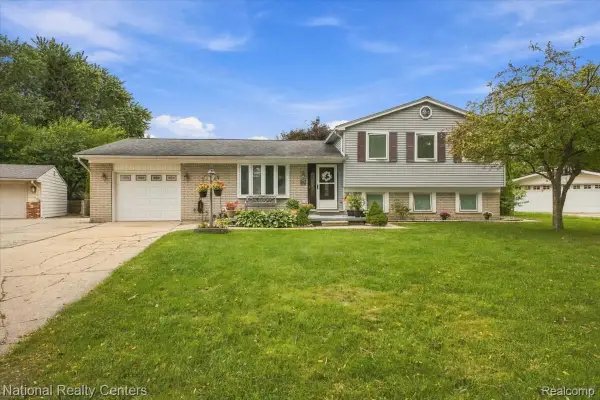 $369,995Active3 beds 3 baths2,807 sq. ft.
42146 Trinity Court, SterlingHeights, MI 48313
MLS# 20261075345Listed by: NATIONAL REALTY CENTERS, INC - New
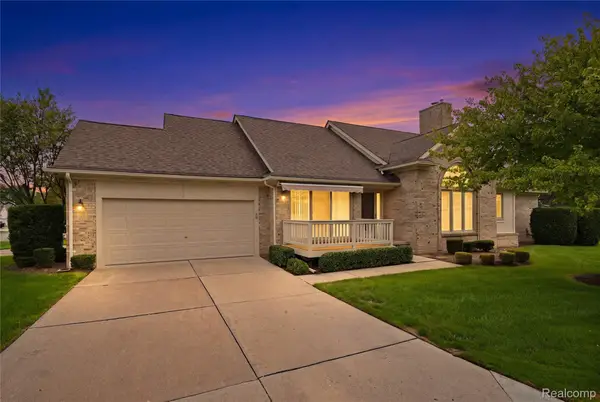 $344,900Active2 beds 2 baths1,480 sq. ft.
43442 Napa Drive, SterlingHeights, MI 48314
MLS# 20261073804Listed by: RE/MAX NOIRE - New
 $635,000Active4 beds 3 baths2,385 sq. ft.
4582 18 1/2 Mile Road, SterlingHeights, MI 48314
MLS# 20261073997Listed by: ST JUDE REALTY


Protect your home and budget from life's surprises with an Assurant Home Warranty, backed by a partner that supports you through every step of homeownership. Explore Plans.
©2026 Century 21 Real Estate LLC. All rights reserved. CENTURY 21®, the CENTURY 21 Logo and C21® are service marks owned by Century 21 Real Estate LLC. Century 21 Real Estate LLC fully supports the principles of the Fair Housing Act and the Equal Opportunity Act. Each office is independently owned and operated. Listing information is deemed reliable but not guaranteed accurate.