
11501 Delvin Drive, Sterling Heights, MI 48314
Local realty services provided by:CENTURY 21 Affiliated
11501 Delvin Drive,Sterlingheights, MI 48314
$224,900
- 3 Beds
- 2 Baths
- 1,750 sq. ft.
- Single family
- Pending
Listed by: michael w niemi
Office: keller williams realty-great lakes
MLS#:20261060296
Source:MI_REALCOMP
Price summary
- Price:$224,900
- Price per sq. ft.:$128.51
About this home
Well cared for tri-level in a solid Sterling Heights neighborhood. Longtime owners have taken good care of this home. Nice kitchen with solid wood cabinets. Roof and windows were both replaced in recent years. Attached one-car garage and a nice large backyard. This home has solid bones and is ready for someone to put their own touch on the details
Contact an agent
Home facts
- Year built:1960
- Subdivision & Development:DRESDEN VILLAGE SUB
- Listing ID #:20261060296
- Added:70 day(s) ago
- Updated:October 12, 2026 at 07:40 AM
Rooms and interior
- Bedrooms:3
- Total bathrooms:2
- Full bathrooms:1
- Half bathrooms:1
- Rooms Total:4
- Basement Description:Partially Finished
- Living area:1,750 sq. ft.
Heating and cooling
- Heating:Forced Air, Natural Gas
Structure and exterior
- Year built:1960
- Building area:1,750 sq. ft.
- Lot area:0.18 Acres
- Architectural Style:Split Level
- Construction Materials:Aluminum Siding, Brick
- Foundation Description:Basement, Block
- Levels:Tri-Level
Utilities
- Water:Public
- Sewer:Public Sewer
Finances and disclosures
- Price:$224,900
- Price per sq. ft.:$128.51
- Tax amount:$2,523
Parking
- Parking description:Attached, One Car Garage
- Garage spaces:1

New listings near 11501 Delvin Drive
- New
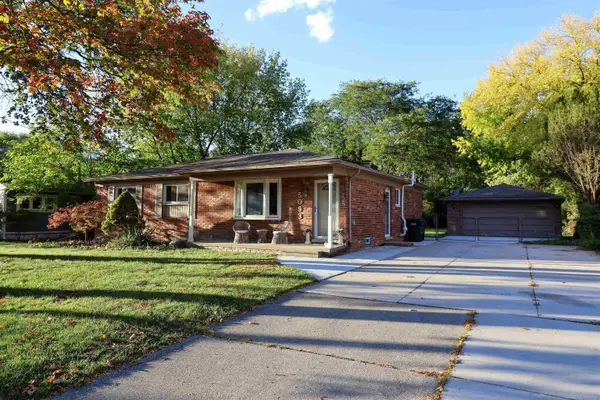 $329,900Active3 beds 2 baths1,371 sq. ft.
5093 Northlawn, Sterling Heights, MI 48310
MLS# 50224575Listed by: REALTY PROFESSIONALS - New
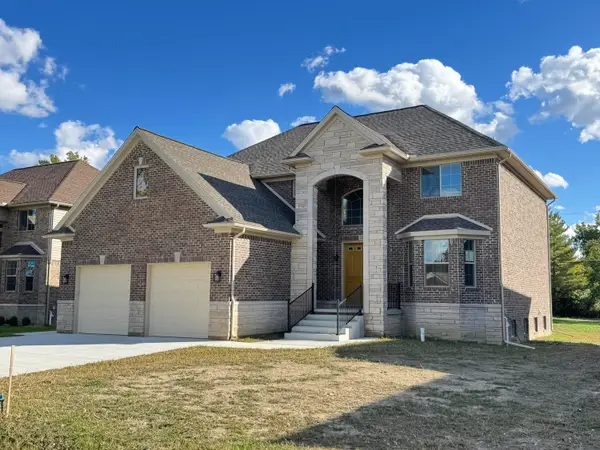 $785,000Active4 beds 4 baths3,315 sq. ft.
5496 Nathan E, SterlingHeights, MI 48310
MLS# 81026054210Listed by: UTICA REALTY LLC - New
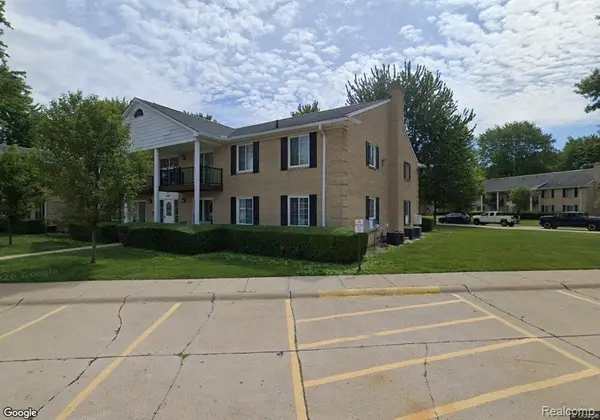 $155,000Active2 beds 2 baths905 sq. ft.
34660 Huntley DR # 38, SterlingHeights, MI 48312
MLS# 20261082345Listed by: KVK REALTY GROUP LLC - New
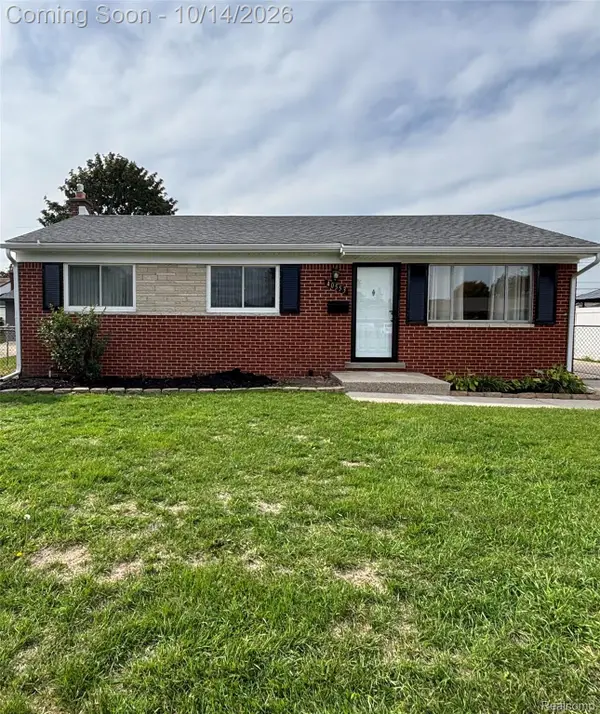 $289,900Active3 beds 2 baths1,200 sq. ft.
40553 Pickett Ridge RD, SterlingHeights, MI 48313
MLS# 20261081898Listed by: KERMATH REALTY LLC - New
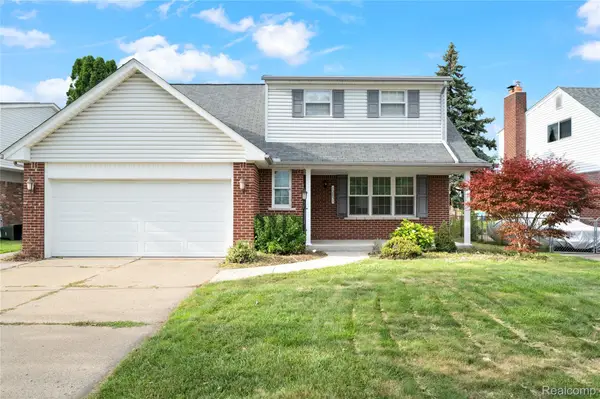 $347,900Active5 beds 2 baths2,489 sq. ft.
12851 Grand Haven DR, SterlingHeights, MI 48312
MLS# 20261082302Listed by: NPG REAL ESTATE - New
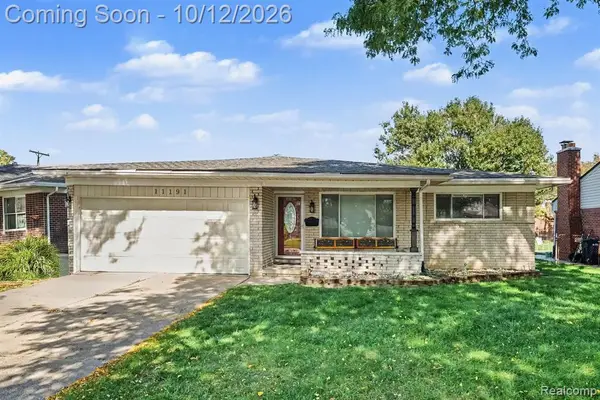 $319,900Active3 beds 2 baths1,436 sq. ft.
11191 Lorman, Sterling Heights, MI 48312
MLS# 61037825Listed by: MARKET MAX AMERICA - New
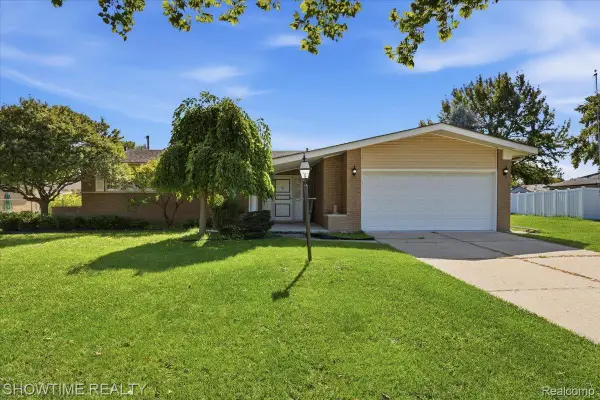 $384,900Active3 beds 2 baths1,847 sq. ft.
11114 Greendale DR, SterlingHeights, MI 48312
MLS# 20261081857Listed by: SHOWTIME REALTY - New
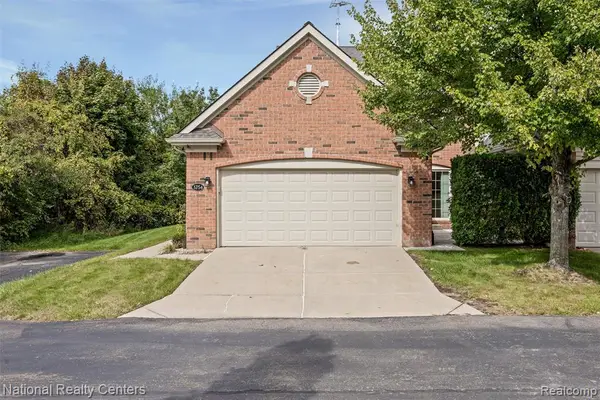 $379,900Active3 beds 3 baths2,066 sq. ft.
3754 Knightbridge, Sterling Heights, MI 48314
MLS# 61037706Listed by: NATIONAL REALTY CENTERS, INC - New
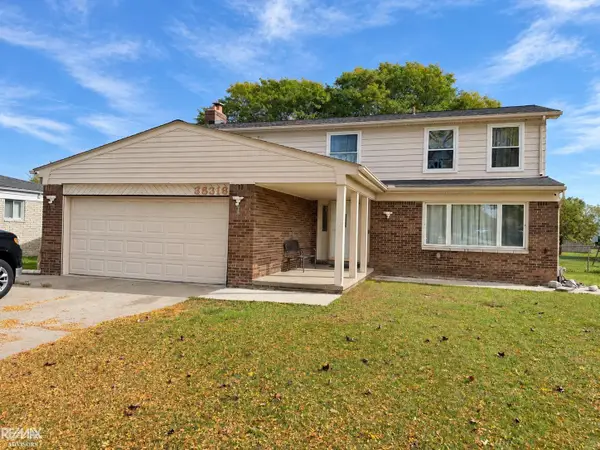 $325,000Active4 beds 4 baths2,006 sq. ft.
35316 Sunset, Sterling Heights, MI 48312
MLS# 50224462Listed by: RE/MAX ADVISORS - New
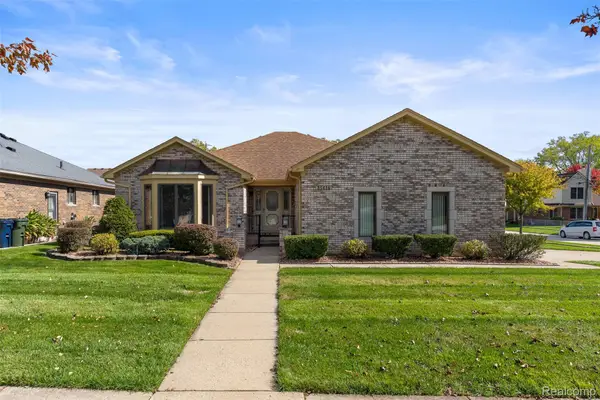 $364,900Active3 beds 2 baths3,592 sq. ft.
35616 Wellston AVE, SterlingHeights, MI 48312
MLS# 20261081974Listed by: ELITE REALTY


Protect your home and budget from life's surprises with an Assurant Home Warranty, backed by a partner that supports you through every step of homeownership. Explore Plans.
©2026 Century 21 Real Estate LLC. All rights reserved. CENTURY 21®, the CENTURY 21 Logo and C21® are service marks owned by Century 21 Real Estate LLC. Century 21 Real Estate LLC fully supports the principles of the Fair Housing Act and the Equal Opportunity Act. Each office is independently owned and operated. Listing information is deemed reliable but not guaranteed accurate.