
11748 Delvin DR, Sterling Heights, MI 48313
Local realty services provided by:CENTURY 21 Signature Realty
11748 Delvin DR,Sterlingheights, MI 48313
$260,000
- 3 Beds
- 2 Baths
- 1,550 sq. ft.
- Single family
- Active
Listed by: john s delia
Office: keller williams paint creek
MLS#:20261092795
Source:MI_REALCOMP
Price summary
- Price:$260,000
- Price per sq. ft.:$167.74
About this home
Move-in ready and thoughtfully updated, this charming brick home sits on a deep, fully fenced lot in the desirable Utica School District. Inside, you’ll find updated gray-toned LVP flooring, rich hardwood floors, and a bright, versatile layout ideal for everyday living and entertaining. The spacious kitchen is a true standout, featuring white cabinetry with glass-front accents, butcher block countertops, a deep farmhouse apron-front sink, stylish patterned tile backsplash, a stainless steel range hood, and updated stainless steel appliances—including a double-oven range and French-door refrigerator—all flowing seamlessly into the dining and main living areas. Upstairs, a generous secondary living space with fresh neutral paint, LVP flooring, a built-in closet, and a modern orb chandelier at the landing offers endless flexibility as a cozy family lounge or dedicated home office. Both bathrooms have been tastefully renovated; the full bath showcases marble-look tiled shower walls, hexagon mosaic tile flooring, and a modern dark vanity with a marble-look countertop. Additional highlights include a new AC installed in 2024, a few month-old garage door opener for peace of mind, a laundry/utility area, and direct access to a spacious brick paver patio overlooking the expansive backyard. Car enthusiasts, hobbyists, and fitness buffs will love the extra-deep 2.5-car garage equipped with built-in cabinetry, workbenches, and ample room for a dedicated workshop or home gym. Buyer incentives available with this home: ask about a lender credit toward closing costs or a lender-paid temporary rate buydown. Terms apply....
Contact an agent
Home facts
- Year built:1959
- Subdivision & Development:DRESDEN VILLAGE SUB
- Listing ID #:20261092795
- Added:1 day(s) ago
- Updated:November 18, 2026 at 07:15 PM
Rooms and interior
- Bedrooms:3
- Total bathrooms:2
- Full bathrooms:1
- Half bathrooms:1
- Rooms Total:7
- Living area:1,550 sq. ft.
Heating and cooling
- Cooling:Central Air
- Heating:Forced Air, Natural Gas
Structure and exterior
- Roof:Asphalt
- Year built:1959
- Building area:1,550 sq. ft.
- Lot area:0.25 Acres
- Architectural Style:Split Level
- Construction Materials:Brick, Vinyl Siding
- Exterior Features:Patio, Porch
- Foundation Description:Slab
- Levels:Bi-Level
Utilities
- Water:Public
- Sewer:Public Sewer
Finances and disclosures
- Price:$260,000
- Price per sq. ft.:$167.74
- Tax amount:$4,171
Features and amenities
- Appliances:Dishwasher, Disposal, Dryer, Free Standing Electric Range, Free Standing Refrigerator, Microwave, Washer
Parking
- Parking description:Detached, Two and Half Car Garage
- Garage spaces:2.5

New listings near 11748 Delvin DR
- New
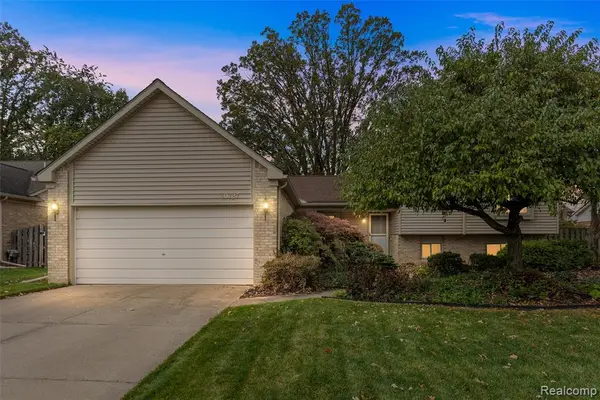 $350,000Active4 beds 3 baths1,925 sq. ft.
40727 Kraft, Sterling Heights, MI 48310
MLS# 61047957Listed by: KELLER WILLIAMS LAKESIDE  $539,900Active4 beds 3 baths2,438 sq. ft.
34616 John Bartley Circle W, Sterling Heights, MI 48310
MLS# 61011421Listed by: KW METRO- Open Sun, 12 to 2pmNew
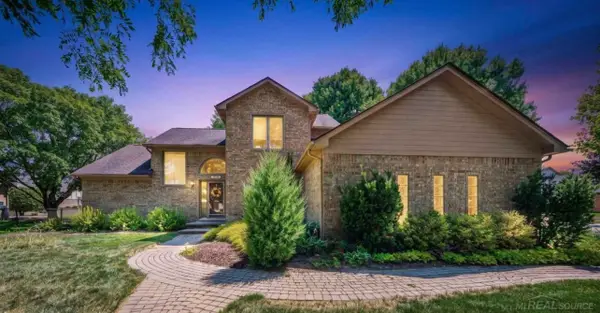 $465,000Active3 beds 4 baths3,645 sq. ft.
4418 Bayleaf, SterlingHeights, MI 48314
MLS# 58050227913Listed by: BROOKSTONE, REALTORS LLC - New
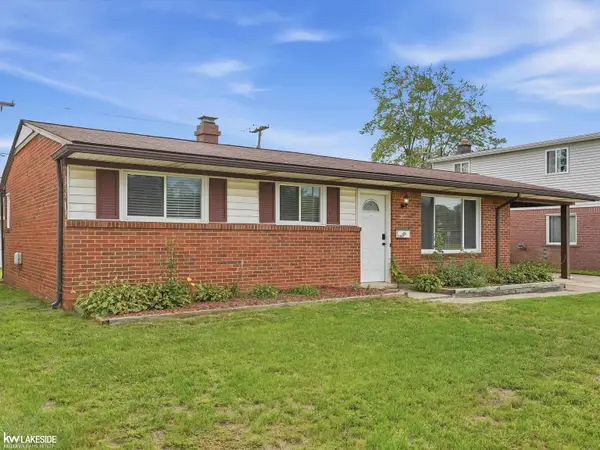 $259,000Active3 beds 2 baths1,058 sq. ft.
43016 Penny, Sterling Heights, MI 48314
MLS# 50227888Listed by: KELLER WILLIAMS REALTY LAKESIDE - New
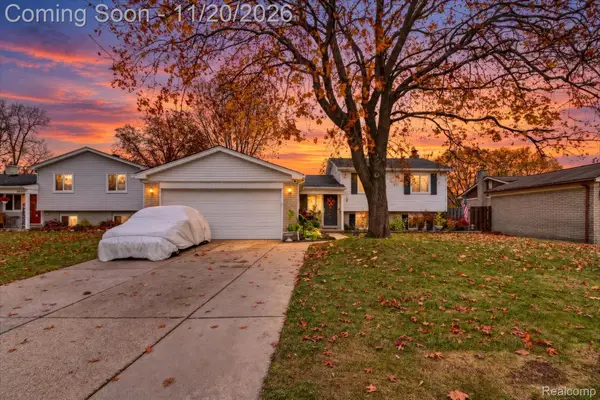 $324,900Active4 beds 2 baths2,100 sq. ft.
38628 Arcola DR, SterlingHeights, MI 48312
MLS# 20261090771Listed by: REAL ESTATE FOR A CAUSE - Open Sun, 1 to 3pmNew
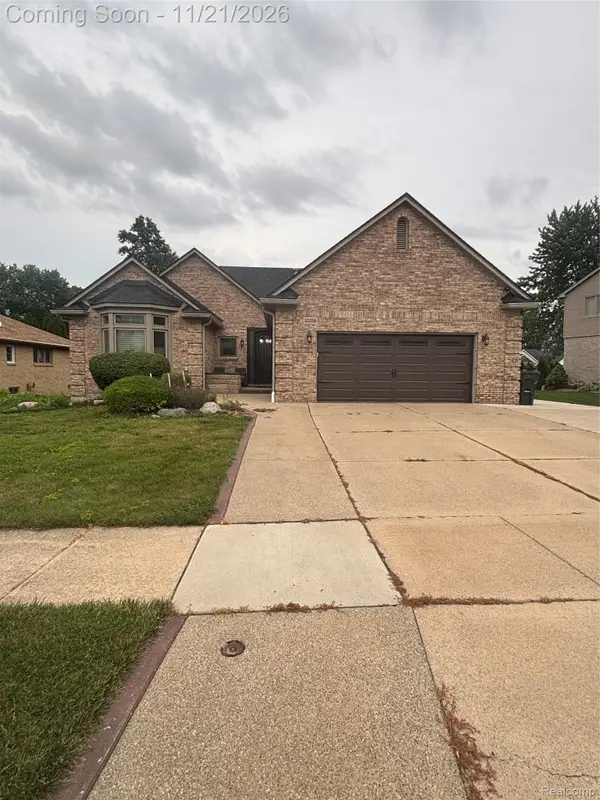 $475,000Active4 beds 4 baths3,786 sq. ft.
33258 Wendy DR, SterlingHeights, MI 48310
MLS# 20261092809Listed by: EXP REALTY MAIN - New
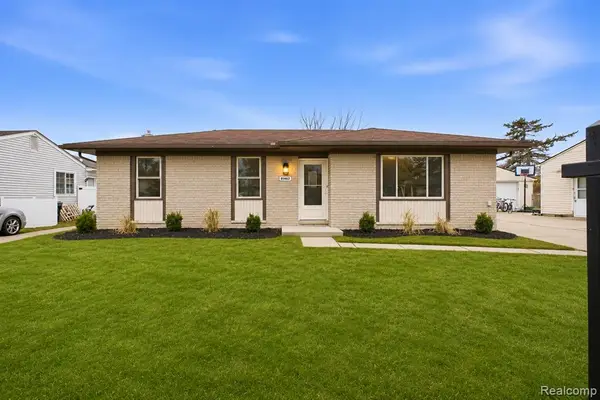 $289,900Active3 beds 2 baths1,042 sq. ft.
41462 Harvard, Sterling Heights, MI 48313
MLS# 61047404Listed by: TRUSTLINK REAL ESTATE - New
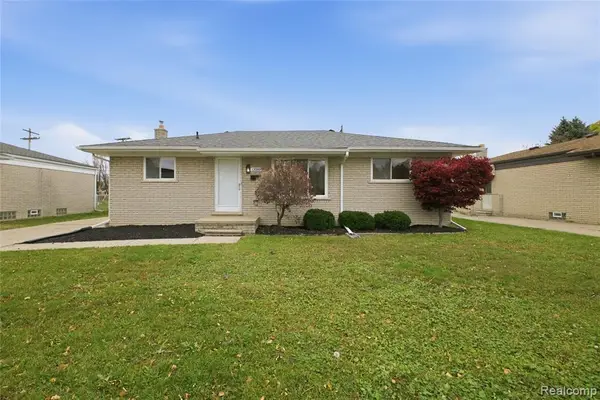 $234,900Active3 beds 1 baths1,107 sq. ft.
12089 Brougham, Sterling Heights, MI 48312
MLS# 61047416Listed by: TRUSTLINK REAL ESTATE - New
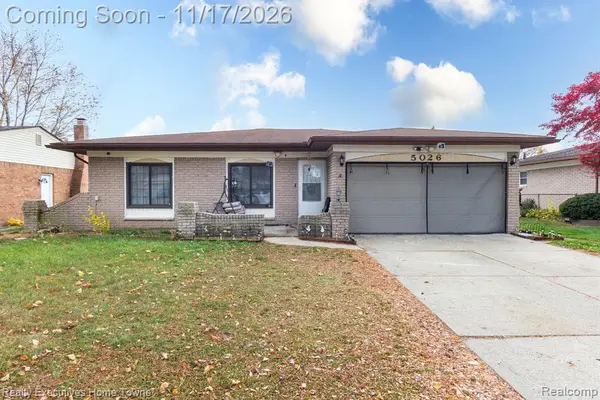 $339,900Active3 beds 2 baths1,520 sq. ft.
5026 Surrey, Sterling Heights, MI 48310
MLS# 61047239Listed by: REALTY EXECUTIVES HOME TOWNE


Protect your home and budget from life's surprises with an Assurant Home Warranty, backed by a partner that supports you through every step of homeownership. Explore Plans.
©2026 Century 21 Real Estate LLC. All rights reserved. CENTURY 21®, the CENTURY 21 Logo and C21® are service marks owned by Century 21 Real Estate LLC. Century 21 Real Estate LLC fully supports the principles of the Fair Housing Act and the Equal Opportunity Act. Each office is independently owned and operated. Listing information is deemed reliable but not guaranteed accurate.