11955 Sorrento Boulevard, Sterling Heights, MI 48312
Local realty services provided by:CENTURY 21 Signature Realty
11955 Sorrento Boulevard,Sterlingheights, MI 48312
$300,000
- 5 Beds
- 2 Baths
- 1,854 sq. ft.
- Single family
- Active
Listed by: michael perna, noah blank
Office: exp realty the perna team
MLS#:20261068069
Source:MI_REALCOMP
Price summary
- Price:$300,000
- Price per sq. ft.:$161.81
About this home
***Significant price improvement! Sellers are ready to make a move and will give strong consideration to all reasonable offers. Set in an established Sterling Heights neighborhood within the Utica School District, this five-bedroom split-level offers a refined blend of thoughtful updates, flexible living space, and a beautifully designed outdoor setting.
The upper level opens to a bright living area and kitchen, with three bedrooms arranged for comfortable everyday living. Two additional bedrooms on the lower level create exceptional versatility for guest accommodations, a private office, fitness space, or hobby room.
Both full bathrooms were extensively remodeled around 2022–2023 with elevated finishes and distinctive features. The lower-level bath showcases an expansive walk-in shower created by incorporating former closet space, while the upper bath is finished with a deep jetted tub. A custom gas fireplace anchors the lower-level family room, adding warmth and architectural character to the space.
Outdoors, the fenced backyard is designed for both relaxation and entertaining, with a large patio, gazebo, and shed creating multiple ways to enjoy the property. An attached two-car garage adds everyday convenience.
Recent improvements include the electrical panel around 2022–2023, water heater in 2023, stove and refrigerator around 2022–2023, and central air around 2021.
With a quiet neighborhood setting close to schools, shopping, and daily conveniences, this Sterling Heights home delivers a polished combination of space, comfort, and carefully considered updates....
Contact an agent
Home facts
- Year built:1965
- Subdivision & Development:RIVIERA VILLA SUB 1
- Listing ID #:20261068069
- Added:46 day(s) ago
- Updated:October 13, 2026 at 10:02 AM
Rooms and interior
- Bedrooms:5
- Total bathrooms:2
- Full bathrooms:2
- Rooms Total:9
- Bathrooms Description:Jetted Tub
- Living area:1,854 sq. ft.
Heating and cooling
- Cooling:Central Air
- Heating:Forced Air, Natural Gas
Structure and exterior
- Roof:Asphalt
- Year built:1965
- Building area:1,854 sq. ft.
- Lot area:0.17 Acres
- Lot Features:Level
- Architectural Style:Split Level
- Construction Materials:Brick, Vinyl Siding
- Exterior Features:Balcony, Deck, Lighting, Patio
- Foundation Description:Brick Mortar, Slab, Sump Pump
- Levels:Bi-Level
Utilities
- Water:Public
- Sewer:Public Sewer
Finances and disclosures
- Price:$300,000
- Price per sq. ft.:$161.81
- Tax amount:$2,782
Features and amenities
- Appliances:Dishwasher, Disposal, Dryer, Free Standing Gas Oven, Free Standing Gas Range, Free Standing Refrigerator, Microwave, Washer
- Amenities:High Speed Internet, Programmable Thermostat
Parking
- Parking description:Attached, Direct Access, Driveway, Electricity In Garage, Two Car Garage
- Garage spaces:2

New listings near 11955 Sorrento Boulevard
- New
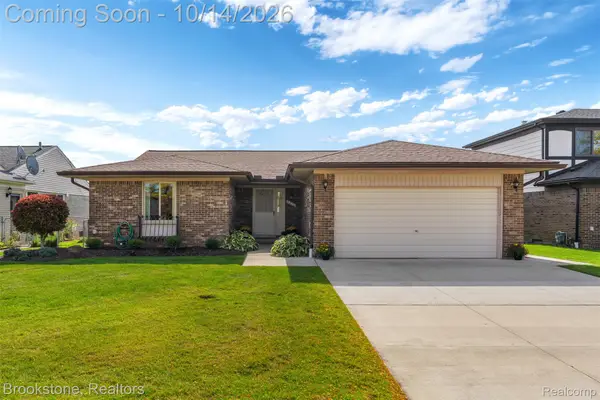 $345,000Active3 beds 3 baths2,503 sq. ft.
4226 Jefferson DR, SterlingHeights, MI 48310
MLS# 20261082368Listed by: BROOKSTONE, REALTORS LLC - New
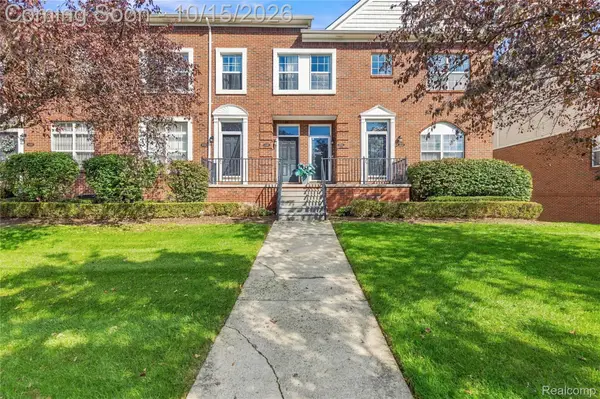 $193,000Active2 beds 2 baths1,244 sq. ft.
43131 Strand DR, SterlingHeights, MI 48313
MLS# 20261082806Listed by: EXP REALTY CLINTON TWP - New
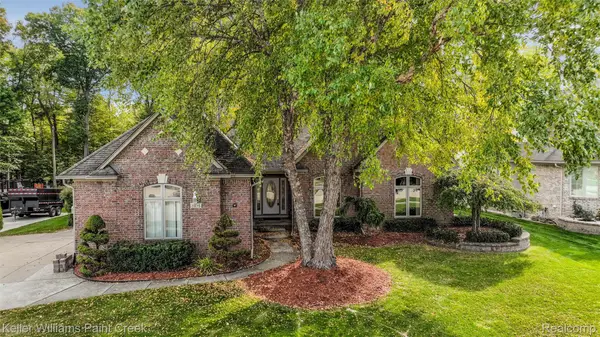 $540,000Active3 beds 4 baths2,360 sq. ft.
3494 Corkwood DR, SterlingHeights, MI 48314
MLS# 20261082278Listed by: KELLER WILLIAMS PAINT CREEK - New
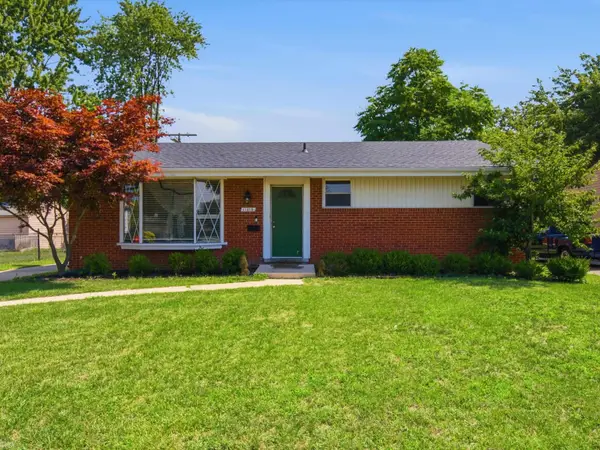 $295,000Active3 beds 2 baths1,134 sq. ft.
11315 Delvin, Sterling Heights, MI 48314
MLS# 50224642Listed by: REALTEAM REAL ESTATE - New
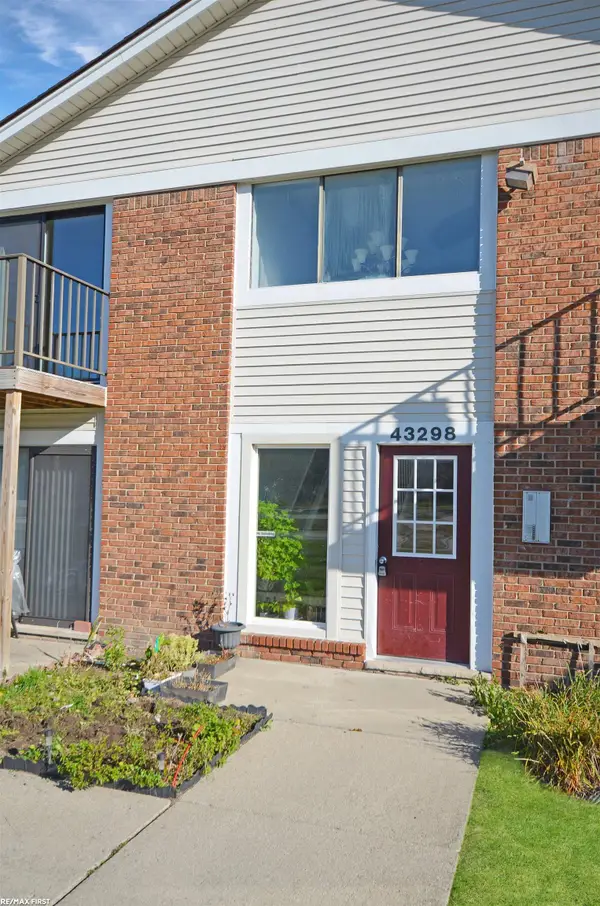 $135,000Active1 beds 1 baths707 sq. ft.
43298 #40 Mound #40, Sterling Heights, MI 48314
MLS# 50224670Listed by: RE/MAX FIRST - New
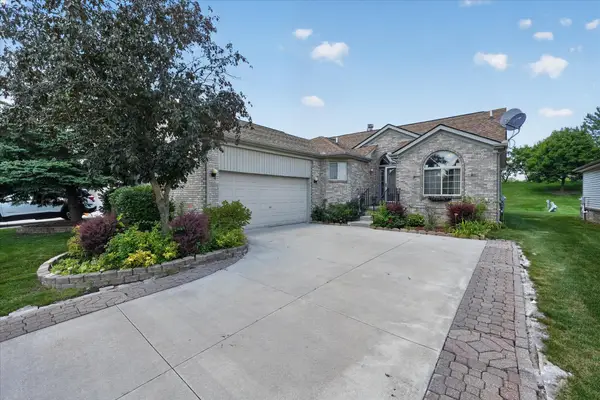
 $349,900Active2 beds 3 baths1,586 sq. ft.
3527 New Boston, Sterling Heights, MI 48314
MLS# 50224587Listed by: CENTURY 21 PROFESSIONALS STERLING HEIGHTS - Open Sat, 12 to 2pmNew
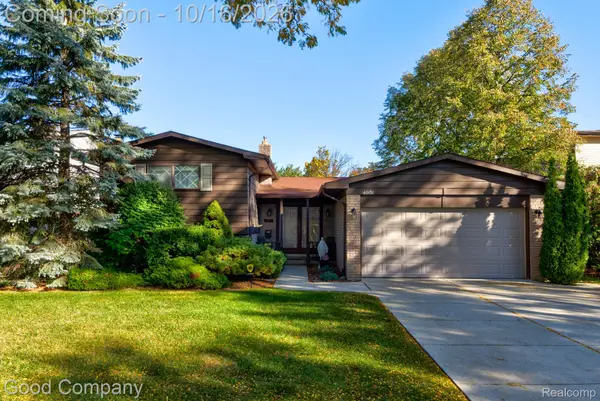 $300,000Active4 beds 2 baths1,955 sq. ft.
4951 Surrey Drive, SterlingHeights, MI 48310
MLS# 20261080903Listed by: GOOD COMPANY - New
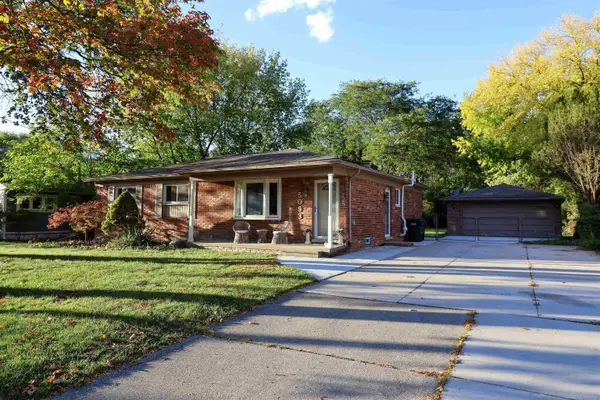 $329,900Active3 beds 2 baths1,371 sq. ft.
5093 Northlawn, Sterling Heights, MI 48310
MLS# 50224575Listed by: REALTY PROFESSIONALS - New
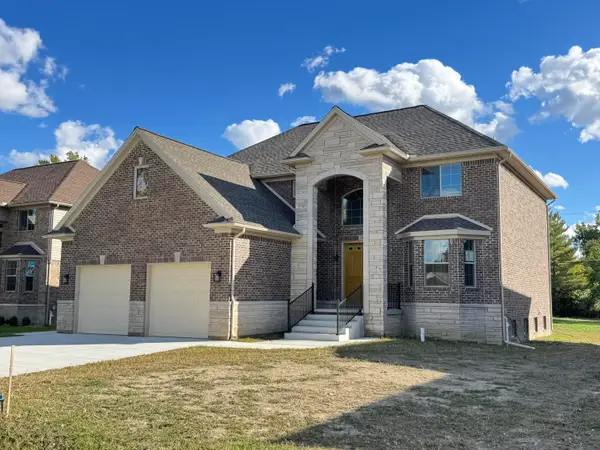 $785,000Active4 beds 4 baths3,315 sq. ft.
5496 Nathan E, Sterling Heights, MI 48310
MLS# 26054210Listed by: UTICA REALTY LLC - New
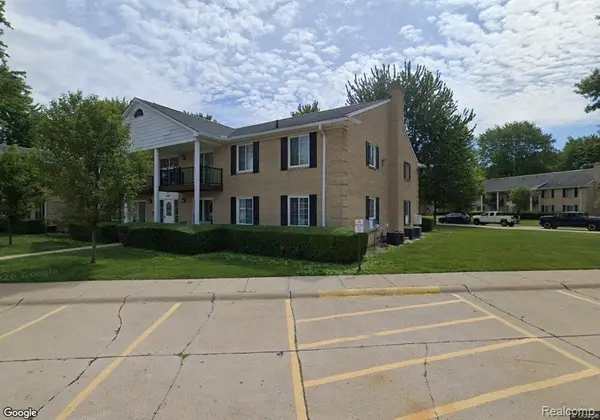 $155,000Active2 beds 2 baths905 sq. ft.
34660 Huntley DR # 38, SterlingHeights, MI 48312
MLS# 20261082345Listed by: KVK REALTY GROUP LLC


Protect your home and budget from life's surprises with an Assurant Home Warranty, backed by a partner that supports you through every step of homeownership. Explore Plans.
©2026 Century 21 Real Estate LLC. All rights reserved. CENTURY 21®, the CENTURY 21 Logo and C21® are service marks owned by Century 21 Real Estate LLC. Century 21 Real Estate LLC fully supports the principles of the Fair Housing Act and the Equal Opportunity Act. Each office is independently owned and operated. Listing information is deemed reliable but not guaranteed accurate.