
12229 Chevelle, Sterling Heights, MI 48312
Local realty services provided by:CENTURY 21 Signature Realty
12229 Chevelle,Sterling Heights, MI 48312
$229,900
- 3 Beds
- 2 Baths
- 1,315 sq. ft.
- Single family
- Active
Listed by: alfred block
Office: re/max first
MLS#:61038635
Source:MI_REALSOURCE
Price summary
- Price:$229,900
- Price per sq. ft.:$120.05
About this home
Appropriately named street (Chevelle), everyone will be racing to this fantastic opportunity! Best priced house in the city! Great bones and huge family room complete with fireplace. Updates include newer water heater, hi-efficiency furnace, cetral air, bayed front window, electrical server/circuit breakers, massive 3 car wide driveway and large paver patio. Features sprinkler system, fully fenced yard perfect for kiddos/doggos/who-knows ... large 10' x 8' shed, oversized heater/insulated garage including 220V & separate circuit panel (potential EV charger), updated steel doors, storm doors, thermal windows, interuptable AC meter for lower electrical bill. Mid-century simple basement finishes from an era gone by! Looking for an affordable home with potential? Here's your opportunity to get into Sterling Heights at an attractive price and make a home your own! While this home needs cosmetic updating, it offers some outstanding features that are hard to overlook. Enjoy a high-efficiency furnace, a large heated and insulated garage perfect for the car enthusiast, hobbyist, or extra workspace, plus a great big concrete driveway with plenty of room for parking. The spacious paver patio is ideal for summer barbecues, entertaining, or relaxing outdoors, while the extra yard space and fenced-in setting provide even more room to enjoy. For more fun, enjoy the 11 acre Chappelle Park offering playground/walking path/gazebo. Live your life tucked deep into an established neighborhood near Sterling Heights High School, with Willow Woods Elementary and Carleton Middle School also nearby, you'll appreciate the convenient location close to shopping, restaurants, and everyday necessities. Bring your decorating ideas and a little vision! Expect lots of activity! ATTENTION AGENTS: Read Realtor Remarks in MLS for all offer submission details & more info. Don't mind the clutter, seller in process of moving sale....
Contact an agent
Home facts
- Year built:1969
- Subdivision & Development:Sterling Knolls
- Listing ID #:61038635
- Added:1 day(s) ago
- Updated:October 14, 2026 at 10:43 AM
Rooms and interior
- Bedrooms:3
- Total bathrooms:2
- Full bathrooms:1
- Half bathrooms:1
- Rooms Total:9
- Kitchen Description:Dishwasher, Disposal, Microwave, On Entry Level, Range/Oven, Refrigerator
- Bedroom Description:Bedroom 1 on Entry Level, Bedroom 2 on Entry Level, Bedroom 3 on Entry Level
- Basement Description:Finished
- Living area:1,315 sq. ft.
Heating and cooling
- Cooling:Central A/C
- Heating:Forced Air, Natural Gas
Structure and exterior
- Year built:1969
- Building area:1,315 sq. ft.
- Lot area:0.22 Acres
- Architectural Style:Ranch
- Construction Materials:Brick
- Exterior Features:Fenced Yard, Lawn Sprinkler, Patio, Porch
- Foundation Description:Basement
- Levels:1 Story
Utilities
- Water:Public Water
Finances and disclosures
- Price:$229,900
- Price per sq. ft.:$120.05
- Tax amount:$3,334
Features and amenities
- Appliances:Dishwasher, Disposal, Dryer, Microwave, Range/Oven, Refrigerator, Washer
- Laundry features:Dryer, On Basement Level, Washer
- Amenities:Cable/Internet Available
Parking
- Parking description:Detached Garage, Electric in Garage, Garage Door Opener, Heated Garage, Side Loading Garage, Workshop
- Garage spaces:3
 Provided through IDX via MiRealSource. Courtesy of MiRealSource Shareholder. Copyright MiRealSource. The information published and disseminated by MiRealSource is communicated verbatim, without change by MiRealSource, as filed with MiRealSource by its members. The accuracy of all information, regardless of source, is not guaranteed or warranted. All information should be independently verified. Copyright 2026 MiRealSource. All rights reserved. The information provided hereby constitutes proprietary information of MiRealSource, Inc. and its shareholders, affiliates and licensees and may not be reproduced or transmitted in any form or by any means, electronic or mechanical, including photocopy, recording, scanning or any information storage and retrieval system, without written permission from MiRealSource, Inc. MI_REALSOURCE Member Broker: Andrew Hauck
New listings near 12229 Chevelle
- Coming SoonOpen Tue, 4:30 to 6:30pm
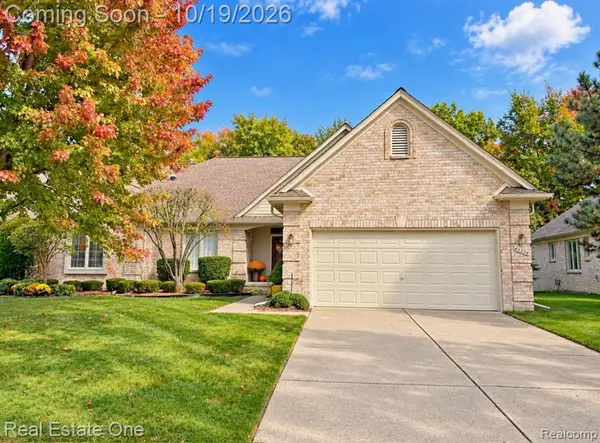 $349,900Coming Soon3 beds 2 baths1,621 sq. ft.
40294 Riverbend, Sterling Heights, MI
MLS# 61038655Listed by: REAL ESTATE ONE-TROY - New
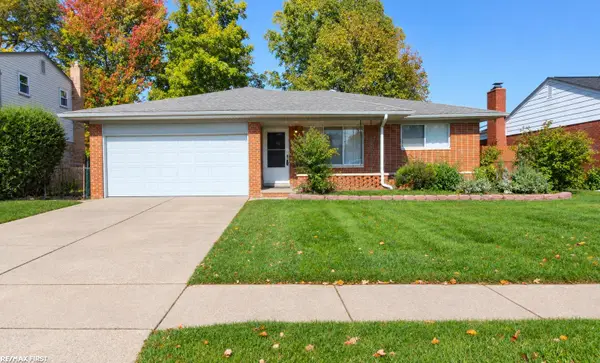 $250,000Active3 beds 3 baths1,436 sq. ft.
13643 Heritage, Sterling Heights, MI 48312
MLS# 50224818Listed by: RE/MAX FIRST - Open Sat, 12 to 2pmNew
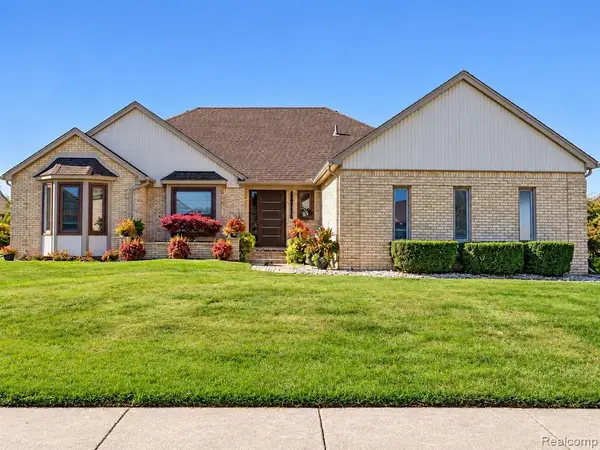 $549,900Active3 beds 3 baths1,922 sq. ft.
41419 Cilantro, Sterling Heights, MI 48314
MLS# 61038632Listed by: HOME SWEET HOME REALTY - New
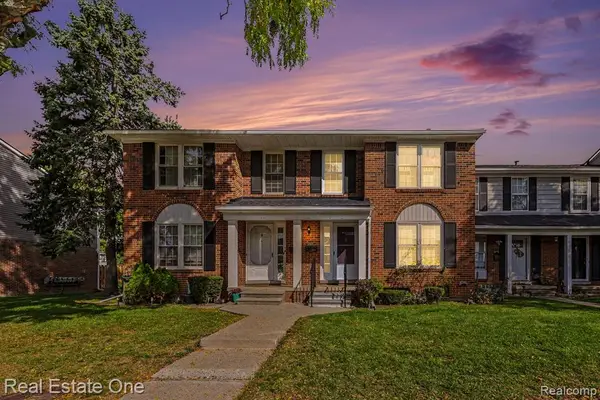 $243,000Active3 beds 2 baths1,340 sq. ft.
36358 Park Place #128, Sterling Heights, MI 48310
MLS# 61038371Listed by: REAL ESTATE ONE-TROY - New
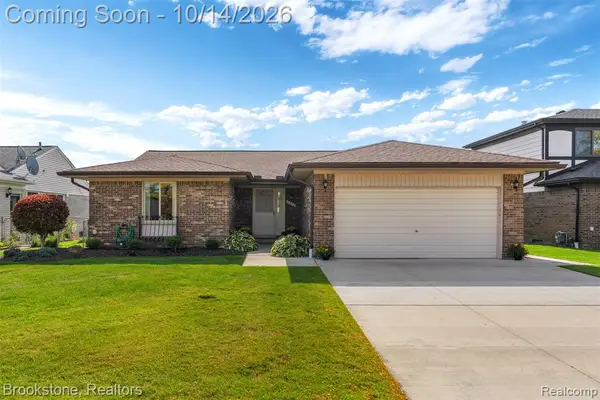 $345,000Active3 beds 3 baths1,603 sq. ft.
4226 Jefferson, Sterling Heights, MI 48310
MLS# 61038281Listed by: BROOKSTONE, REALTORS LLC - New
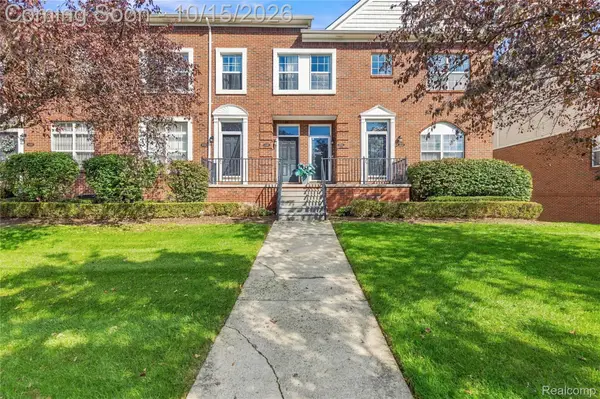 $193,000Active2 beds 2 baths1,244 sq. ft.
43131 Strand DR, SterlingHeights, MI 48313
MLS# 20261082806Listed by: EXP REALTY CLINTON TWP - New
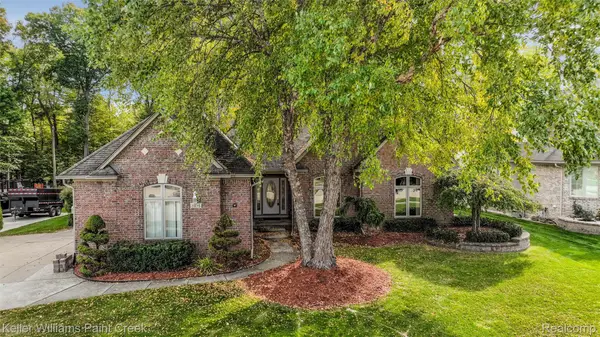 $540,000Active3 beds 4 baths2,360 sq. ft.
3494 Corkwood DR, SterlingHeights, MI 48314
MLS# 20261082278Listed by: KELLER WILLIAMS PAINT CREEK - New
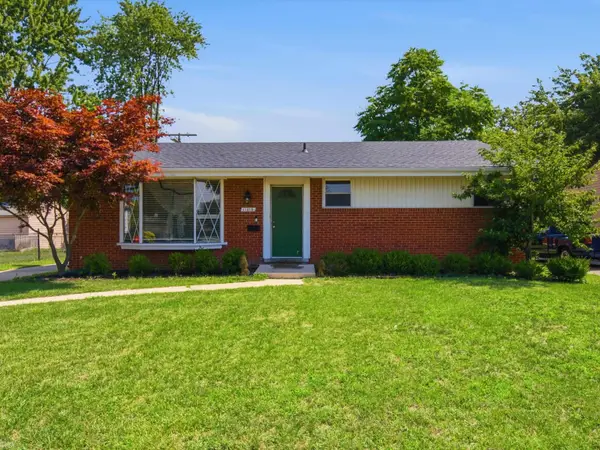 $295,000Active3 beds 2 baths1,134 sq. ft.
11315 Delvin, Sterling Heights, MI 48314
MLS# 50224642Listed by: REALTEAM REAL ESTATE - New
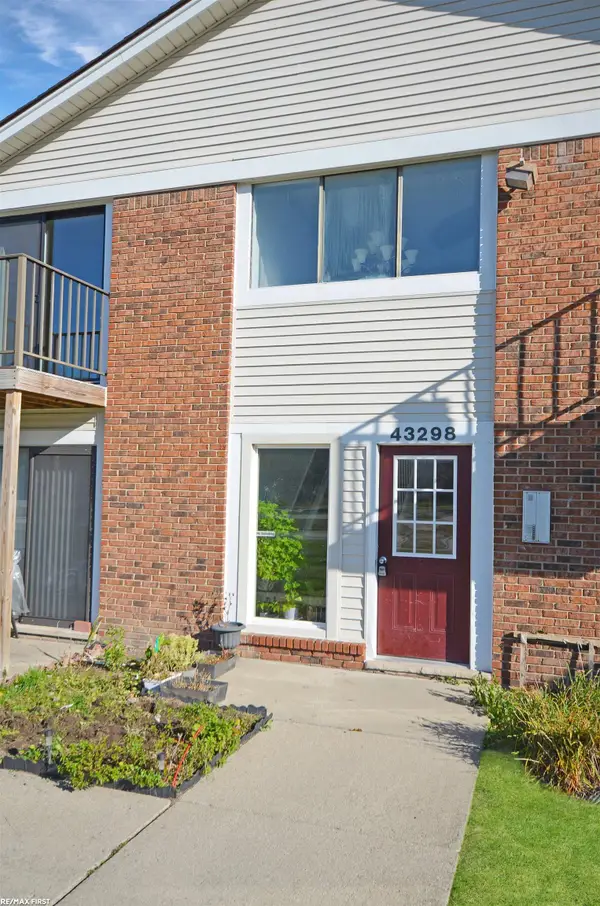 $135,000Active1 beds 1 baths707 sq. ft.
43298 #40 Mound #40, Sterling Heights, MI 48314
MLS# 50224670Listed by: RE/MAX FIRST


Protect your home and budget from life's surprises with an Assurant Home Warranty, backed by a partner that supports you through every step of homeownership. Explore Plans.
©2026 Century 21 Real Estate LLC. All rights reserved. CENTURY 21®, the CENTURY 21 Logo and C21® are service marks owned by Century 21 Real Estate LLC. Century 21 Real Estate LLC fully supports the principles of the Fair Housing Act and the Equal Opportunity Act. Each office is independently owned and operated. Listing information is deemed reliable but not guaranteed accurate.