
13457 Butler, Sterling Heights, MI 48313
Local realty services provided by:CENTURY 21 Northland
13457 Butler,Sterling Heights, MI 48313
$295,000
- 3 Beds
- 1 Baths
- 1,142 sq. ft.
- Single family
- Pending
Listed by: kenneth j. ritter
Office: real estate one clinton
MLS#:50219584
Source:MI_REALSOURCE
Price summary
- Price:$295,000
- Price per sq. ft.:$143.62
About this home
Discover this well maintained 3 bedroom brick ranch in a desirable neighborhood, perfect for families & entertaining. Set on a large lot, the home features a fenced yard and a detached 2 car garage. Enjoy convenient living with a functional kitchen offering wood cabinets, a double sink, and a doorwall leading to the rear patio, ideal for outdoor gatherings. The spacious living room includes an electric fireplace for cozy evenings. The primary bedroom boasts a double closet for ample storage. The ceramic tiled bathroom is equipped with double sinks. This home comes fully equipped with appliances, including a refrigerator, stove, dishwasher, freezer in basement, washer and dryer. A pool table is also included for entertainment. Stay comfortable year-round with an energy efficient 90+ gas furnace, central air and a sump pump. Enjoy immediate possession and take advantage of the highly-rated Utica Schools. Located in Havel Elementary, Blue Ribbon School. All schools very close.
Contact an agent
Home facts
- Year built:1976
- Subdivision & Development:$University Estates Subdivision No 3
- Listing ID #:50219584
- Added:52 day(s) ago
- Updated:October 16, 2026 at 07:56 AM
Rooms and interior
- Bedrooms:3
- Total bathrooms:1
- Full bathrooms:1
- Kitchen Description:Dishwasher, Freezer, On Entry Level, Range/Oven, Refrigerator
- Bedroom Description:Bedroom 1 on Entry Level, Bedroom 2 on Entry Level, Bedroom 3 on Entry Level
- Basement Description:Finished, Full, Poured
- Living area:1,142 sq. ft.
Heating and cooling
- Cooling:Attic Fan, Central A/C
- Heating:Forced Air, Natural Gas
Structure and exterior
- Year built:1976
- Building area:1,142 sq. ft.
- Lot area:0.38 Acres
- Architectural Style:Ranch
- Construction Materials:Brick
- Exterior Features:Fenced Yard, Patio, Porch
- Foundation Description:Basement, Poured
- Levels:1 Story
Utilities
- Water:Public Water
- Sewer:Public Sanitary
Finances and disclosures
- Price:$295,000
- Price per sq. ft.:$143.62
- Tax amount:$4,752
Features and amenities
- Appliances:Dishwasher, Dryer, Freezer, Range/Oven, Refrigerator, Washer
- Laundry features:Dryer, Washer
- Amenities:Cable/Internet Available, Sump Pump
Parking
- Parking description:Detached Garage, Electric in Garage, Garage, Garage Door Opener
- Garage spaces:2
 Provided through IDX via MiRealSource. Courtesy of MiRealSource Shareholder. Copyright MiRealSource. The information published and disseminated by MiRealSource is communicated verbatim, without change by MiRealSource, as filed with MiRealSource by its members. The accuracy of all information, regardless of source, is not guaranteed or warranted. All information should be independently verified. Copyright 2026 MiRealSource. All rights reserved. The information provided hereby constitutes proprietary information of MiRealSource, Inc. and its shareholders, affiliates and licensees and may not be reproduced or transmitted in any form or by any means, electronic or mechanical, including photocopy, recording, scanning or any information storage and retrieval system, without written permission from MiRealSource, Inc. MI_REALSOURCE Member Broker: Brad Platt
New listings near 13457 Butler
- Coming SoonOpen Sun, 12 to 2pm
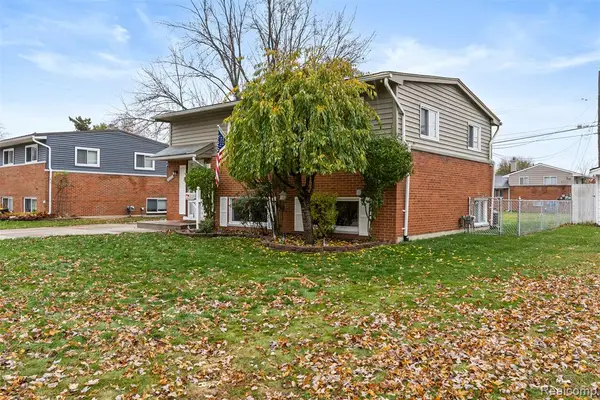 $259,900Coming Soon3 beds 2 baths1,550 sq. ft.
11840 Chattman, Sterling Heights, MI 48313
MLS# 61039240Listed by: REAL ESTATE FOR A CAUSE - Coming Soon
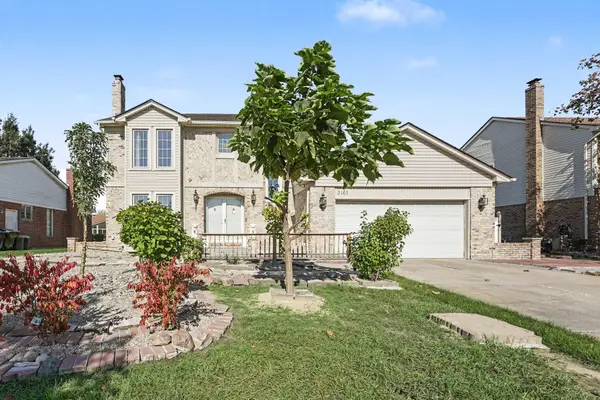 $390,000Coming Soon3 beds 3 baths2,090 sq. ft.
3161 Barkway Drive, Sterling Heights, MI 48310
MLS# 26054711Listed by: EXP REALTY, LLC - Coming SoonOpen Tue, 4:30 to 6:30pm
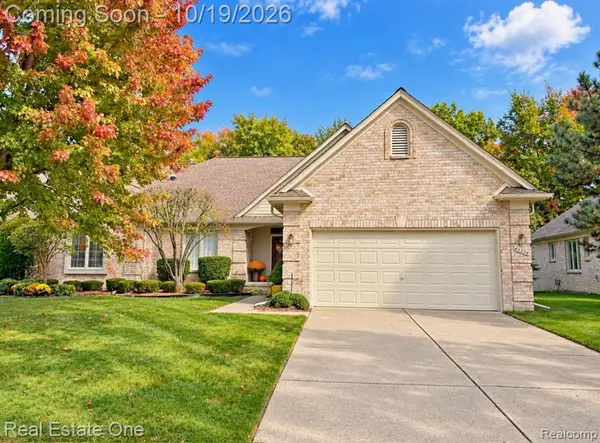 $349,900Coming Soon3 beds 2 baths1,621 sq. ft.
40294 Riverbend, Sterling Heights, MI 48310
MLS# 61038655Listed by: REAL ESTATE ONE-TROY - New
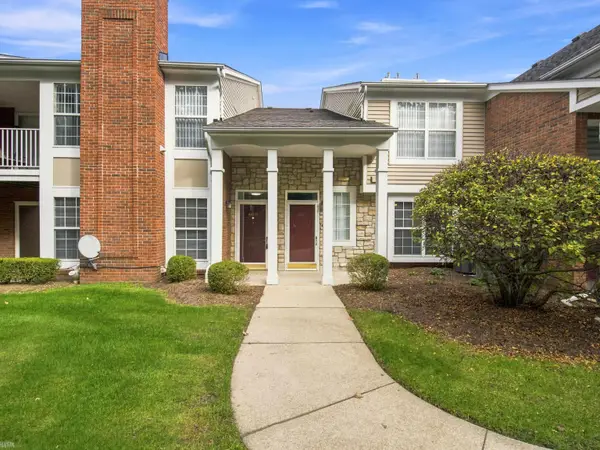 $225,000Active2 beds 2 baths1,316 sq. ft.
44835 Marigold #245, Sterling Heights, MI 48314
MLS# 50225055Listed by: REALTEAM REAL ESTATE - New
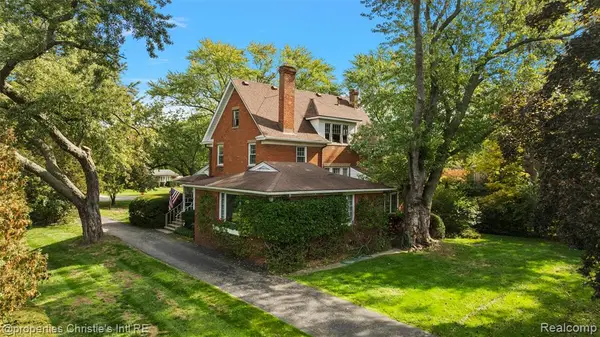 $649,900Active4 beds 3 baths2,624 sq. ft.
8750 Clinton River, Sterling Heights, MI 48314
MLS# 61039453Listed by: @PROPERTIES CHRISTIE'S INT'L RE GROSSE POINTE - New
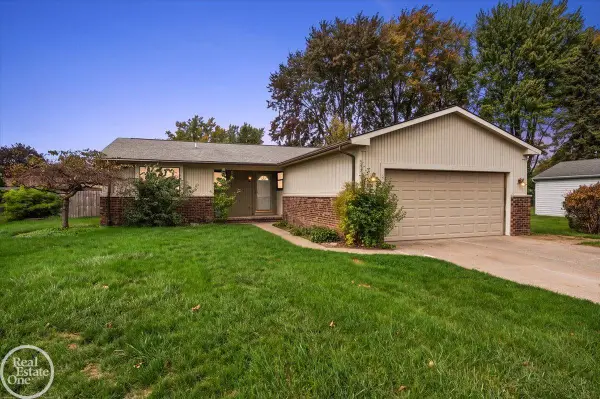 $309,900Active5 beds 3 baths1,403 sq. ft.
42125 Bobjean, Sterling Heights, MI 48314
MLS# 50225015Listed by: REAL ESTATE ONE INC-SHELBY - Open Fri, 4 to 6pmNew
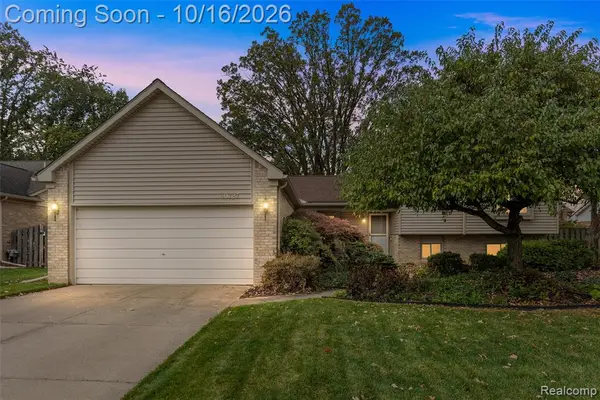 $425,000Active4 beds 3 baths1,925 sq. ft.
40727 Kraft, Sterling Heights, MI 48310
MLS# 61039302Listed by: KELLER WILLIAMS LAKESIDE - New
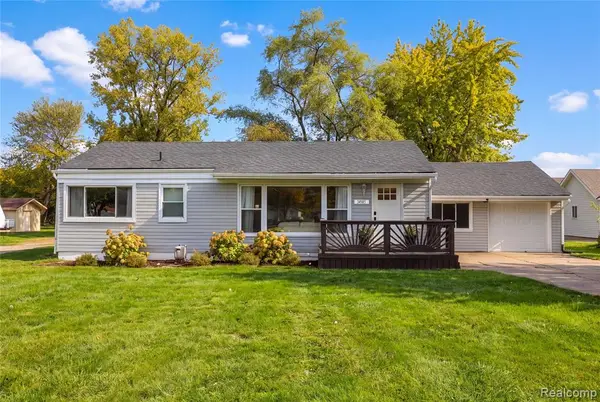 $249,900Active3 beds 1 baths1,134 sq. ft.
34585 Koch, Sterling Heights, MI 48310
MLS# 61039326Listed by: RE/MAX NOIRE - Open Sat, 1 to 4pmNew
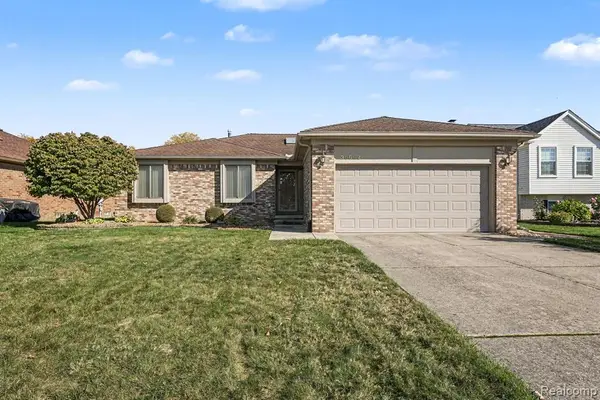 $325,000Active3 beds 2 baths1,489 sq. ft.
35662 Buxton, Sterling Heights, MI 48310
MLS# 61039235Listed by: KELLER WILLIAMS LAKESIDE - New
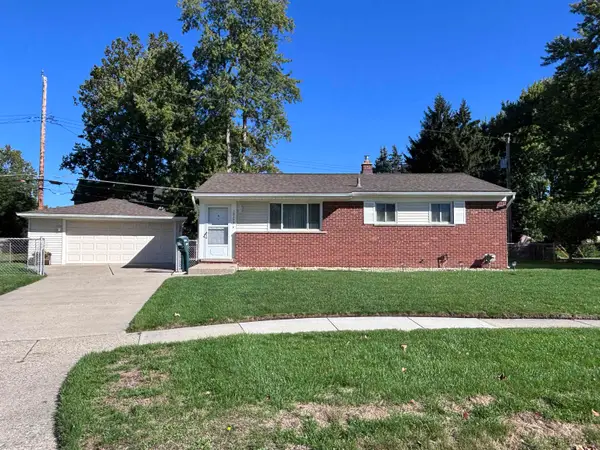 $270,000Active3 beds 2 baths912 sq. ft.
12173 Waiteley, Sterling Heights, MI 48313
MLS# 50224972Listed by: REMAX RIGHT CHOICE


Protect your home and budget from life's surprises with an Assurant Home Warranty, backed by a partner that supports you through every step of homeownership. Explore Plans.
©2026 Century 21 Real Estate LLC. All rights reserved. CENTURY 21®, the CENTURY 21 Logo and C21® are service marks owned by Century 21 Real Estate LLC. Century 21 Real Estate LLC fully supports the principles of the Fair Housing Act and the Equal Opportunity Act. Each office is independently owned and operated. Listing information is deemed reliable but not guaranteed accurate.