2679 Larch, Sterling Heights, MI 48314
Local realty services provided by:CENTURY 21 Northland
2679 Larch,Sterling Heights, MI 48314
$565,000
- 3 Beds
- 3 Baths
- 2,145 sq. ft.
- Single family
- Active
Upcoming open houses
- Sun, Oct 1812:00 pm - 02:00 pm
Listed by: mwood nafsou
Office: keller williams realty lakeside
MLS#:50224026
Source:MI_REALSOURCE
Price summary
- Price:$565,000
- Price per sq. ft.:$136.31
- Monthly HOA dues:$15.83
About this home
OPEN HOUSE 10/18/26 12pm-2pm *** Welcome to 2679 Larch Drive in Sterling Heights! This beautifully remodeled all-brick ranch offers an impressive 2,145 sq. ft. above grade plus an additional 2,129 sq. ft. of finished basement space, providing plenty of room for both everyday living and entertaining. Renovated in 2024, the home blends modern updates with timeless charm. Enjoy summers in your private backyard oasis featuring an in-ground pool, spacious patio, and fenced yard. Additional updates include a newer roof (2019) and hot water tank (2026). Conveniently located within the highly regarded Utica Community Schools district and just minutes from M-59, parks, restaurants, and shopping, this exceptional home offers comfort, space, and an unbeatable location. Don't miss this incredible opportunity!
Contact an agent
Home facts
- Year built:1997
- Subdivision & Development:Forest View Sub 4
- Listing ID #:50224026
- Added:7 day(s) ago
- Updated:October 14, 2026 at 02:33 AM
Rooms and interior
- Bedrooms:3
- Total bathrooms:3
- Full bathrooms:2
- Half bathrooms:1
- Kitchen Description:Dishwasher, Microwave, Range/Oven, Refrigerator
- Bedroom Description:Bedroom 1 on Entry Level, Bedroom 2 on Entry Level, Bedroom 3 on Entry Level
- Basement Description:Finished
- Living area:2,145 sq. ft.
Heating and cooling
- Cooling:Ceiling Fan(s), Central A/C
- Heating:Forced Air, Natural Gas
Structure and exterior
- Year built:1997
- Building area:2,145 sq. ft.
- Lot area:0.27 Acres
- Architectural Style:Ranch
- Construction Materials:Brick
- Exterior Features:Fenced Yard, Lawn Sprinkler, Patio
- Foundation Description:Basement
- Levels:1 Story
Utilities
- Water:Public Water
- Sewer:Public Sanitary
Finances and disclosures
- Price:$565,000
- Price per sq. ft.:$136.31
- Tax amount:$9,409
Features and amenities
- Appliances:Dishwasher, Dryer, Microwave, Range/Oven, Refrigerator, Washer
- Laundry features:Dryer, Washer
- Amenities:Sidewalks
- Pool features:Swimming Pool
Parking
- Parking description:Attached Garage, Electric in Garage, Garage
- Garage spaces:2
 Provided through IDX via MiRealSource. Courtesy of MiRealSource Shareholder. Copyright MiRealSource. The information published and disseminated by MiRealSource is communicated verbatim, without change by MiRealSource, as filed with MiRealSource by its members. The accuracy of all information, regardless of source, is not guaranteed or warranted. All information should be independently verified. Copyright 2026 MiRealSource. All rights reserved. The information provided hereby constitutes proprietary information of MiRealSource, Inc. and its shareholders, affiliates and licensees and may not be reproduced or transmitted in any form or by any means, electronic or mechanical, including photocopy, recording, scanning or any information storage and retrieval system, without written permission from MiRealSource, Inc. MI_REALSOURCE Member Broker: Brad Platt
New listings near 2679 Larch
- New
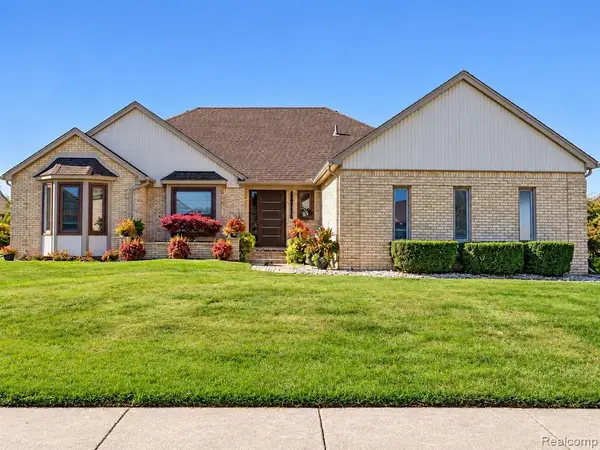 $549,900Active3 beds 3 baths1,922 sq. ft.
41419 Cilantro, Sterling Heights, MI
MLS# 61038632Listed by: HOME SWEET HOME REALTY - New
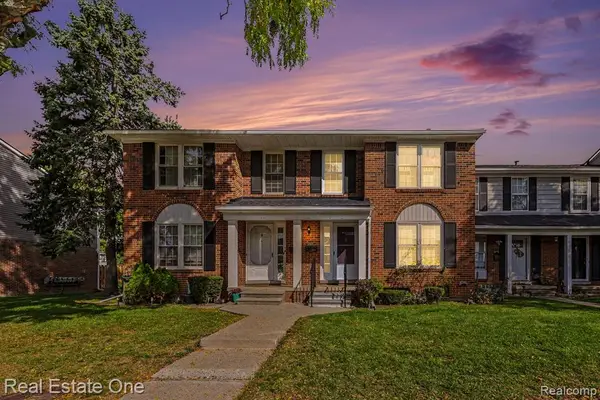 $243,000Active3 beds 2 baths1,340 sq. ft.
36358 Park Place #128, Sterling Heights, MI 48310
MLS# 61038371Listed by: REAL ESTATE ONE-TROY - New
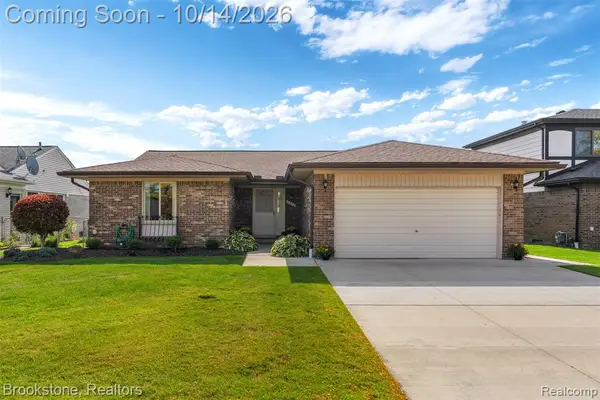 $345,000Active3 beds 3 baths1,603 sq. ft.
4226 Jefferson, Sterling Heights, MI 48310
MLS# 61038281Listed by: BROOKSTONE, REALTORS LLC - New
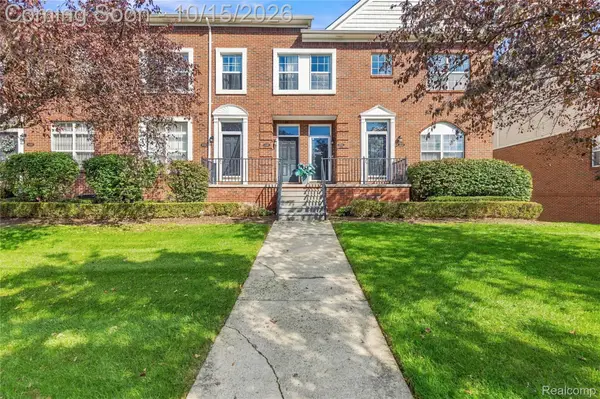 $193,000Active2 beds 2 baths1,244 sq. ft.
43131 Strand DR, SterlingHeights, MI 48313
MLS# 20261082806Listed by: EXP REALTY CLINTON TWP - New
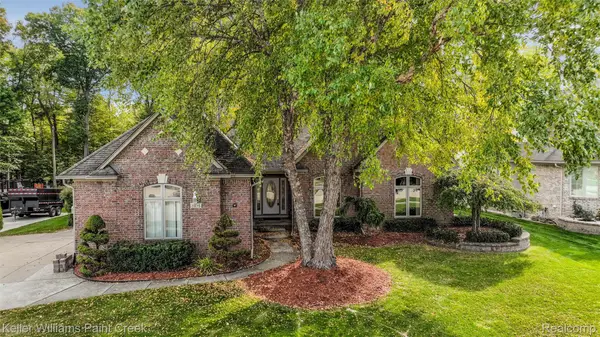 $540,000Active3 beds 4 baths2,360 sq. ft.
3494 Corkwood DR, SterlingHeights, MI 48314
MLS# 20261082278Listed by: KELLER WILLIAMS PAINT CREEK - New
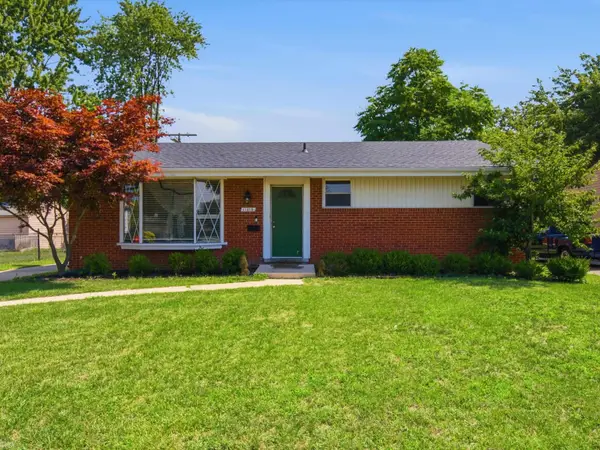 $295,000Active3 beds 2 baths1,134 sq. ft.
11315 Delvin, Sterling Heights, MI 48314
MLS# 50224642Listed by: REALTEAM REAL ESTATE - New
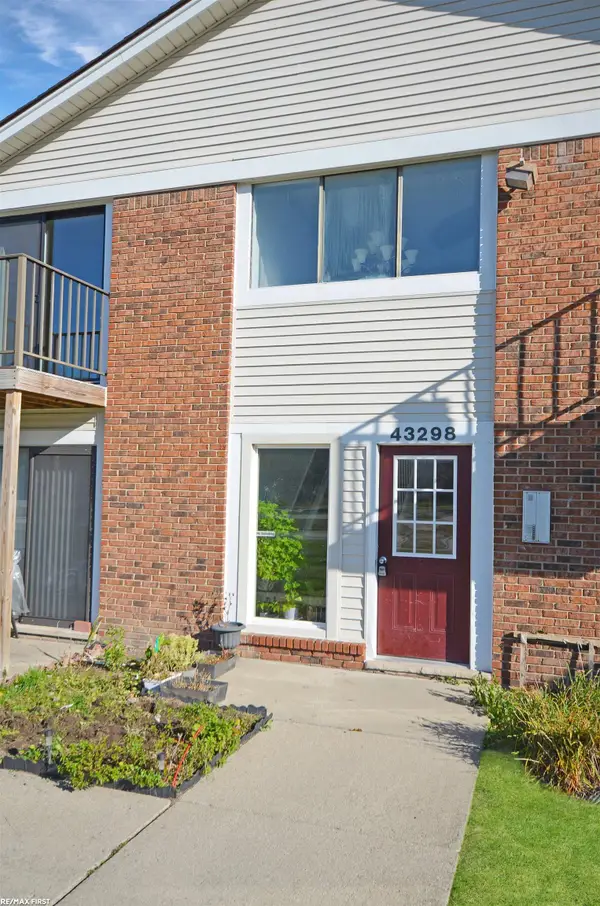 $135,000Active1 beds 1 baths707 sq. ft.
43298 #40 Mound #40, Sterling Heights, MI 48314
MLS# 50224670Listed by: RE/MAX FIRST - New
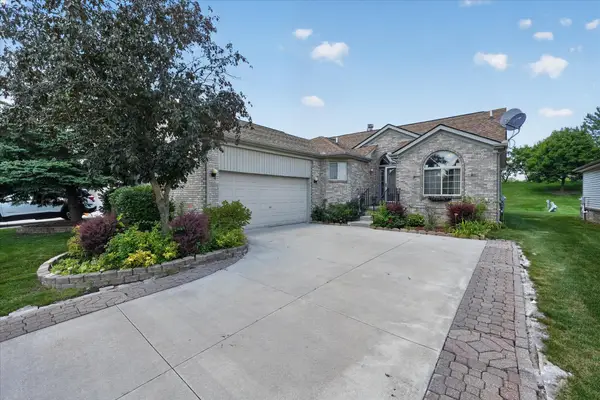
 $349,900Active2 beds 3 baths1,586 sq. ft.
3527 New Boston, Sterling Heights, MI 48314
MLS# 50224587Listed by: CENTURY 21 PROFESSIONALS STERLING HEIGHTS - Open Sat, 12 to 2pmNew
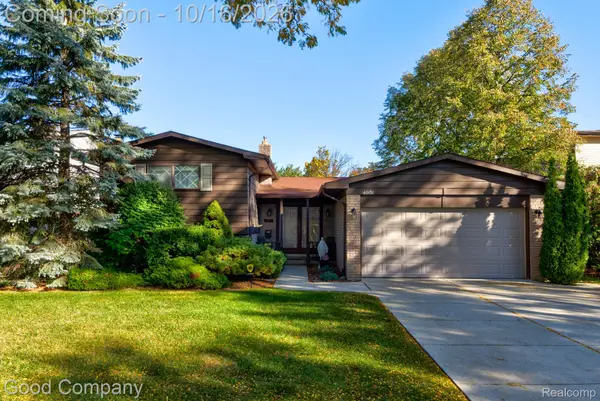 $300,000Active4 beds 2 baths1,955 sq. ft.
4951 Surrey Drive, SterlingHeights, MI 48310
MLS# 20261080903Listed by: GOOD COMPANY - New
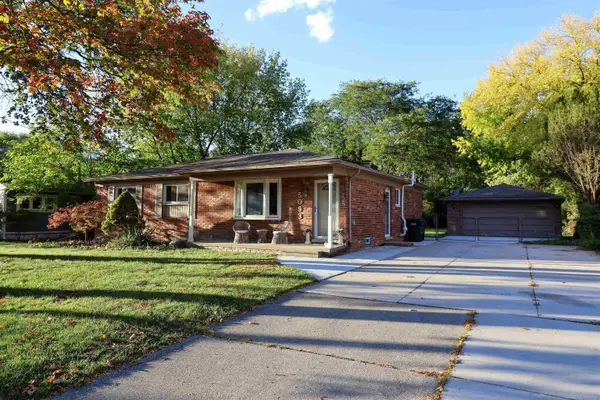 $329,900Active3 beds 2 baths1,371 sq. ft.
5093 Northlawn, Sterling Heights, MI 48310
MLS# 50224575Listed by: REALTY PROFESSIONALS


Protect your home and budget from life's surprises with an Assurant Home Warranty, backed by a partner that supports you through every step of homeownership. Explore Plans.
©2026 Century 21 Real Estate LLC. All rights reserved. CENTURY 21®, the CENTURY 21 Logo and C21® are service marks owned by Century 21 Real Estate LLC. Century 21 Real Estate LLC fully supports the principles of the Fair Housing Act and the Equal Opportunity Act. Each office is independently owned and operated. Listing information is deemed reliable but not guaranteed accurate.