3265 Galaxy, Sterling Heights, MI 48314
Local realty services provided by:CENTURY 21 Signature Realty
3265 Galaxy,Sterling Heights, MI 48314
$370,000
- 3 Beds
- 3 Baths
- 1,676 sq. ft.
- Condominium
- Active
Listed by: rana yalda, raghid michael
Office: community choice realty inc
MLS#:61035910
Source:MI_REALSOURCE
Price summary
- Price:$370,000
- Price per sq. ft.:$124.33
- Monthly HOA dues:$315
About this home
Prime location! Well-maintained and upgraded to 3 bedrooms, including a finished basement bedroom with a half bath and walk-in closet. Features 9-foot ceilings, a cathedral ceiling in the living room with a corner gas fireplace, and a spacious primary suite with a tray ceiling, private bath, and dual walk-in closets. Located in the Utica Community Schools district, close to shopping, dining, and major highways.
Contact an agent
Home facts
- Year built:2005
- Subdivision & Development:North Pointe Condo
- Listing ID #:61035910
- Added:4 day(s) ago
- Updated:October 09, 2026 at 10:46 AM
Rooms and interior
- Bedrooms:3
- Total bathrooms:3
- Full bathrooms:2
- Half bathrooms:1
- Rooms Total:9
- Kitchen Description:Dishwasher, Microwave, On Entry Level, Range/Oven, Refrigerator
- Bedroom Description:Bedroom 1 on Entry Level, Bedroom 2 on Entry Level, Bedroom 3 in Basement
- Basement Description:Finished
- Living area:1,676 sq. ft.
Heating and cooling
- Heating:Forced Air, Natural Gas
Structure and exterior
- Year built:2005
- Building area:1,676 sq. ft.
- Architectural Style:Ranch
- Construction Materials:Brick
- Exterior Features:Porch
- Foundation Description:Basement
- Levels:1 Story
Utilities
- Water:Public Water
Finances and disclosures
- Price:$370,000
- Price per sq. ft.:$124.33
- Tax amount:$9,058
Features and amenities
- Appliances:Dishwasher, Dryer, Microwave, Range/Oven, Refrigerator, Washer
- Laundry features:Dryer, On Entry Level, Washer
Parking
- Parking description:Attached Garage
- Garage spaces:2
 Provided through IDX via MiRealSource. Courtesy of MiRealSource Shareholder. Copyright MiRealSource. The information published and disseminated by MiRealSource is communicated verbatim, without change by MiRealSource, as filed with MiRealSource by its members. The accuracy of all information, regardless of source, is not guaranteed or warranted. All information should be independently verified. Copyright 2026 MiRealSource. All rights reserved. The information provided hereby constitutes proprietary information of MiRealSource, Inc. and its shareholders, affiliates and licensees and may not be reproduced or transmitted in any form or by any means, electronic or mechanical, including photocopy, recording, scanning or any information storage and retrieval system, without written permission from MiRealSource, Inc. MI_REALSOURCE Member Broker: Andrew Hauck
New listings near 3265 Galaxy
- New
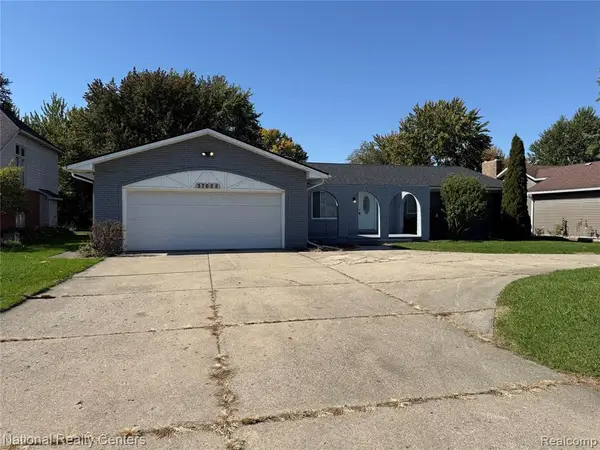 $349,900Active3 beds 3 baths1,782 sq. ft.
37625 Ryan, Sterling Heights, MI 48310
MLS# 61037325Listed by: NATIONAL REALTY CENTERS, INC - Open Sat, 1 to 3pmNew
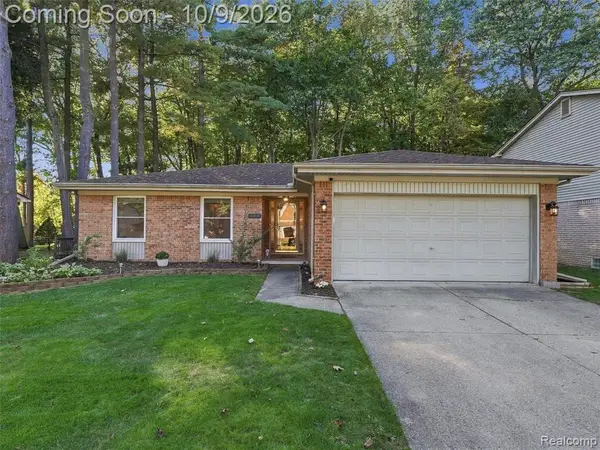 $350,000Active3 beds 2 baths1,420 sq. ft.
40841 Executive, Sterling Heights, MI 48313
MLS# 61037336Listed by: ANTHONY DJON LUXURY REAL ESTATE - New
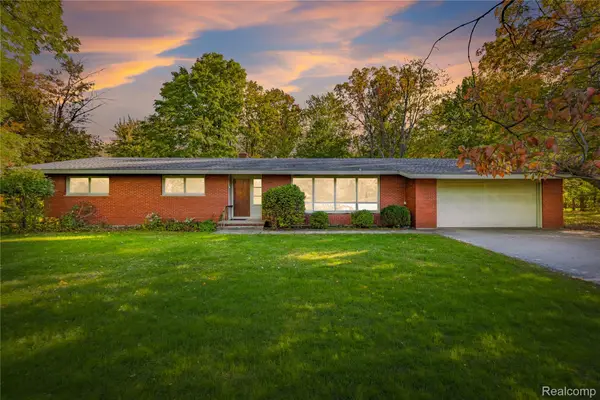 $325,000Active3 beds 3 baths1,734 sq. ft.
11850 Clinton River RD, SterlingHeights, MI 48313
MLS# 20261081749Listed by: REAL ESTATE ONE-STERLING HEIGHTS - New
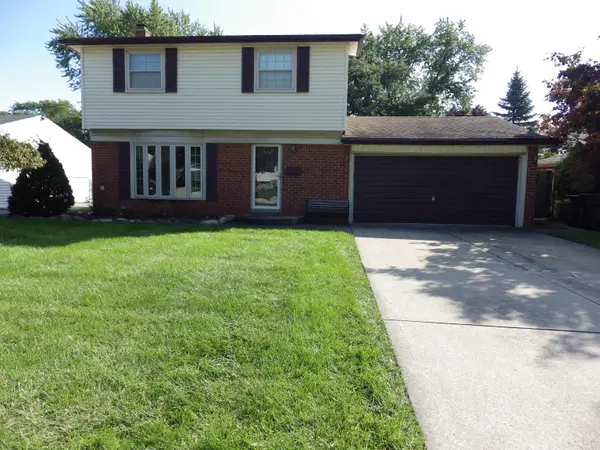
 $289,900Active4 beds 2 baths1,434 sq. ft.
8244 Doncaster, Sterling Heights, MI 48312
MLS# 50224316Listed by: CENTURY 21 PROFESSIONALS STERLING HEIGHTS - New
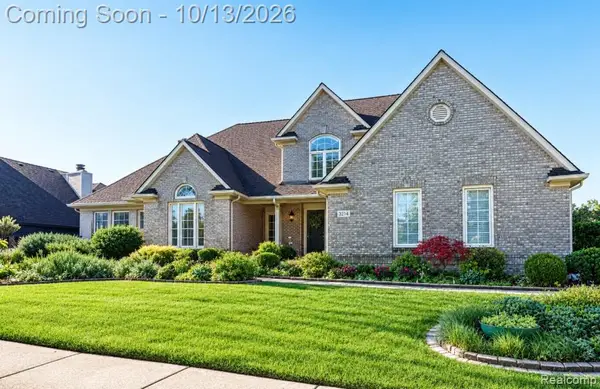 $570,000Active4 beds 3 baths4,019 sq. ft.
3214 Chesapeake Drive, SterlingHeights, MI 48314
MLS# 20261077504Listed by: REAL BROKER, LLC BERKLEY - Open Sat, 1 to 3pmNew
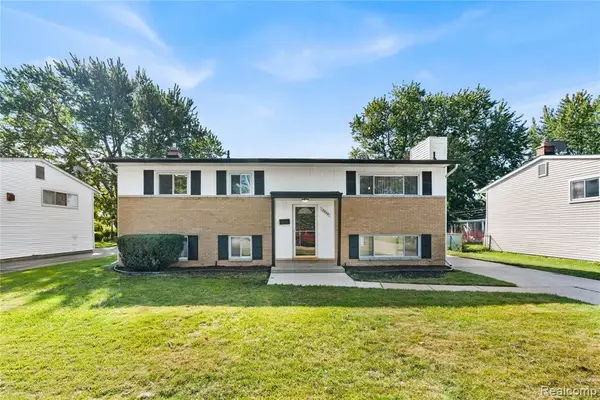 $339,900Active4 beds 2 baths1,920 sq. ft.
2244 Serra, Sterling Heights, MI 48310
MLS# 61037093Listed by: A.V.A. REAL ESTATE - Open Sat, 11am to 2pmNew
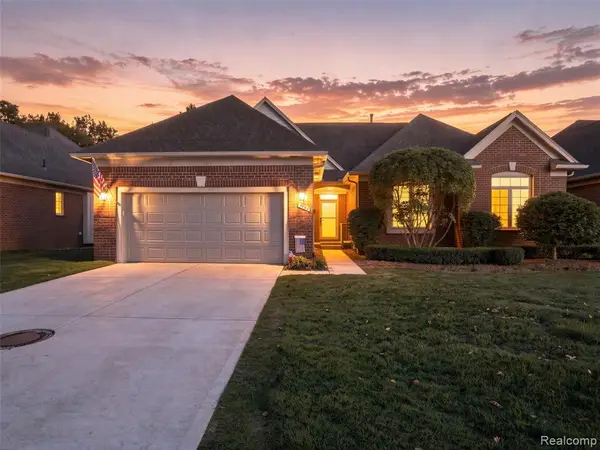 $349,000Active3 beds 2 baths1,609 sq. ft.
1942 Glenwood, Sterling Heights, MI 48310
MLS# 61037103Listed by: @PROPERTIES CHRISTIE'S INT'L R E ROCHESTER - New
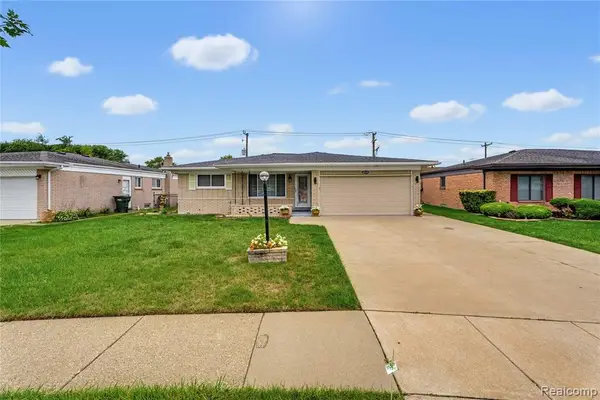 $375,000Active3 beds 2 baths1,436 sq. ft.
35185 Marina, Sterling Heights, MI 48312
MLS# 61037139Listed by: COMMUNITY CHOICE REALTY INC - New
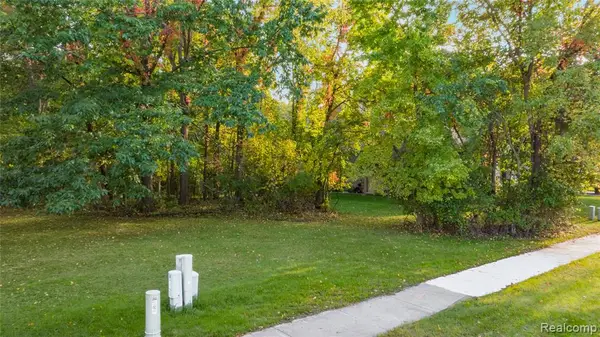 $125,000Active0.3 Acres
42080 Farm Lane, Sterling Heights, MI 48313
MLS# 61037184Listed by: REAL ESTATE ONE-STERLING HEIGHTS - Open Sat, 12 to 2pmNew
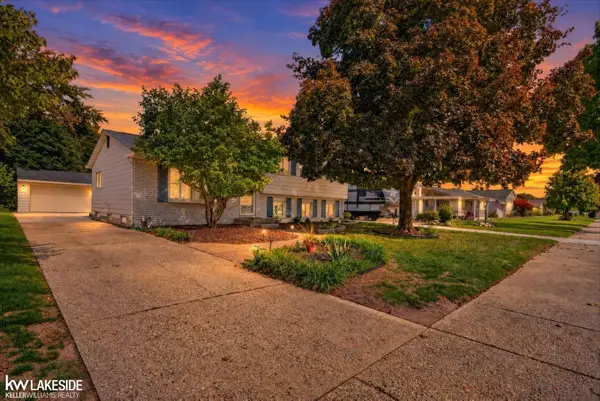 $275,000Active3 beds 2 baths2,174 sq. ft.
14453 Alpena DR, SterlingHeights, MI 48313
MLS# 58050224269Listed by: KELLER WILLIAMS REALTY LAKESIDE


Protect your home and budget from life's surprises with an Assurant Home Warranty, backed by a partner that supports you through every step of homeownership. Explore Plans.
©2026 Century 21 Real Estate LLC. All rights reserved. CENTURY 21®, the CENTURY 21 Logo and C21® are service marks owned by Century 21 Real Estate LLC. Century 21 Real Estate LLC fully supports the principles of the Fair Housing Act and the Equal Opportunity Act. Each office is independently owned and operated. Listing information is deemed reliable but not guaranteed accurate.