34294 Greentrees Road, Sterling Heights, MI 48312
Local realty services provided by:CENTURY 21 Dynamic Realty
34294 Greentrees Road,Sterlingheights, MI 48312
$317,000
- 3 Beds
- 2 Baths
- 2,336 sq. ft.
- Single family
- Active
Listed by: syed haque, md m rahman
Office: brookstone, realtors llc.
MLS#:20261053182
Source:MI_REALCOMP
Price summary
- Price:$317,000
- Price per sq. ft.:$135.7
About this home
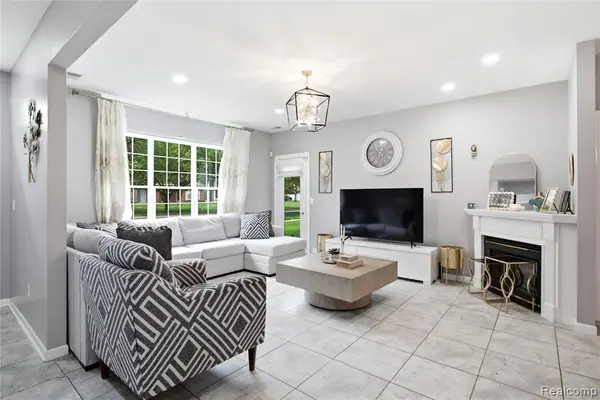
Move-in ready ranch in a prime location! This 3-bedroom, 1.5-bath ranch house features an open-concept kitchen that flows seamlessly into the dining and family rooms, perfect for effortless everyday living and entertaining. Updated floors throughout, neutral colors, updated bathrooms, and a fenced-in backyard, perfect for relaxation and gatherings. With a prime location close to schools, shopping centers, and parks, this home offers a seamless blend of modern luxury and comfort, providing an ideal retreat for families and individuals alike. Schedule a private tour today.
Contact an agent
Home facts
- Year built:1968
- Subdivision & Development:KINGSLEY SUB
- Listing ID #:20261053182
- Added:37 day(s) ago
- Updated:August 17, 2026 at 10:03 AM
Rooms and interior
- Bedrooms:3
- Total bathrooms:2
- Full bathrooms:1
- Half bathrooms:1
- Rooms Total:5
- Basement Description:Full, Partially Finished
- Living area:2,336 sq. ft.
Heating and cooling
- Heating:Baseboard, Natural Gas
Structure and exterior
- Year built:1968
- Building area:2,336 sq. ft.
- Lot area:0.17 Acres
- Architectural Style:Ranch
- Construction Materials:Brick
- Foundation Description:Basement, Poured
- Levels:One
Utilities
- Water:Public
- Sewer:Public Sewer
Finances and disclosures
- Price:$317,000
- Price per sq. ft.:$135.7
- Tax amount:$8,145
Parking
- Parking description:Attached, One and Half Car Garage
- Garage spaces:1.5

New listings near 34294 Greentrees Road
- New
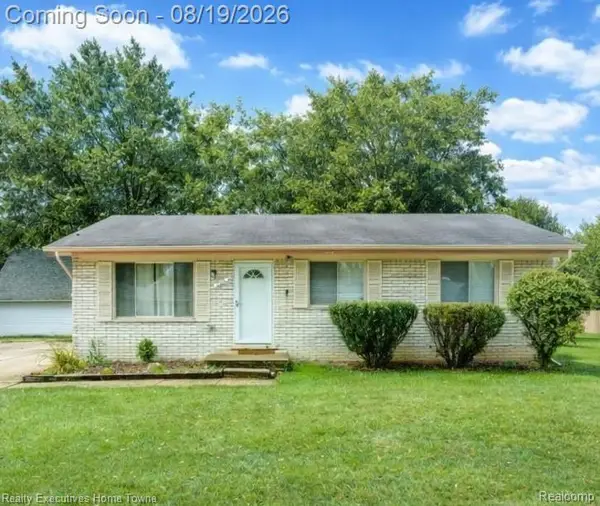 $309,900Active3 beds 2 baths2,526 sq. ft.
2448 Oakcrest Road, SterlingHeights, MI 48310
MLS# 20261064837Listed by: REALTY EXECUTIVES HOME TOWNE - New
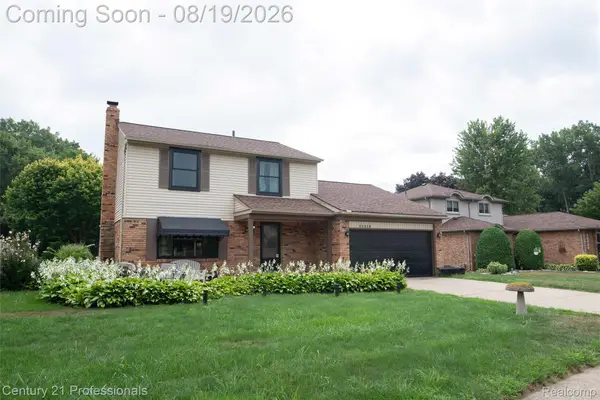
 $379,900Active3 beds 2 baths2,840 sq. ft.
40438 Page Drive, SterlingHeights, MI 48313
MLS# 20261059404Listed by: CENTURY 21 PROFESSIONALS - New
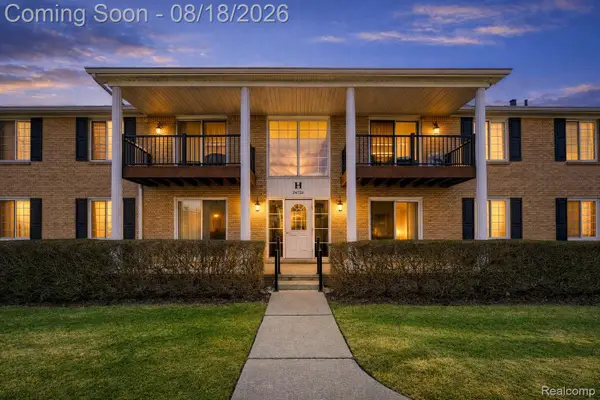 $140,000Active2 beds 2 baths900 sq. ft.
34720 Huntley Drive #23, SterlingHeights, MI 48312
MLS# 20261065370Listed by: EHOMES REALTY - New
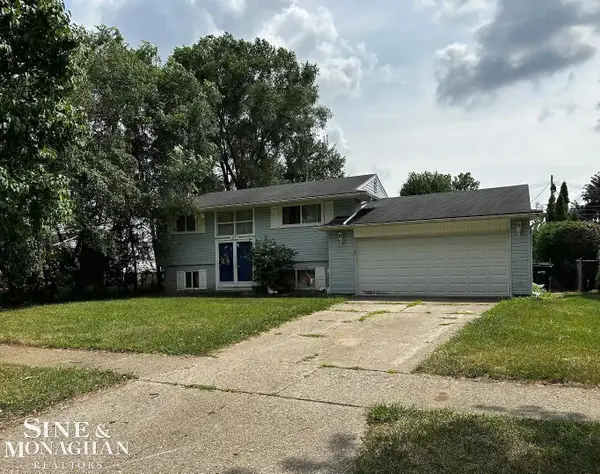 $169,000Active3 beds 2 baths1,232 sq. ft.
8476 Doncaster, Sterling Heights, MI 48312
MLS# 50218695Listed by: SINE & MONAGHAN REALTORS LLC ST CLAIR - New
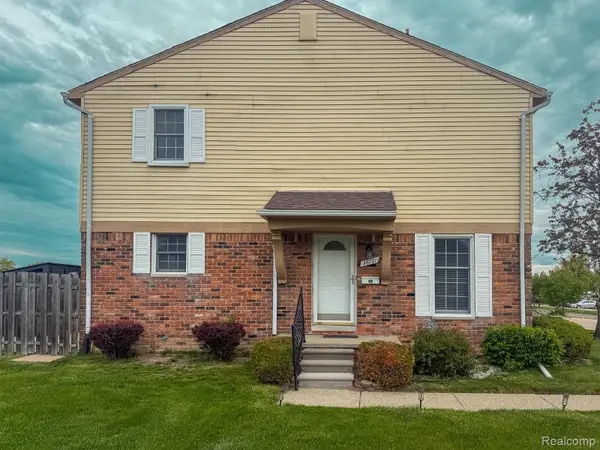 $217,000Active3 beds 3 baths1,820 sq. ft.
36721 Park Place Drive, SterlingHeights, MI 48310
MLS# 20261064966Listed by: EHOMES REALTY - New
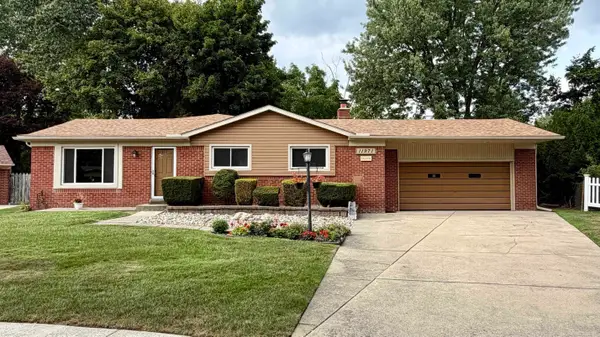 $349,900Active3 beds 3 baths1,572 sq. ft.
11971 Fairview, Sterling Heights, MI 48312
MLS# 50218676Listed by: CENTURY 21 PROFESSIONALS - New
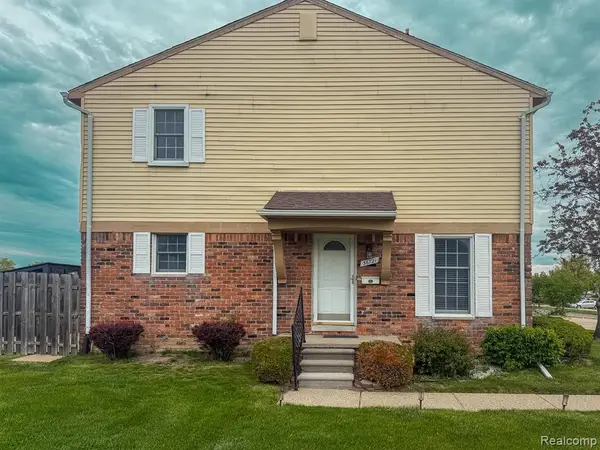 $217,000Active3 beds 3 baths1,320 sq. ft.
36721 Park Place, Sterling Heights, MI 48310
MLS# 61021577Listed by: EHOMES REALTY - New
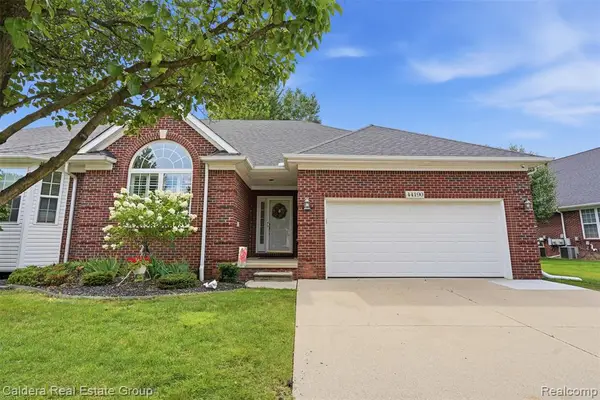 $429,900Active4 beds 4 baths2,060 sq. ft.
44190 Orion, Sterling Heights, MI 48314
MLS# 61021223Listed by: CALDERA REAL ESTATE GROUP 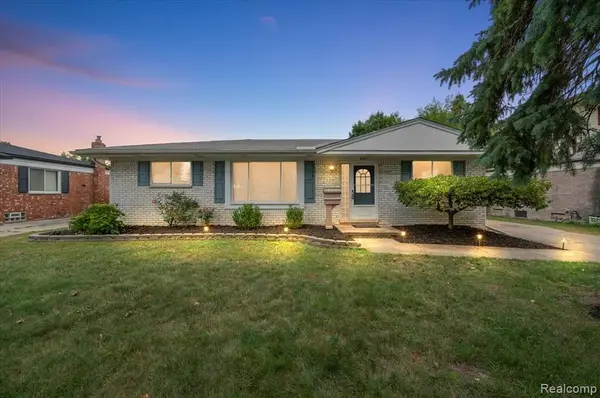 $299,000Pending3 beds 2 baths1,188 sq. ft.
8851 Alwardt, Sterling Heights, MI 48313
MLS# 61021229Listed by: KINGSWOOD HOMES REALTY LLC- New
 $245,000Active2 beds 2 baths1,382 sq. ft.
13169 Canopy, Sterling Heights, MI 48313
MLS# 61021430Listed by: COMMUNITY CHOICE REALTY INC


Protect your home and budget from life's surprises with an Assurant Home Warranty, backed by a partner that supports you through every step of homeownership. Explore Plans.
©2026 Century 21 Real Estate LLC. All rights reserved. CENTURY 21®, the CENTURY 21 Logo and C21® are service marks owned by Century 21 Real Estate LLC. Century 21 Real Estate LLC fully supports the principles of the Fair Housing Act and the Equal Opportunity Act. Each office is independently owned and operated. Listing information is deemed reliable but not guaranteed accurate.