
35185 Marina Drive, Sterling Heights, MI 48312
Local realty services provided by:CENTURY 21 Metro Brokers
Upcoming open houses
- Sat, Sep 1902:00 pm - 04:00 pm
Listed by: sarmad bahnam, fadi akkam
Office: community choice realty inc
MLS#:20261075590
Source:MI_REALCOMP
Price summary
- Price:$375,000
- Price per sq. ft.:$261.14
About this home
Welcome to this beautifully updated Sterling Heights home offering 3 bedrooms, 1.5 bathrooms, and 1,436 sq ft of living space. Originally built in 1970, this home has been extensively updated and carefully maintained over the years.
Recent updates include:
2026: Primary bathroom, garage interior paint and epoxy flooring.
2023: Front entry door, interior paint and flooring, heating system, central air, water heater, water filtration system connected directly to the refrigerator, newer shed.
2022: Kitchen with stainless steel appliances, half bathroom, and garage gas heater.
2021: Patio and Driveway.
2020: Windows and sliding door
2018: Roof.
2017: Electrical panel and lighting
The home also features a Nest thermostat and exterior security cameras and basement lifetime waterproofing warranty. The outdoor furniture and granite dining table are included with the sale. TV is excluded.
With numerous major updates already completed, this home offers a move-in-ready opportunity in a desirable Sterling Heights location. Plus, enjoy the bonus of a mature apple tree in the yard! ??...
Contact an agent
Home facts
- Year built:1970
- Subdivision & Development:TERRA SANTA VILLAGE # 01
- Listing ID #:20261075590
- Added:1 day(s) ago
- Updated:September 19, 2026 at 12:13 PM
Rooms and interior
- Bedrooms:3
- Total bathrooms:2
- Full bathrooms:1
- Half bathrooms:1
- Rooms Total:6
- Basement Description:Unfinished
- Living area:1,436 sq. ft.
Heating and cooling
- Cooling:Central Air
- Heating:Forced Air, Natural Gas
Structure and exterior
- Year built:1970
- Building area:1,436 sq. ft.
- Lot area:0.17 Acres
- Architectural Style:Ranch
- Construction Materials:Brick
- Exterior Features:Patio, Porch
- Foundation Description:Basement, Poured
- Levels:One
Utilities
- Water:Public
- Sewer:Public Sewer
Finances and disclosures
- Price:$375,000
- Price per sq. ft.:$261.14
- Tax amount:$4,188
Features and amenities
- Appliances:Dishwasher, Disposal, Dryer, Free Standing Gas Range, Free Standing Refrigerator, Microwave, Range Hood, Stainless Steel Appliances, Washer
Parking
- Parking description:Attached, Two Car Garage
- Garage spaces:2

New listings near 35185 Marina Drive
- New
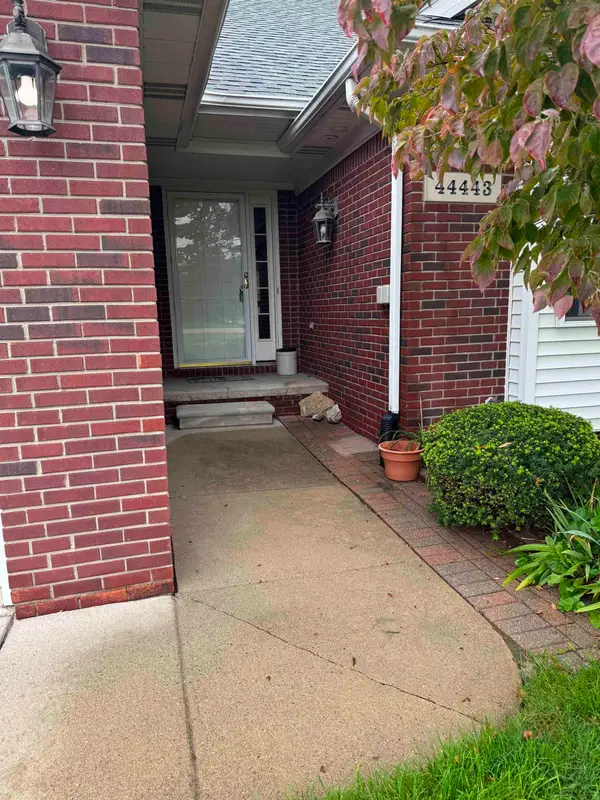 $294,999Active2 beds 3 baths1,451 sq. ft.
44443 Patricia, Sterling Heights, MI 48314
MLS# 50222308Listed by: MY HOME REALTY LLC - New
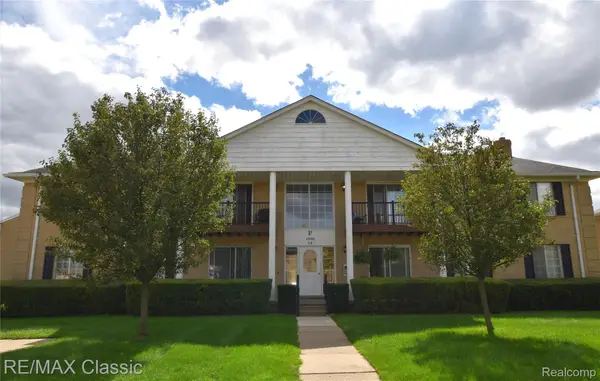 $129,900Active2 beds 1 baths900 sq. ft.
11820 Seaton Drive, SterlingHeights, MI 48312
MLS# 20261075621Listed by: RE/MAX CLASSIC - New
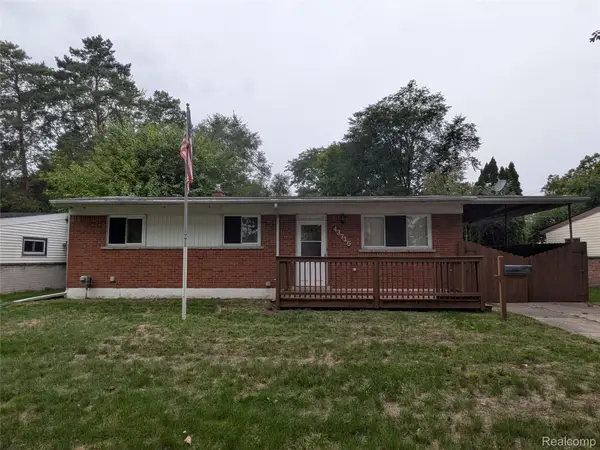 $254,000Active3 beds 1 baths2,000 sq. ft.
43715 Donley Drive, SterlingHeights, MI 48314
MLS# 20261074031Listed by: KELLER WILLIAMS PREMIER - New
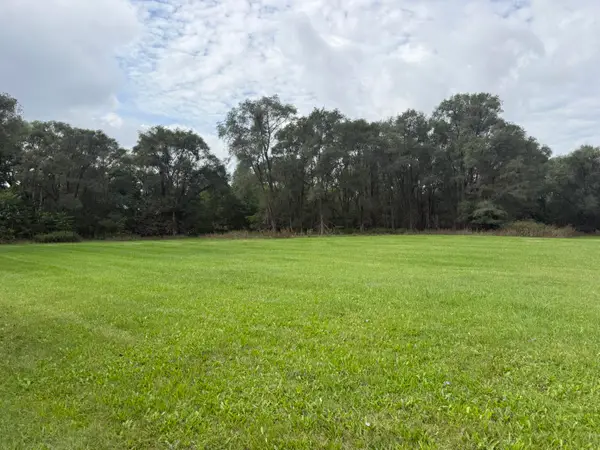 $399,000Active9.79 Acres
13001 E 14 Mile Road, Sterling Heights, MI 48312
MLS# 26049861Listed by: HAYDEN OUTDOORS - New
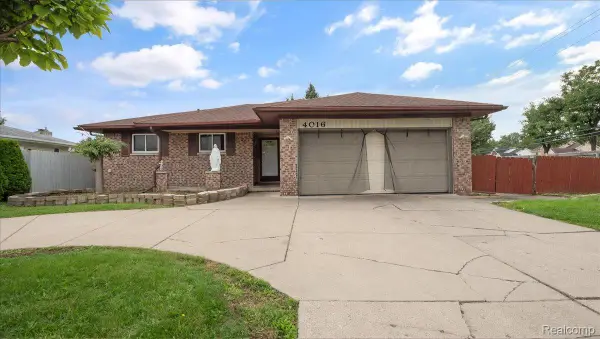 $299,900Active3 beds 3 baths3,052 sq. ft.
4016 Fox Hill Drive, SterlingHeights, MI 48310
MLS# 20261075542Listed by: ST JUDE REALTY - New
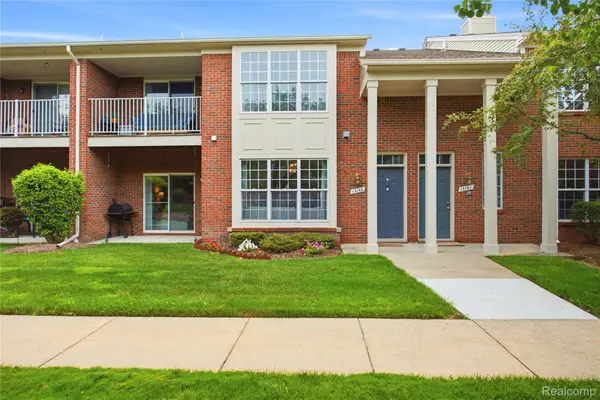 $229,900Active2 beds 2 baths1,382 sq. ft.
13169 Canopy Drive, SterlingHeights, MI 48313
MLS# 20261075512Listed by: COMMUNITY CHOICE REALTY INC - New
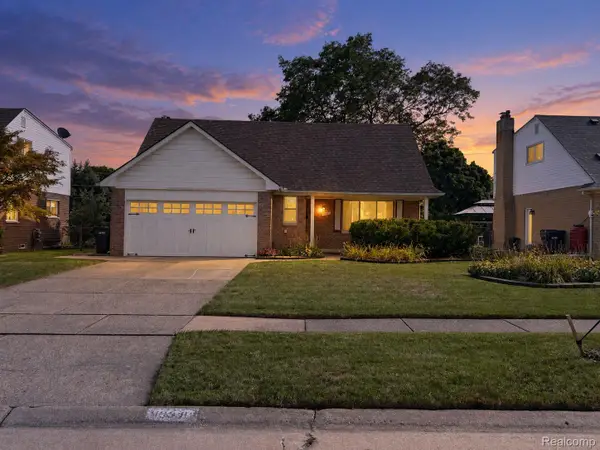 $329,900Active4 beds 2 baths1,745 sq. ft.
13318 Leech Drive, SterlingHeights, MI 48312
MLS# 20261075025Listed by: FRESH START HOMES - New
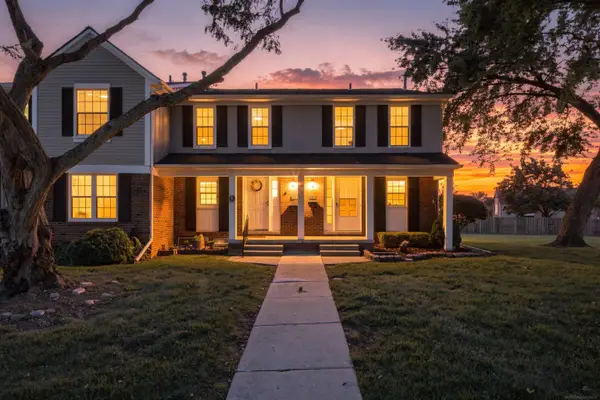 $207,500Active2 beds 2 baths1,480 sq. ft.
36320 Park Place DR, SterlingHeights, MI 48310
MLS# 58050222172Listed by: BROOKSTONE, REALTORS LLC - New
 $274,900Active3 beds 2 baths1,100 sq. ft.
11100 Erdmann, Sterling Heights, MI 48314
MLS# 50222168Listed by: KELLER WILLIAMS REALTY LAKESIDE


Protect your home and budget from life's surprises with an Assurant Home Warranty, backed by a partner that supports you through every step of homeownership. Explore Plans.
©2026 Century 21 Real Estate LLC. All rights reserved. CENTURY 21®, the CENTURY 21 Logo and C21® are service marks owned by Century 21 Real Estate LLC. Century 21 Real Estate LLC fully supports the principles of the Fair Housing Act and the Equal Opportunity Act. Each office is independently owned and operated. Listing information is deemed reliable but not guaranteed accurate.