
3527 New Boston, Sterling Heights, MI 48314
Local realty services provided by:CENTURY 21 Northland
3527 New Boston,Sterling Heights, MI 48314
$349,900
- 2 Beds
- 3 Baths
- 1,586 sq. ft.
- Condominium
- Active
Listed by:
 Michelle Carey(586) 286 - 6000CENTURY 21 Professionals
Office: century 21 professionals sterling heights
MLS#:50222860
Source:MI_REALSOURCE
Price summary
- Price:$349,900
- Price per sq. ft.:$113.38
- Monthly HOA dues:$120
About this home
HOME IS PRICED TO REFLECT COSMETIC UPDATES NEEDED, ALL OF THE BIG TICKET ITEMS HAVE BEEN DONE! HVAC 2022, NEW APPLIANCES 2025, ROOF APPROX 2019, AND DECK 2025. SPACIOUS GREAT ROOM ADORNED WITH A COZY GAS FIREPLACE! THE GENEROUS KITCHEN BOASTS GRANITE COUNTERS AND LOADS OF CABINETS AND COUNTER SPACE. ADJACENT TO THE KITCHEN, THE SPACIOUS DINING ROOM FLOWS SEAMLESSLY TO THE LARGE BRAND NEW DECK PROVIDING A TRANQUIL ESCAPE TO ENJOY THE GORGEOUS YARD! THE DEN COULD ALSO BE USED AS HOME OFFICE OR POSSIBLE 3RD BEDROOM! THE SPACIOUS PRIMARY SUITE FEATURES A LARGE WALK IN CLOSET AND LUXURIOUS BATH WITH SEPARATE SHOWER AND JACUZZI TUB! ALSO, SECOND BEDROOM AND SECOND FULL BATH ON MAIN FLOOR! THE LARGE FINISHED BASEMENT FEATURES A WET BAR AND ADDS TO YOUR ENTERTAINING SPACE! ENJOY POND VIEWS FROM THE FRONT PORCH AND DEN. THE TWO CAR GARAGE OFFERS PLENTY OF ROOM WITH STORAGE AND CONVENIENCE. EXPLORE THE BEAUTIFUL POND AND WALKING TRAILS!
Contact an agent
Home facts
- Year built:1997
- Subdivision & Development:Sterling Hunt Club Condo
- Listing ID #:50222860
- Added:17 day(s) ago
- Updated:October 10, 2026 at 05:36 AM
Rooms and interior
- Bedrooms:2
- Total bathrooms:3
- Full bathrooms:3
- Flooring:Ceramic Floors
- Kitchen Description:Dishwasher, Microwave, On Entry Level, Range/Oven, Refrigerator
- Bedroom Description:Bedroom 1 on Entry Level, Bedroom 2 on Entry Level
- Basement Description:Finished
- Living area:1,586 sq. ft.
Heating and cooling
- Cooling:Central A/C
- Heating:Forced Air, Natural Gas
Structure and exterior
- Year built:1997
- Building area:1,586 sq. ft.
- Lot area:0.14 Acres
- Architectural Style:Ranch
- Construction Materials:Brick
- Exterior Features:Deck, Lawn Sprinkler, Porch
- Foundation Description:Basement
- Levels:1 Story
Utilities
- Water:Public Water
- Sewer:Public Sanitary
Finances and disclosures
- Price:$349,900
- Price per sq. ft.:$113.38
- Tax amount:$4,368
Features and amenities
- Appliances:Dishwasher, Dryer, Microwave, Range/Oven, Refrigerator, Washer
- Laundry features:Dryer, On Entry Level, Washer
- Amenities:Grounds Maintenance, Sump Pump, Walk-In Closet
Parking
- Parking description:Attached Garage, Electric in Garage, Garage, Garage Door Opener, Side Loading Garage
- Garage spaces:2
Provided through IDX via MiRealSource. Courtesy of MiRealSource Shareholder. Copyright MiRealSource. The information published and disseminated by MiRealSource is communicated verbatim, without change by MiRealSource, as filed with MiRealSource by its members. The accuracy of all information, regardless of source, is not guaranteed or warranted. All information should be independently verified. Copyright 2026 MiRealSource. All rights reserved. The information provided hereby constitutes proprietary information of MiRealSource, Inc. and its shareholders, affiliates and licensees and may not be reproduced or transmitted in any form or by any means, electronic or mechanical, including photocopy, recording, scanning or any information storage and retrieval system, without written permission from MiRealSource, Inc. MI_REALSOURCE Member Broker: Brad PlattNew listings near 3527 New Boston
- New
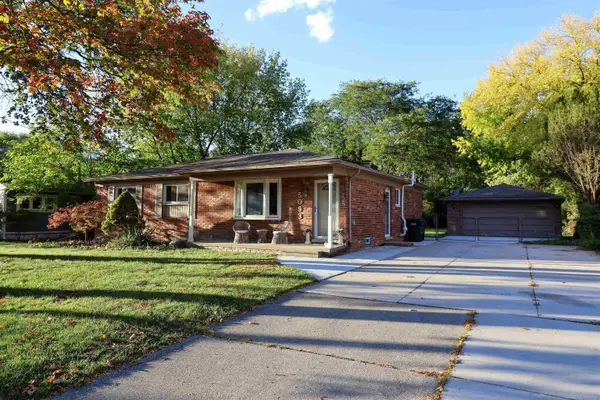 $329,900Active3 beds 2 baths1,371 sq. ft.
5093 Northlawn, Sterling Heights, MI 48310
MLS# 50224575Listed by: REALTY PROFESSIONALS - New
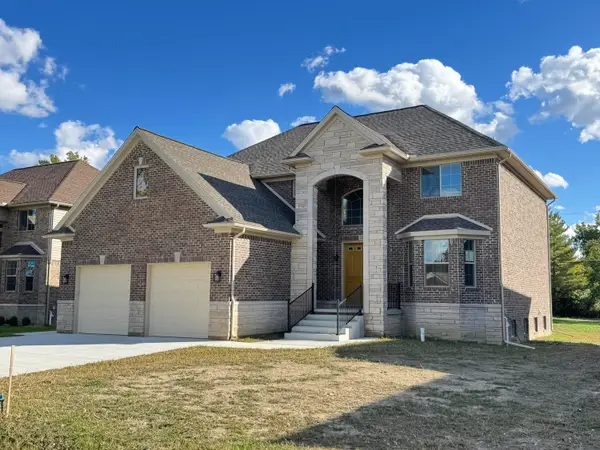 $785,000Active4 beds 4 baths3,315 sq. ft.
5496 Nathan E, SterlingHeights, MI 48310
MLS# 81026054210Listed by: UTICA REALTY LLC - New
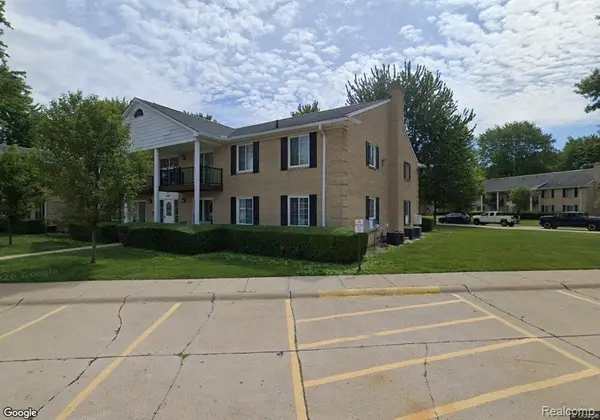 $155,000Active2 beds 2 baths905 sq. ft.
34660 Huntley DR # 38, SterlingHeights, MI 48312
MLS# 20261082345Listed by: KVK REALTY GROUP LLC - New
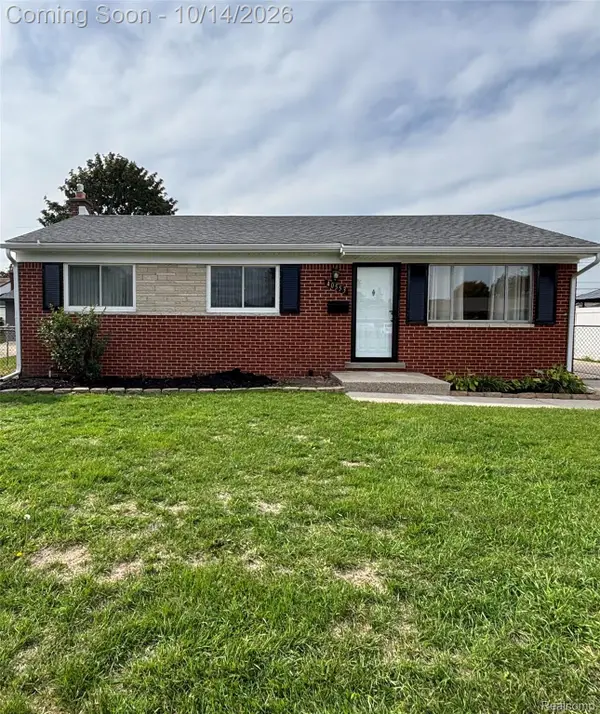 $289,900Active3 beds 2 baths1,200 sq. ft.
40553 Pickett Ridge RD, SterlingHeights, MI 48313
MLS# 20261081898Listed by: KERMATH REALTY LLC - New
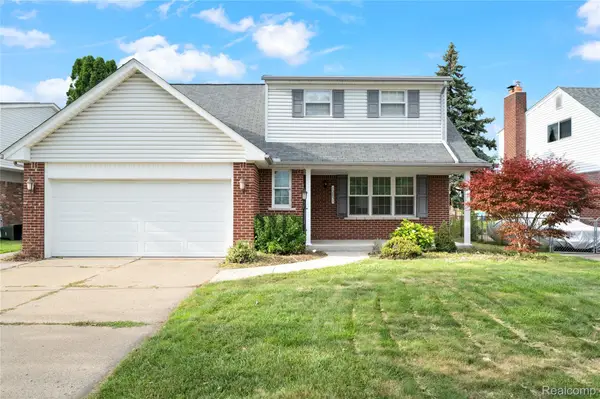 $347,900Active5 beds 2 baths2,489 sq. ft.
12851 Grand Haven DR, SterlingHeights, MI 48312
MLS# 20261082302Listed by: NPG REAL ESTATE - New
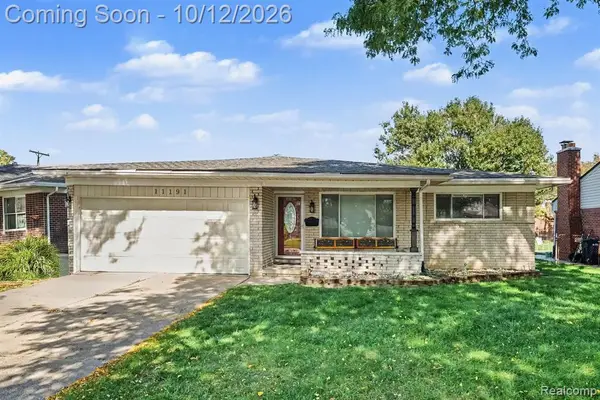 $319,900Active3 beds 2 baths1,436 sq. ft.
11191 Lorman, Sterling Heights, MI 48312
MLS# 61037825Listed by: MARKET MAX AMERICA - New
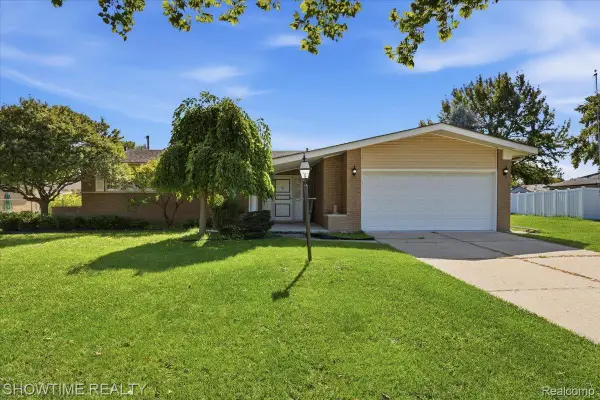 $384,900Active3 beds 2 baths1,847 sq. ft.
11114 Greendale DR, SterlingHeights, MI 48312
MLS# 20261081857Listed by: SHOWTIME REALTY - New
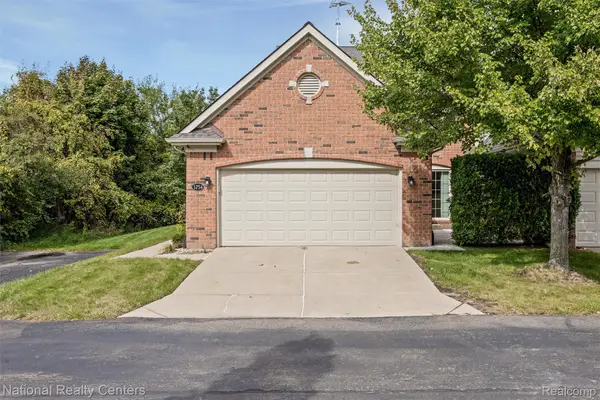 $379,900Active3 beds 3 baths2,066 sq. ft.
3754 Knightbridge CIR, SterlingHeights, MI 48314
MLS# 20261082162Listed by: NATIONAL REALTY CENTERS, INC - New
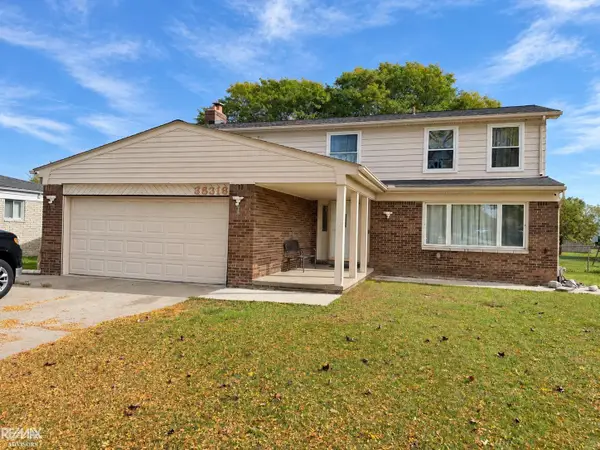 $325,000Active4 beds 4 baths2,006 sq. ft.
35316 Sunset, Sterling Heights, MI 48312
MLS# 50224462Listed by: RE/MAX ADVISORS - New
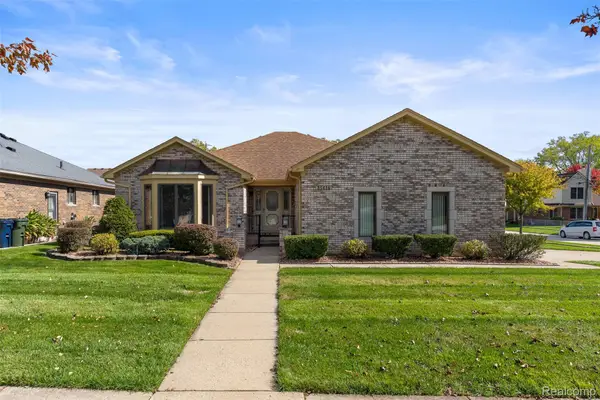 $364,900Active3 beds 2 baths3,592 sq. ft.
35616 Wellston AVE, SterlingHeights, MI 48312
MLS# 20261081974Listed by: ELITE REALTY


Protect your home and budget from life's surprises with an Assurant Home Warranty, backed by a partner that supports you through every step of homeownership. Explore Plans.
©2026 Century 21 Real Estate LLC. All rights reserved. CENTURY 21®, the CENTURY 21 Logo and C21® are service marks owned by Century 21 Real Estate LLC. Century 21 Real Estate LLC fully supports the principles of the Fair Housing Act and the Equal Opportunity Act. Each office is independently owned and operated. Listing information is deemed reliable but not guaranteed accurate.