
3528 Byrd, Sterling Heights, MI 48310
Local realty services provided by:CENTURY 21 Northland
3528 Byrd,Sterling Heights, MI 48310
$364,900
- 4 Beds
- 2 Baths
- 1,672 sq. ft.
- Single family
- Active
Upcoming open houses
- Sun, Oct 1802:00 pm - 04:00 pm
Listed by: sheikh ali, emran hussain
Office: amin realty
MLS#:61038993
Source:MI_REALSOURCE
Price summary
- Price:$364,900
- Price per sq. ft.:$218.24
About this home
OPEN HOUSE: Sunday, October 18, from 2:00-4:00 PM! Welcome to 3528 Byrd Drive, a beautifully updated 4-bedroom, 1.1-bath colonial in Sterling Heights offering comfort, style, and functionality. This move-in-ready home features a newer roof, fresh paint, updated flooring, and a renovated kitchen with granite countertops, ample cabinetry, porcelain tile flooring, and plenty of workspace. Enjoy multiple living areas, including a spacious family room with an electric fireplace and a doorwall leading to the backyard deck--perfect for everyday living and entertaining. The updated bathroom features ceramic tile finishes for a clean, modern touch. The fully finished basement with laminate flooring provides valuable additional living space, ideal for a recreation room, home office, or gym. Additional updates include electrical and plumbing improvements. Outside, enjoy a large, fully fenced backyard with a wood deck, offering privacy and plenty of space for outdoor enjoyment. Conveniently located near schools, parks, shopping, dining, and major freeways. Join us at the open house or schedule your private showing today!...
Contact an agent
Home facts
- Year built:1970
- Subdivision & Development:Bristol Heights Sub
- Listing ID #:61038993
- Added:1 day(s) ago
- Updated:October 16, 2026 at 11:07 AM
Rooms and interior
- Bedrooms:4
- Total bathrooms:2
- Full bathrooms:1
- Half bathrooms:1
- Rooms Total:10
- Dining Description:On Entry Level
- Kitchen Description:On Entry Level
- Bedroom Description:Bedroom 1 on Second Level, Bedroom 2 on Second Level, Bedroom 3 on Second Level, Bedroom 4 on Second Level
- Living area:1,672 sq. ft.
Heating and cooling
- Cooling:Central A/C
- Heating:Forced Air, Natural Gas
Structure and exterior
- Year built:1970
- Building area:1,672 sq. ft.
- Lot area:0.15 Acres
- Architectural Style:Colonial
- Levels:2 Story
Utilities
- Water:Public Water
Finances and disclosures
- Price:$364,900
- Price per sq. ft.:$218.24
- Tax amount:$9,754
Parking
- Parking description:Attached Garage
- Garage spaces:2
 Provided through IDX via MiRealSource. Courtesy of MiRealSource Shareholder. Copyright MiRealSource. The information published and disseminated by MiRealSource is communicated verbatim, without change by MiRealSource, as filed with MiRealSource by its members. The accuracy of all information, regardless of source, is not guaranteed or warranted. All information should be independently verified. Copyright 2026 MiRealSource. All rights reserved. The information provided hereby constitutes proprietary information of MiRealSource, Inc. and its shareholders, affiliates and licensees and may not be reproduced or transmitted in any form or by any means, electronic or mechanical, including photocopy, recording, scanning or any information storage and retrieval system, without written permission from MiRealSource, Inc. MI_REALSOURCE Member Broker: Brad Platt
New listings near 3528 Byrd
- Coming SoonOpen Sun, 12 to 2pm
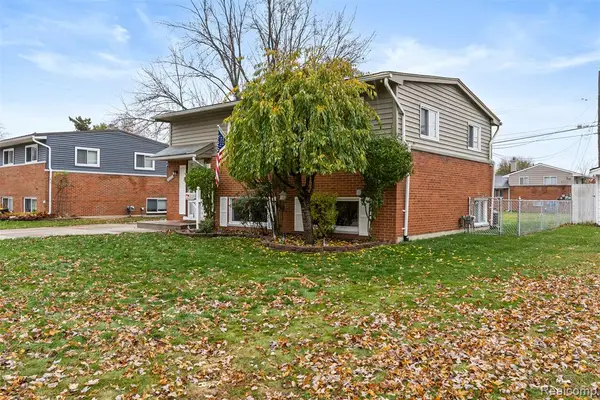 $259,900Coming Soon3 beds 2 baths1,550 sq. ft.
11840 Chattman, Sterling Heights, MI 48313
MLS# 61039240Listed by: REAL ESTATE FOR A CAUSE - Coming Soon
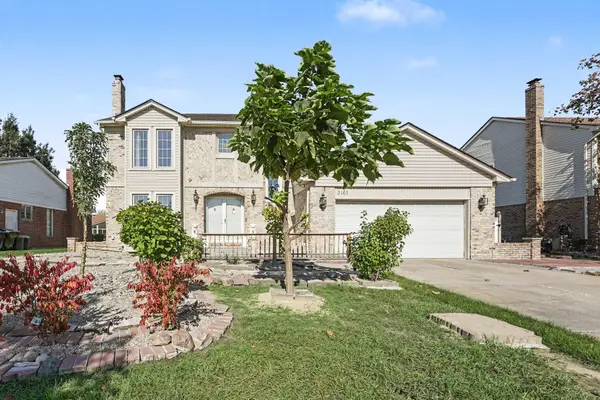 $390,000Coming Soon3 beds 3 baths2,090 sq. ft.
3161 Barkway Drive, Sterling Heights, MI 48310
MLS# 26054711Listed by: EXP REALTY, LLC - Coming SoonOpen Tue, 4:30 to 6:30pm
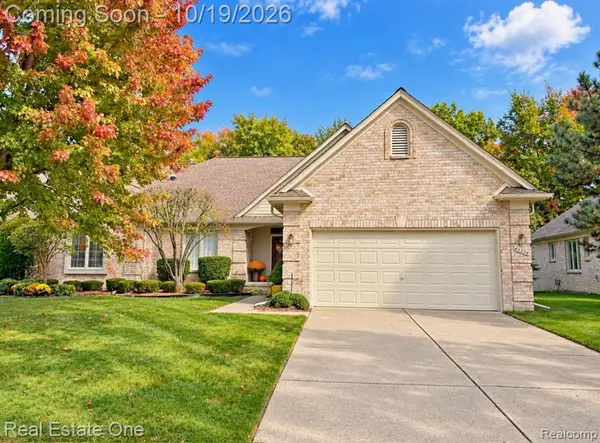 $349,900Coming Soon3 beds 2 baths1,621 sq. ft.
40294 Riverbend, Sterling Heights, MI 48310
MLS# 61038655Listed by: REAL ESTATE ONE-TROY - New
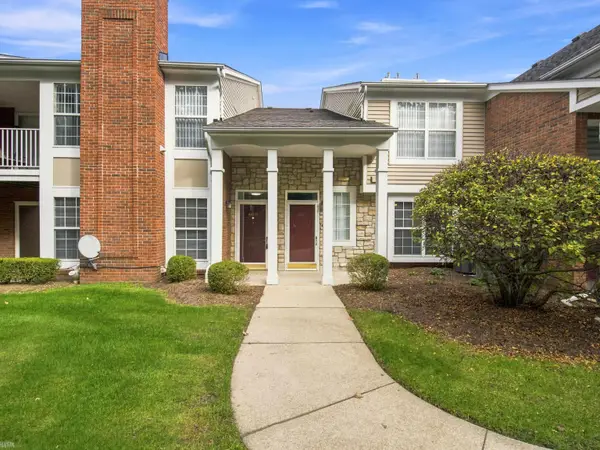 $225,000Active2 beds 2 baths1,316 sq. ft.
44835 Marigold #245, Sterling Heights, MI 48314
MLS# 50225055Listed by: REALTEAM REAL ESTATE - New
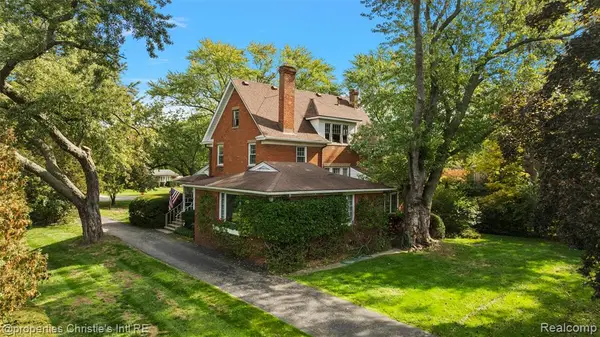 $649,900Active4 beds 3 baths2,624 sq. ft.
8750 Clinton River, Sterling Heights, MI 48314
MLS# 61039453Listed by: @PROPERTIES CHRISTIE'S INT'L RE GROSSE POINTE - New
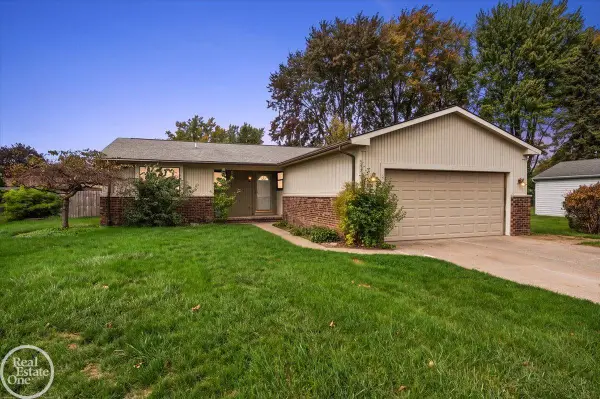 $309,900Active5 beds 3 baths1,403 sq. ft.
42125 Bobjean, Sterling Heights, MI 48314
MLS# 50225015Listed by: REAL ESTATE ONE INC-SHELBY - Open Fri, 4 to 6pmNew
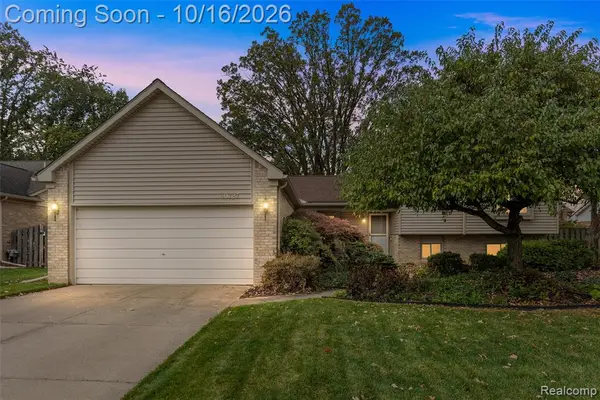 $425,000Active4 beds 3 baths1,925 sq. ft.
40727 Kraft, Sterling Heights, MI 48310
MLS# 61039302Listed by: KELLER WILLIAMS LAKESIDE - New
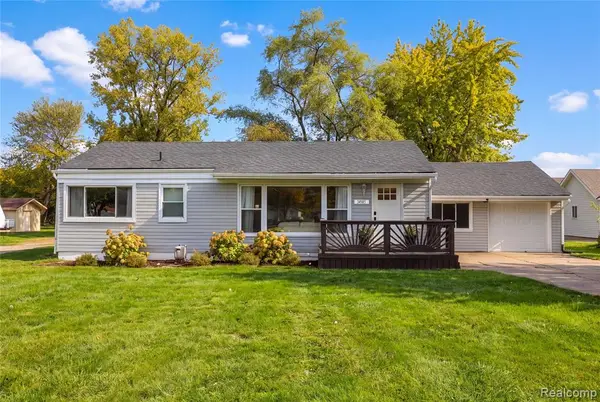 $249,900Active3 beds 1 baths1,134 sq. ft.
34585 Koch, Sterling Heights, MI 48310
MLS# 61039326Listed by: RE/MAX NOIRE - Open Sat, 1 to 4pmNew
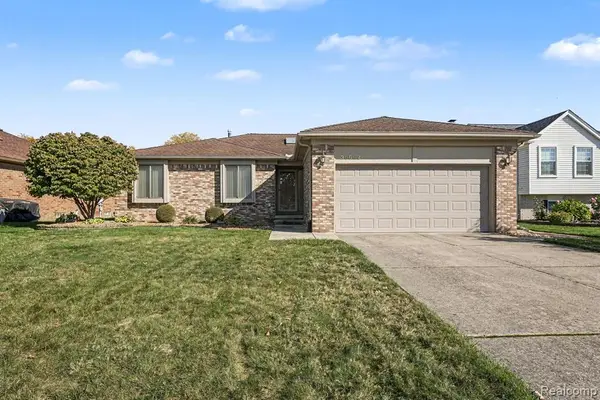 $325,000Active3 beds 2 baths1,489 sq. ft.
35662 Buxton, Sterling Heights, MI 48310
MLS# 61039235Listed by: KELLER WILLIAMS LAKESIDE - New
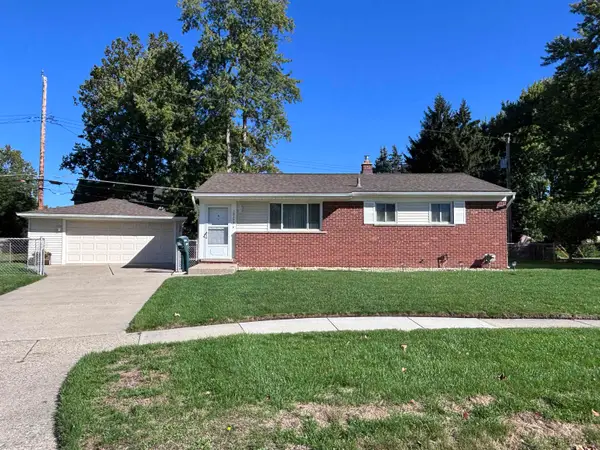 $270,000Active3 beds 2 baths912 sq. ft.
12173 Waiteley, Sterling Heights, MI 48313
MLS# 50224972Listed by: REMAX RIGHT CHOICE


Protect your home and budget from life's surprises with an Assurant Home Warranty, backed by a partner that supports you through every step of homeownership. Explore Plans.
©2026 Century 21 Real Estate LLC. All rights reserved. CENTURY 21®, the CENTURY 21 Logo and C21® are service marks owned by Century 21 Real Estate LLC. Century 21 Real Estate LLC fully supports the principles of the Fair Housing Act and the Equal Opportunity Act. Each office is independently owned and operated. Listing information is deemed reliable but not guaranteed accurate.