
36221 Pickwick Court, Sterling Heights, MI 48310
Local realty services provided by:CENTURY 21 Curran & Oberski
36221 Pickwick Court,Sterlingheights, MI 48310
$375,000
- 3 Beds
- 3 Baths
- 3,049 sq. ft.
- Single family
- Active
Listed by: james t silver, roni dawod
Office: keller williams somerset
MLS#:20261059829
Source:MI_REALCOMP
Price summary
- Price:$375,000
- Price per sq. ft.:$122.99
About this home
Welcome home to this well-maintained brick ranch nestled on a quiet cul-de-sac in the desirable 16 Mile & Ryan Road area, within the Warren Consolidated School District. Offering 3 bedrooms, 2 full bathrooms, and 1 half bath, this home features a covered front porch, attached 2-car garage, and a spacious, functional layout. Beautiful wood flooring flows through the main living areas, while ceramic tile extends through the kitchen and family room. The spacious kitchen showcases tray ceilings, stainless steel appliances, and ample cabinet space. Enjoy recessed lighting and ceiling fans throughout, along with a cozy brick fireplace in the family room. A bright sunroom overlooks the large, fenced backyard complete with a covered patio, fire pit, and storage shed, perfect for relaxing or entertaining. The finished basement provides abundant additional living space featuring a built-in bar, bonus rooms, generous storage, and a convenient half bath. The attached garage is equipped with built-in cabinets, countertop workspace, electric car charger plug and a utility sink, adding even more functionality to this exceptional home. Library room can be converted into a fourth bedroom. Conveniently located near shopping, dining, parks, and major expressways. Furniture can be included in the sale....
Contact an agent
Home facts
- Year built:1972
- Subdivision & Development:ESSEX GARDENS SUB
- Listing ID #:20261059829
- Added:72 day(s) ago
- Updated:October 12, 2026 at 09:56 AM
Rooms and interior
- Bedrooms:3
- Total bathrooms:3
- Full bathrooms:2
- Half bathrooms:1
- Rooms Total:10
- Basement Description:Finished
- Living area:3,049 sq. ft.
Heating and cooling
- Cooling:Central Air
- Heating:Forced Air, Natural Gas
Structure and exterior
- Year built:1972
- Building area:3,049 sq. ft.
- Lot area:0.24 Acres
- Architectural Style:Ranch
- Construction Materials:Brick
- Exterior Features:Patio, Porch
- Foundation Description:Basement, Poured
- Levels:One
Utilities
- Water:Public
- Sewer:Public Sewer
Finances and disclosures
- Price:$375,000
- Price per sq. ft.:$122.99
- Tax amount:$4,066
Features and amenities
- Appliances:Dishwasher, Dryer, Free Standing Gas Range, Free Standing Refrigerator, Stainless Steel Appliances, Washer
Parking
- Parking description:Attached, Direct Access, Driveway, Garage Door Opener, Garage Faces Front, Two Car Garage
- Garage spaces:2

New listings near 36221 Pickwick Court
- New
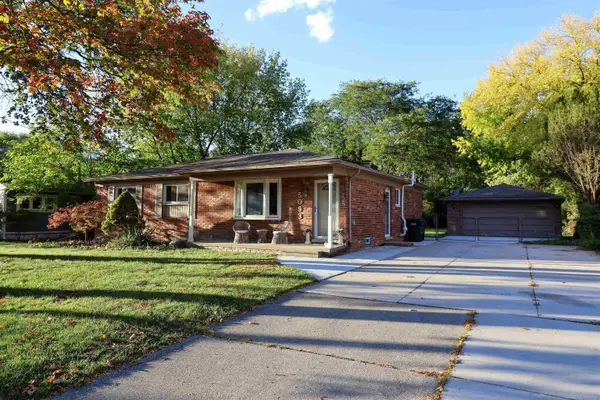 $329,900Active3 beds 2 baths1,371 sq. ft.
5093 Northlawn, Sterling Heights, MI 48310
MLS# 50224575Listed by: REALTY PROFESSIONALS - New
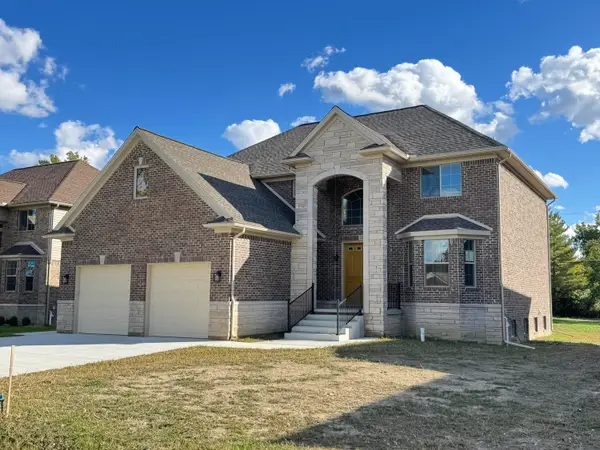 $785,000Active4 beds 4 baths3,315 sq. ft.
5496 Nathan E, SterlingHeights, MI 48310
MLS# 81026054210Listed by: UTICA REALTY LLC - New
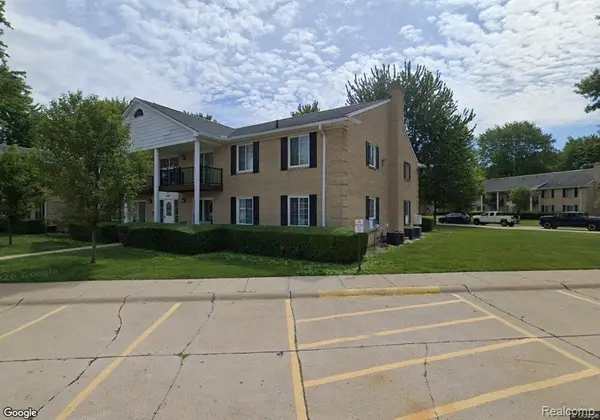 $155,000Active2 beds 2 baths905 sq. ft.
34660 Huntley DR # 38, SterlingHeights, MI 48312
MLS# 20261082345Listed by: KVK REALTY GROUP LLC - New
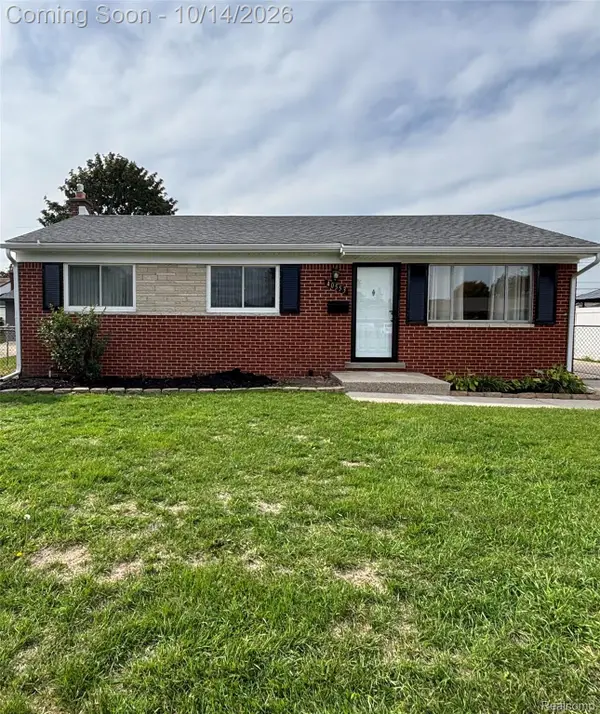 $289,900Active3 beds 2 baths1,200 sq. ft.
40553 Pickett Ridge RD, SterlingHeights, MI 48313
MLS# 20261081898Listed by: KERMATH REALTY LLC - New
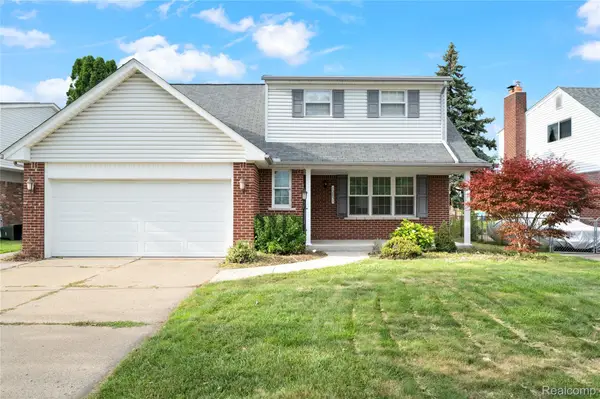 $347,900Active5 beds 2 baths2,489 sq. ft.
12851 Grand Haven DR, SterlingHeights, MI 48312
MLS# 20261082302Listed by: NPG REAL ESTATE - New
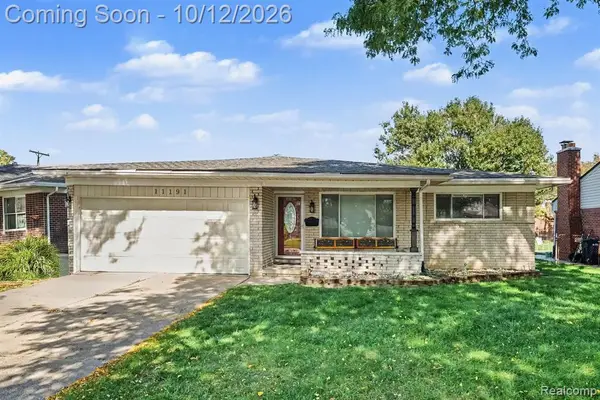 $319,900Active3 beds 2 baths1,436 sq. ft.
11191 Lorman, Sterling Heights, MI 48312
MLS# 61037825Listed by: MARKET MAX AMERICA - New
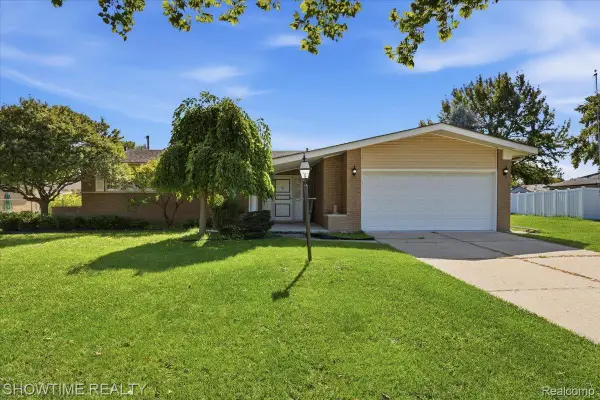 $384,900Active3 beds 2 baths1,847 sq. ft.
11114 Greendale DR, SterlingHeights, MI 48312
MLS# 20261081857Listed by: SHOWTIME REALTY - New
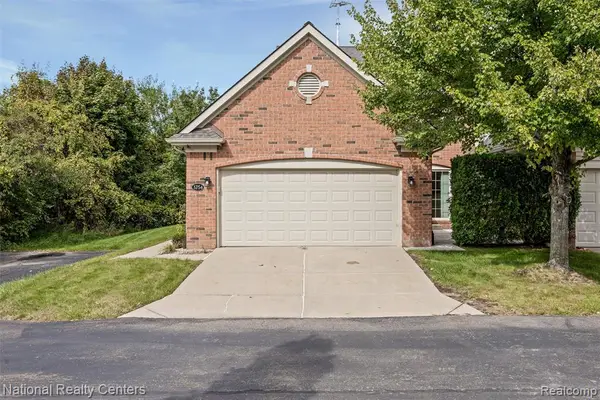 $379,900Active3 beds 3 baths2,066 sq. ft.
3754 Knightbridge, Sterling Heights, MI 48314
MLS# 61037706Listed by: NATIONAL REALTY CENTERS, INC - New
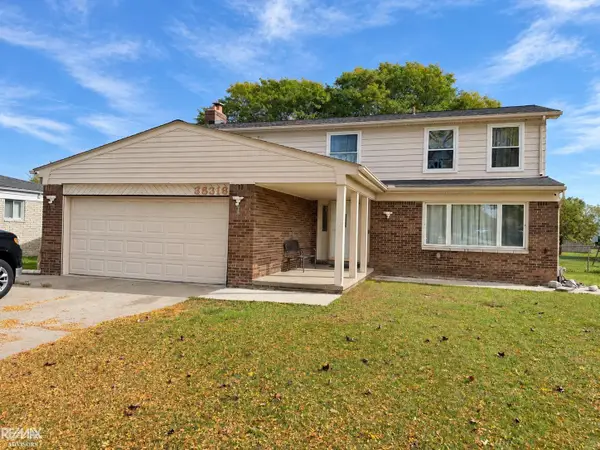 $325,000Active4 beds 4 baths2,006 sq. ft.
35316 Sunset, Sterling Heights, MI 48312
MLS# 50224462Listed by: RE/MAX ADVISORS - New
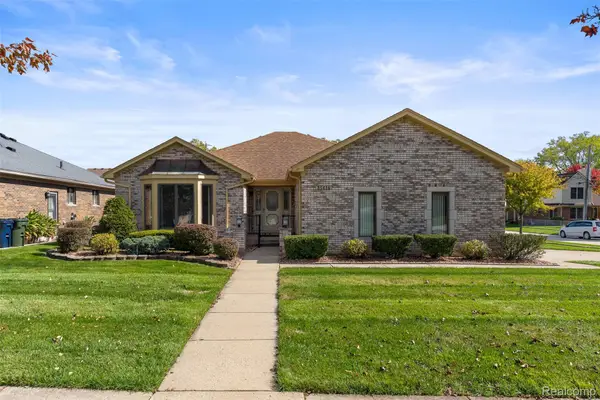 $364,900Active3 beds 2 baths3,592 sq. ft.
35616 Wellston AVE, SterlingHeights, MI 48312
MLS# 20261081974Listed by: ELITE REALTY


Protect your home and budget from life's surprises with an Assurant Home Warranty, backed by a partner that supports you through every step of homeownership. Explore Plans.
©2026 Century 21 Real Estate LLC. All rights reserved. CENTURY 21®, the CENTURY 21 Logo and C21® are service marks owned by Century 21 Real Estate LLC. Century 21 Real Estate LLC fully supports the principles of the Fair Housing Act and the Equal Opportunity Act. Each office is independently owned and operated. Listing information is deemed reliable but not guaranteed accurate.