
3691 Knightbridge, Sterling Heights, MI 48314
Local realty services provided by:CENTURY 21 Realty North
3691 Knightbridge,Sterling Heights, MI 48314
$339,900
- 3 Beds
- 3 Baths
- 2,066 sq. ft.
- Condominium
- Active
Listed by: becky post
Office: kw platinum
MLS#:50225639
Source:MI_REALSOURCE
Price summary
- Price:$339,900
- Price per sq. ft.:$164.52
- Monthly HOA dues:$290
About this home
Beautiful 3-bedroom, 3-bathroom condo in Sterling Heights within Utica Community Schools, offering 2,066 square feet, a first-floor primary suite, vaulted ceilings, and a 2-car attached garage. New LVP flooring throughout the main level and new light fixtures add a fresh feel to this well-maintained home. The spacious living room features a vaulted ceiling and gas fireplace, with a separate dining area leading to the kitchen. The kitchen includes stainless steel appliances, all included, and a breakfast nook with a doorwall to the private, newly refinished deck. The first-floor primary bedroom features a huge bay window, an ensuite full bathroom, and a walk-in closet. The main level also includes a second bedroom, a full bathroom, and convenient first-floor laundry. Upstairs, you'll find a private bedroom suite with a full bathroom and walk-in closet, plus a bonus room ideal for additional storage or flexible use. The clean, unfinished basement offers even more potential for storage or future living space. The large front porch, beautifully landscaped community, and pond near the entrance add to the appeal. The furnace was replaced in 2020, and the HOA covers water, lawn maintenance, leaf removal, and snow removal. Conveniently located near Delia Park, featuring walking paths and a dog park. Schedule your showing to see all this condo has to offer!...
Contact an agent
Home facts
- Year built:1999
- Subdivision & Development:Parkside Pointe Condo
- Listing ID #:50225639
- Added:1 day(s) ago
- Updated:October 24, 2026 at 07:15 AM
Rooms and interior
- Bedrooms:3
- Total bathrooms:3
- Full bathrooms:3
- Dining Description:On Entry Level
- Kitchen Description:Dishwasher, Disposal, Microwave, On Entry Level, Range/Oven, Refrigerator
- Bedroom Description:Bedroom 1 on Entry Level, Bedroom 2 on Entry Level, Bedroom 3 on Upper Level
- Basement Description:Unfinished
- Living area:2,066 sq. ft.
Heating and cooling
- Cooling:Ceiling Fan(s), Central A/C
- Heating:Forced Air, Natural Gas
Structure and exterior
- Year built:1999
- Building area:2,066 sq. ft.
- Architectural Style:Split Level
- Construction Materials:Brick, Vinyl Siding
- Exterior Features:Porch
- Foundation Description:Basement
- Levels:1 1/2 Story
Utilities
- Water:Public Water
- Sewer:Public Sanitary
Finances and disclosures
- Price:$339,900
- Price per sq. ft.:$164.52
- Tax amount:$3,750
Features and amenities
- Appliances:Dishwasher, Disposal, Dryer, Microwave, Range/Oven, Refrigerator, Washer
- Laundry features:Dryer, On Entry Level, Washer
- Amenities:Bay Window, Cathedral/Vaulted Ceiling, Walk-In Closet
Parking
- Parking description:Attached Garage, Electric in Garage
- Garage spaces:2
 Provided through IDX via MiRealSource. Courtesy of MiRealSource Shareholder. Copyright MiRealSource. The information published and disseminated by MiRealSource is communicated verbatim, without change by MiRealSource, as filed with MiRealSource by its members. The accuracy of all information, regardless of source, is not guaranteed or warranted. All information should be independently verified. Copyright 2026 MiRealSource. All rights reserved. The information provided hereby constitutes proprietary information of MiRealSource, Inc. and its shareholders, affiliates and licensees and may not be reproduced or transmitted in any form or by any means, electronic or mechanical, including photocopy, recording, scanning or any information storage and retrieval system, without written permission from MiRealSource, Inc.
New listings near 3691 Knightbridge
- New
 $300,000Active4 beds 2 baths2,106 sq. ft.
36850 Myra CT, SterlingHeights, MI 48312
MLS# 20261086203Listed by: EXP REALTY NAGY GROUP  $134,000Active2 beds 2 baths900 sq. ft.
11845 Ina DR # N-56, SterlingHeights, MI 48312
MLS# 20261046128Listed by: EXP REALTY MAIN- New
 $324,900Active3 beds 3 baths3,053 sq. ft.
38986 Cottonwood Court, SterlingHeights, MI 48310
MLS# 20261078127Listed by: ST JUDE REALTY - New
 $227,000Active2 beds 2 baths1,303 sq. ft.
14286 Moravian Manor CIR, SterlingHeights, MI 48312
MLS# 20261086107Listed by: REAL ESTATE ONE-ST CLAIR SHRS - New
 $224,900Active2 beds 2 baths1,804 sq. ft.
8733 George F Bunker BLVD S, SterlingHeights, MI 48313
MLS# 20261071865Listed by: RE/MAX CLASSIC - New
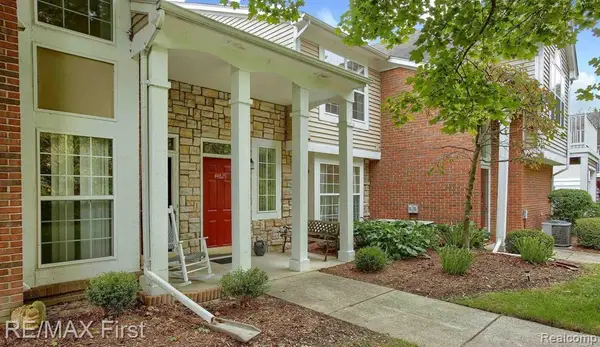 $225,000Active2 beds 2 baths1,324 sq. ft.
44829 Marigold DR, SterlingHeights, MI 48314
MLS# 20261085809Listed by: RE/MAX FIRST - New
 $319,900Active4 beds 2 baths2,030 sq. ft.
8639 Clinton River RD, SterlingHeights, MI 48314
MLS# 20261084129Listed by: RE/MAX NOIRE - New
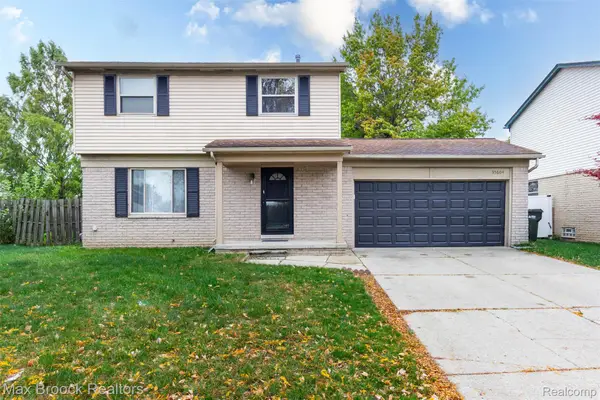 $350,000Active3 beds 2 baths2,226 sq. ft.
35604 Eastmont DR, SterlingHeights, MI 48312
MLS# 20261084392Listed by: MAX BROOCK REALTORS - Open Sat, 12 to 2pmNew
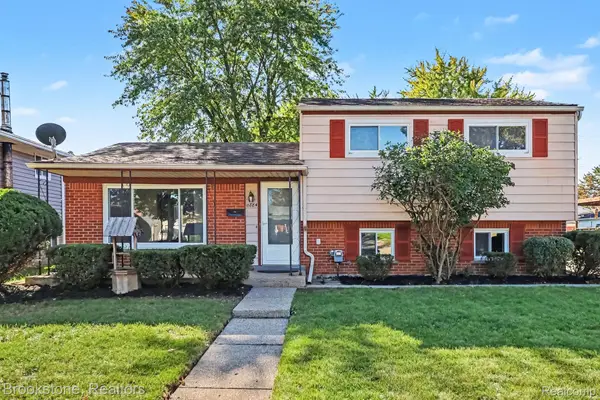 $260,000Active3 beds 2 baths1,403 sq. ft.
11884 Wheaton DR, SterlingHeights, MI 48313
MLS# 20261085207Listed by: BROOKSTONE, REALTORS LLC


Protect your home and budget from life's surprises with an Assurant Home Warranty, backed by a partner that supports you through every step of homeownership. Explore Plans.
©2026 Century 21 Real Estate LLC. All rights reserved. CENTURY 21®, the CENTURY 21 Logo and C21® are service marks owned by Century 21 Real Estate LLC. Century 21 Real Estate LLC fully supports the principles of the Fair Housing Act and the Equal Opportunity Act. Each office is independently owned and operated. Listing information is deemed reliable but not guaranteed accurate.