
38539 Covington, Sterling Heights, MI 48312
Local realty services provided by:CENTURY 21 Signature Realty
38539 Covington,Sterling Heights, MI 48312
$249,000
- 3 Beds
- 1 Baths
- 1,090 sq. ft.
- Single family
- Active
Listed by: erica goe
Office: re/max eclipse
MLS#:61037026
Source:MI_REALSOURCE
Price summary
- Price:$249,000
- Price per sq. ft.:$228.44
About this home
Welcome to this classic mid-century ranch in the heart of Sterling Heights! Built in 1966, this charming 3-bedroom home offers approximately 1,100 square feet of comfortable living space with the ease and convenience of single-level living. Step inside to a welcoming floor plan featuring a spacious living room, an eat-in kitchen with direct access to the backyard, three bedrooms, and a full bath with a dual-sink vanity. Original hardwood flooring adds timeless character, while replacement windows and thoughtful updates over the years provide a solid foundation for the next owner to make the home their own. The kitchen includes all appliances, including a refrigerator with water and ice dispenser and a glass-top electric range, with a gas hookup also available for those who prefer gas cooking. The washer and dryer are also included, making this home truly move-in ready. Outside, one of the home's standout features awaits--a generously sized covered rear deck overlooking a beautifully maintained, fully fenced backyard, creating a wonderful setting for morning coffee, summer dinners, entertaining, or simply enjoying the outdoors. Additional highlights include an attached two-car garage with a full landing platform, a full basement offering excellent storage and future finishing potential, a newer roof (2019), and HVAC updated in 2025. Located within the highly regarded Utica Community Schools district and conveniently situated near shopping, dining, parks, and everyday amenities. Well cared for, full of character, and ready for its next chapter, 38539 Covington Drive offers a wonderful opportunity to bring your own style to a solid Sterling Heights home and make it truly yours....
Contact an agent
Home facts
- Year built:1966
- Subdivision & Development:Riviera Villa Sub
- Listing ID #:61037026
- Added:9 day(s) ago
- Updated:October 17, 2026 at 11:27 PM
Rooms and interior
- Bedrooms:3
- Total bathrooms:1
- Full bathrooms:1
- Rooms Total:6
- Kitchen Description:Disposal, On Entry Level, Range/Oven, Refrigerator
- Bedroom Description:Bedroom 1 on Entry Level, Bedroom 2 on Entry Level, Bedroom 3 on Entry Level
- Basement Description:Unfinished
- Living area:1,090 sq. ft.
Heating and cooling
- Cooling:Central A/C
- Heating:Forced Air, Natural Gas
Structure and exterior
- Year built:1966
- Building area:1,090 sq. ft.
- Lot area:0.17 Acres
- Architectural Style:Ranch
- Construction Materials:Brick, Wood
- Exterior Features:Deck, Fenced Yard, Lawn Sprinkler, Porch
- Foundation Description:Basement, Crawl
- Levels:1 Story
Utilities
- Water:Public Water
Finances and disclosures
- Price:$249,000
- Price per sq. ft.:$228.44
- Tax amount:$2,602
Features and amenities
- Appliances:Disposal, Dryer, Range/Oven, Refrigerator, Washer
- Laundry features:Dryer, Washer
Parking
- Parking description:Attached Garage, Electric in Garage, Garage Door Opener
- Garage spaces:2
 Provided through IDX via MiRealSource. Courtesy of MiRealSource Shareholder. Copyright MiRealSource. The information published and disseminated by MiRealSource is communicated verbatim, without change by MiRealSource, as filed with MiRealSource by its members. The accuracy of all information, regardless of source, is not guaranteed or warranted. All information should be independently verified. Copyright 2026 MiRealSource. All rights reserved. The information provided hereby constitutes proprietary information of MiRealSource, Inc. and its shareholders, affiliates and licensees and may not be reproduced or transmitted in any form or by any means, electronic or mechanical, including photocopy, recording, scanning or any information storage and retrieval system, without written permission from MiRealSource, Inc. MI_REALSOURCE Member Broker: Andrew Hauck
New listings near 38539 Covington
- Coming Soon
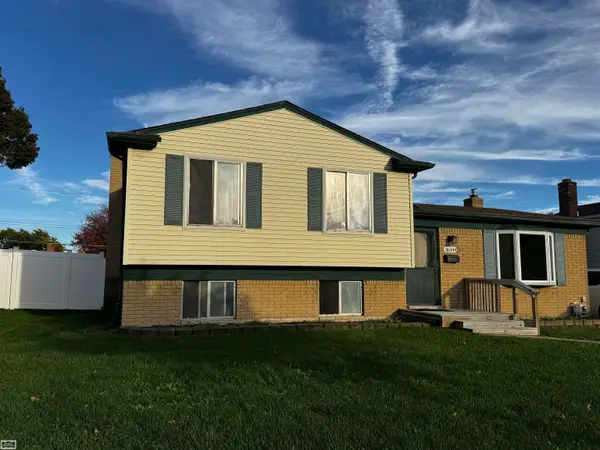 $310,000Coming Soon4 beds 2 baths1,728 sq. ft.
36344 Tarpon, Sterling Heights, MI 48312
MLS# 50225078Listed by: REALTY EXECUTIVES HOME TOWNE CHESTERFIELD - Coming SoonOpen Tue, 4:30 to 6:30pm
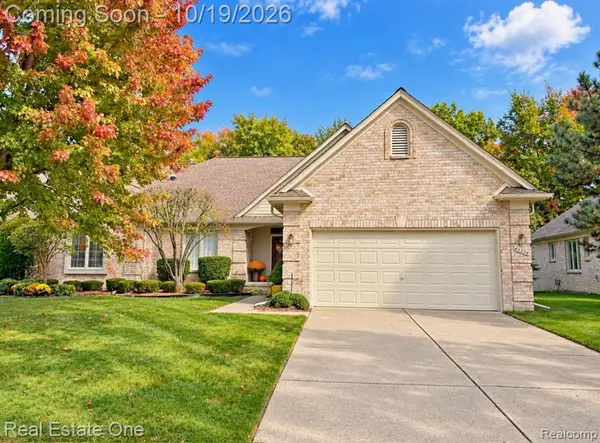 $349,900Coming Soon3 beds 2 baths1,621 sq. ft.
40294 Riverbend, Sterling Heights, MI 48310
MLS# 61038655Listed by: REAL ESTATE ONE-TROY - New
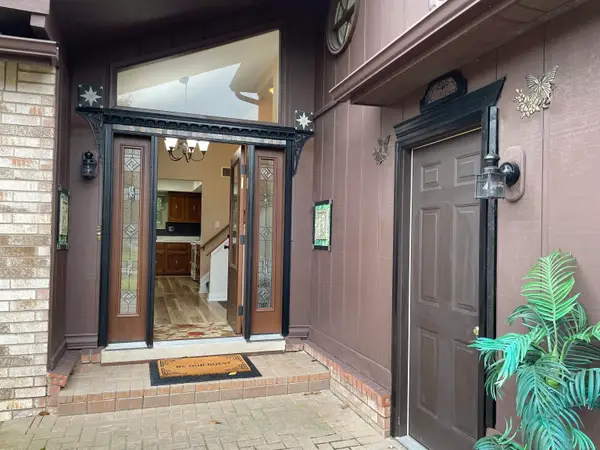 $397,000Active3 beds 2 baths2,000 sq. ft.
13742 Brookside, Sterling Heights, MI 48313
MLS# 50225225Listed by: 1ST CHOICE RPM, LLC - New
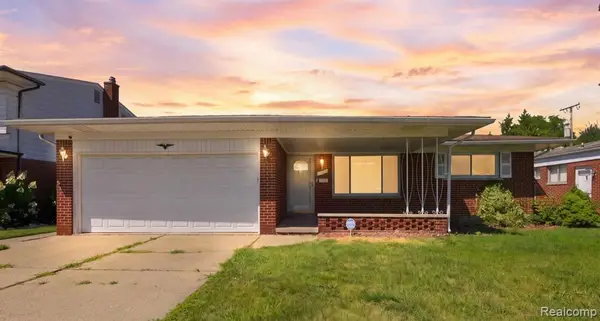 $298,000Active3 beds 3 baths1,655 sq. ft.
11165 Hanna, Sterling Heights, MI 48312
MLS# 61039791Listed by: WASIM INTERNATIONAL REALTY - New
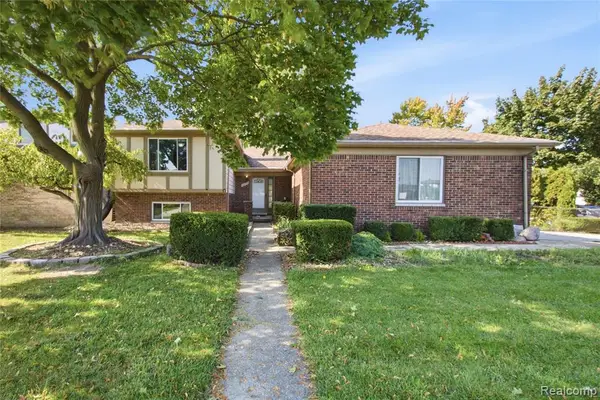 $375,000Active4 beds 3 baths2,169 sq. ft.
36753 Iroquois, Sterling Heights, MI 48310
MLS# 61039704Listed by: IKONIK REALTY - Open Sun, 1 to 3pmNew
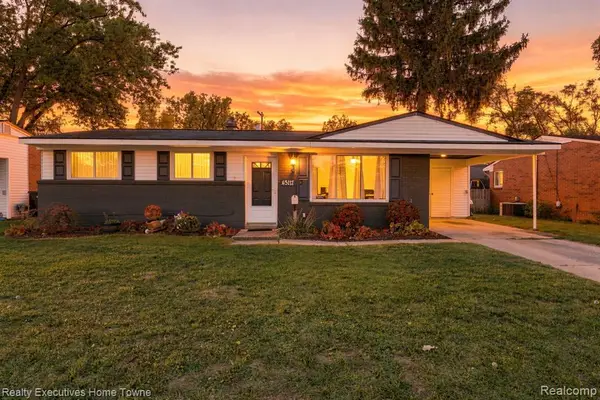 $229,000Active3 beds 2 baths1,058 sq. ft.
43117 Penny, Sterling Heights, MI 48314
MLS# 61039712Listed by: REALTY EXECUTIVES HOME TOWNE - New
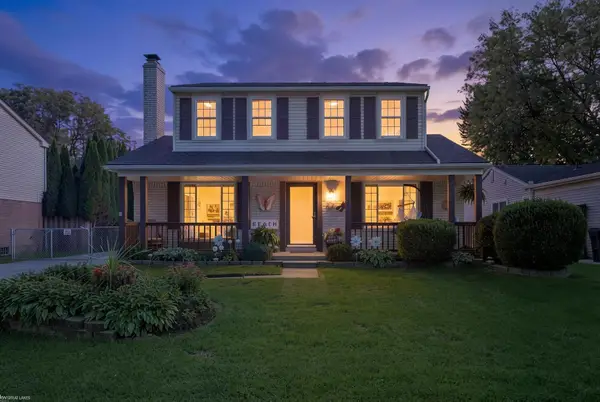 $329,900Active3 beds 2 baths1,612 sq. ft.
12866 Windsor, Sterling Heights, MI 48313
MLS# 50225139Listed by: KELLER WILLIAMS GREAT LAKES - New
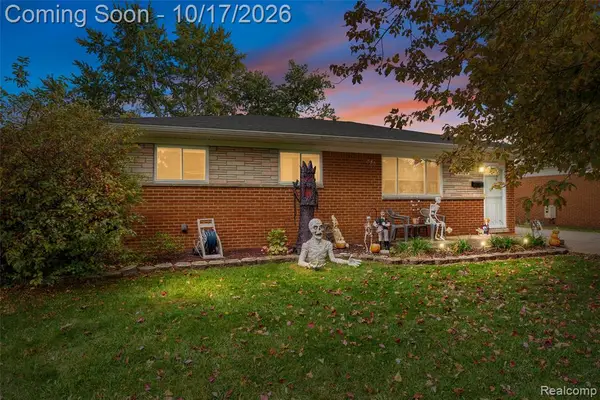 $225,000Active3 beds 2 baths925 sq. ft.
39120 Poinciana, Sterling Heights, MI 48313
MLS# 61039496Listed by: RE/MAX LEADING EDGE - New
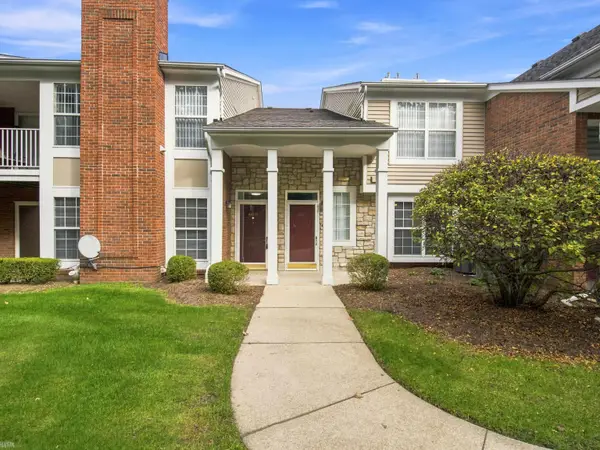 $225,000Active2 beds 2 baths1,316 sq. ft.
44835 Marigold #245, Sterling Heights, MI 48314
MLS# 50225055Listed by: REALTEAM REAL ESTATE - New
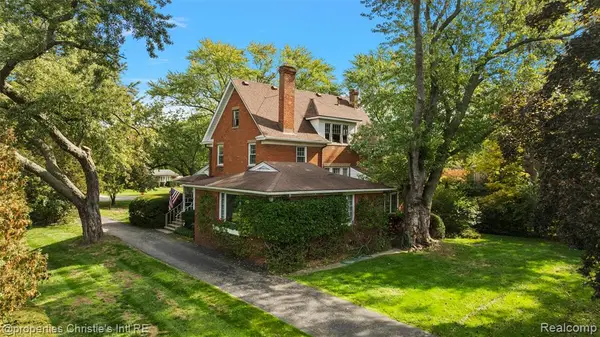 $649,900Active4 beds 3 baths2,624 sq. ft.
8750 Clinton River, Sterling Heights, MI 48314
MLS# 61039453Listed by: @PROPERTIES CHRISTIE'S INT'L RE GROSSE POINTE


Protect your home and budget from life's surprises with an Assurant Home Warranty, backed by a partner that supports you through every step of homeownership. Explore Plans.
©2026 Century 21 Real Estate LLC. All rights reserved. CENTURY 21®, the CENTURY 21 Logo and C21® are service marks owned by Century 21 Real Estate LLC. Century 21 Real Estate LLC fully supports the principles of the Fair Housing Act and the Equal Opportunity Act. Each office is independently owned and operated. Listing information is deemed reliable but not guaranteed accurate.