
39127 Hyland, Sterling Heights, MI 48310
Local realty services provided by:
39127 Hyland,Sterling Heights, MI 48310
$2,700 per month
- 4 Beds
- 2 Baths
- 2,228 sq. ft.
- Rental
- Active
Listed by:
 CENTURY 21 Professionals
MLS#:50216395
Price summary
- Price:$2,700 per month
- Price per sq. ft.:$1.21
About this home
Very Central, Excellent Location-Utica School District in Beautifully Maintained Neighborhood. 4 Bedrooms, 2 Full Bathrooms, 2.5 Car Garage, Very Clean, Freshly Painted, Family Room with Fireplace, Finished Basement with 2nd Full Kitchen, Sitting Area and Laundry Room. Updated Anderson Windows, Newer Furnace and A/C, Covered Porch and Back Patio, Sprinkling System, and Much More! Appliances Included: Dishwasher, 2 Refrigerators & 2 Stoves-Washer & Dryer
Contact an agent
Home facts
- Year built:1976
- Listing ID #:50216395
- Added:74 day(s) ago
- Updated:July 30, 2026 at 02:09 AM
Rooms and interior
- Bedrooms:4
- Total bathrooms:2
- Full bathrooms:2
- Kitchen Description:Dishwasher, Refrigerator
- Basement Description:Finished
- Living area:2,228 sq. ft.
Heating and cooling
- Cooling:A/C, Central A/C, Forced Air
Structure and exterior
- Year built:1976
- Building area:2,228 sq. ft.
- Lot area:0.17 Acres
- Architectural Style:Other Style
- Exterior Features:Fenced Yard, Patio, Porch
Utilities
- Water:City Water
- Sewer:Public
Finances and disclosures
- Price:$2,700 per month
- Price per sq. ft.:$1.21
Features and amenities
- Laundry features:Dryer, Washer
Parking
- Parking description:3 Car Garage, Detached Garage, Garage
New listings near 39127 Hyland
- New
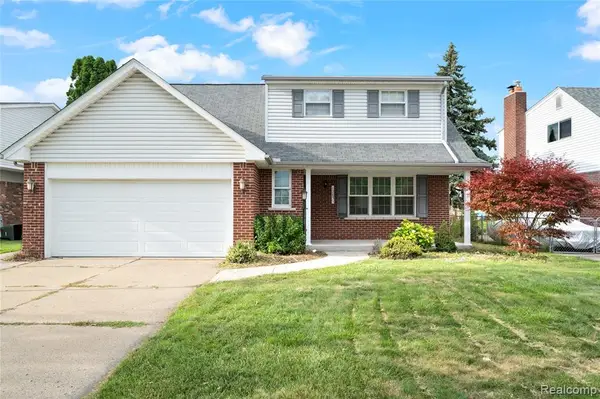 $347,900Active5 beds 2 baths1,989 sq. ft.
12851 Grand Haven, Sterling Heights, MI 48312
MLS# 61037858Listed by: NPG REAL ESTATE - New
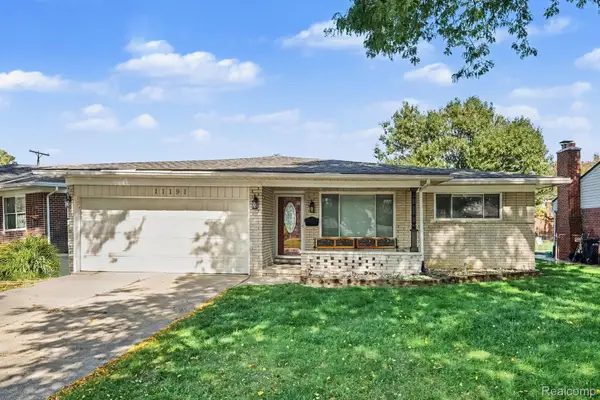 $319,900Active3 beds 2 baths2,436 sq. ft.
11191 Lorman DR, SterlingHeights, MI 48312
MLS# 20261081633Listed by: MARKET MAX AMERICA - New
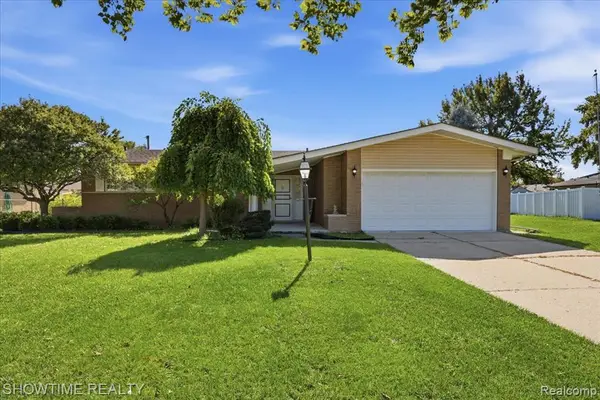 $384,900Active3 beds 2 baths1,847 sq. ft.
11114 Greendale, Sterling Heights, MI 48312
MLS# 61037745Listed by: SHOWTIME REALTY - New
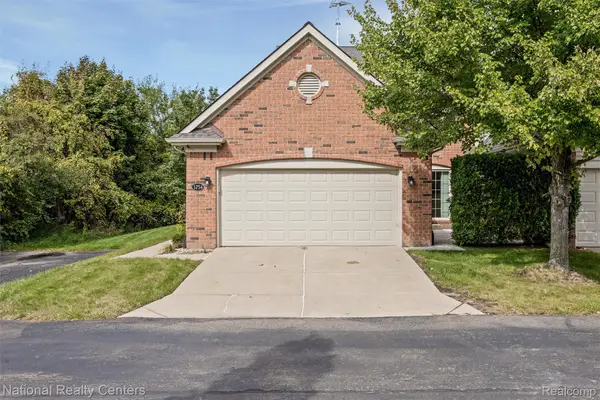 $379,900Active3 beds 3 baths2,066 sq. ft.
3754 Knightbridge CIR, SterlingHeights, MI 48314
MLS# 20261082162Listed by: NATIONAL REALTY CENTERS, INC - New
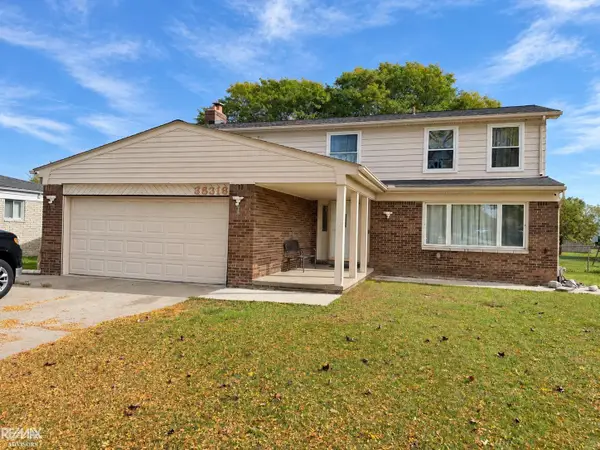 $325,000Active4 beds 4 baths2,006 sq. ft.
35316 Sunset, Sterling Heights, MI 48312
MLS# 50224462Listed by: RE/MAX ADVISORS - Open Sun, 11am to 2pmNew
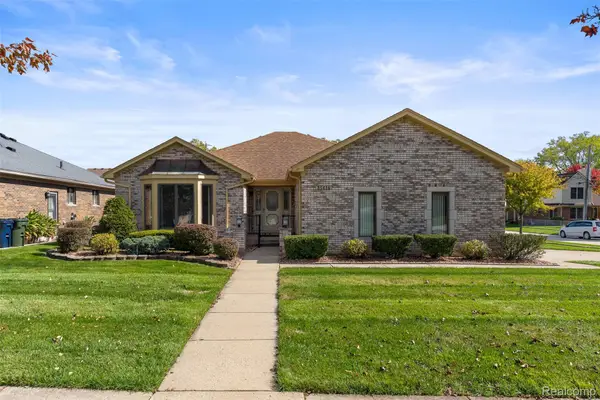 $364,900Active3 beds 2 baths3,592 sq. ft.
35616 Wellston AVE, SterlingHeights, MI 48312
MLS# 20261081974Listed by: ELITE REALTY - New
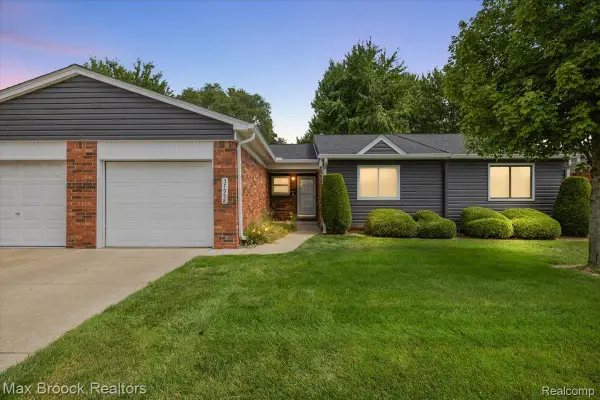 $179,000Active2 beds 2 baths1,040 sq. ft.
37958 Dor Sal DR, SterlingHeights, MI 48312
MLS# 20261082008Listed by: MAX BROOCK, REALTORS-BIRMINGHAM - New
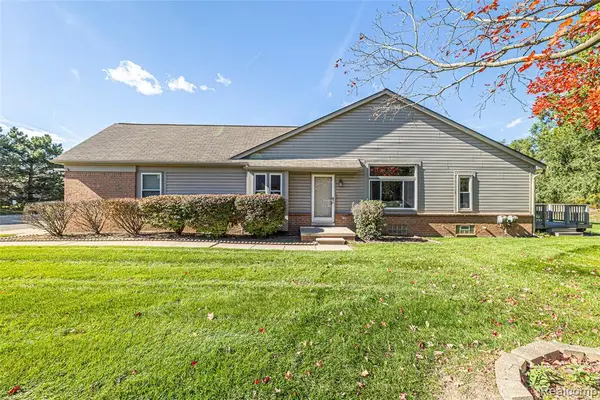 $235,000Active2 beds 3 baths1,259 sq. ft.
34438 Manor Run #36, Sterling Heights, MI 48312
MLS# 61037435Listed by: REAL ESTATE ONE-STERLING HEIGHTS - Open Sun, 1 to 3pmNew
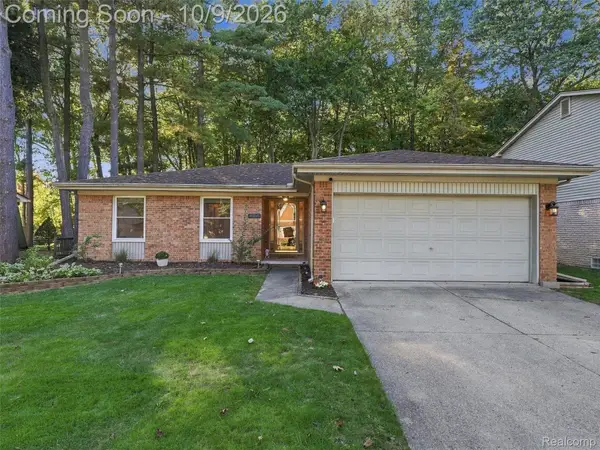 $350,000Active3 beds 2 baths2,837 sq. ft.
40841 Executive DR, SterlingHeights, MI 48313
MLS# 20261081602Listed by: ANTHONY DJON LUXURY REAL ESTATE - New
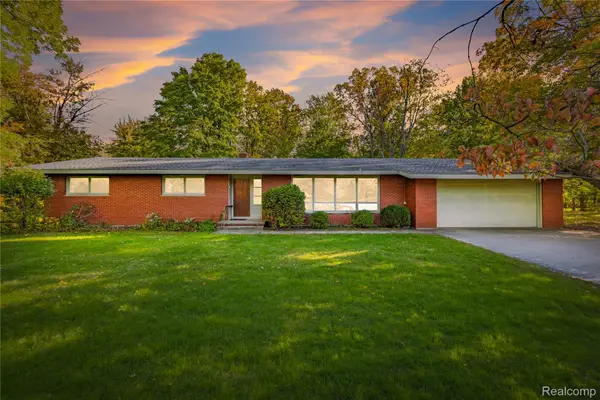 $325,000Active3 beds 3 baths1,734 sq. ft.
11850 Clinton River RD, SterlingHeights, MI 48313
MLS# 20261081749Listed by: REAL ESTATE ONE-STERLING HEIGHTS


Protect your home and budget from life's surprises with an Assurant Home Warranty, backed by a partner that supports you through every step of homeownership. Explore Plans.
©2026 Century 21 Real Estate LLC. All rights reserved. CENTURY 21®, the CENTURY 21 Logo and C21® are service marks owned by Century 21 Real Estate LLC. Century 21 Real Estate LLC fully supports the principles of the Fair Housing Act and the Equal Opportunity Act. Each office is independently owned and operated. Listing information is deemed reliable but not guaranteed accurate.