
39128 Ironstone Drive, Sterling Heights, MI 48310
Local realty services provided by:CENTURY 21 Dynamic Realty
39128 Ironstone Drive,Sterlingheights, MI 48310
$419,900
- 4 Beds
- 2 Baths
- 1,728 sq. ft.
- Single family
- Active
Listed by: ahmed lateef, saif lateef
Office: keller williams lakeside
MLS#:20261074076
Source:MI_REALCOMP
Price summary
- Price:$419,900
- Price per sq. ft.:$243
About this home
Welcome to this spacious 4-bedroom, 2-bathroom home in a highly convenient Sterling Heights location near 17 Mile and Ryan Road! Offering over 1,700 sq. ft. of living space, this home features two separate living areas, providing plenty of space for family gatherings, entertaining, or everyday living. The home also offers a large backyard and spacious driveway with ample parking.
Enjoy the convenience of being just minutes from the local favorites that make this area so desirable, including Dream Market and its popular prepared-food selection, the many locally owned restaurants and bakeries along 17 Mile, and a variety of international markets and everyday amenities. Hampton Park and other nearby recreational areas provide additional opportunities to enjoy the outdoors. Located within Utica Community Schools and offering easy access to Ryan Road, 17 Mile Road, and surrounding communities, this home combines space, convenience, and a fantastic Sterling Heights location.
Contact an agent
Home facts
- Year built:1980
- Subdivision & Development:BAINBRIDGE SUB
- Listing ID #:20261074076
- Added:1 day(s) ago
- Updated:September 15, 2026 at 03:38 PM
Rooms and interior
- Bedrooms:4
- Total bathrooms:2
- Full bathrooms:2
- Rooms Total:7
- Basement Description:Unfinished
- Living area:1,728 sq. ft.
Heating and cooling
- Cooling:Central Air
- Heating:Forced Air, Natural Gas
Structure and exterior
- Year built:1980
- Building area:1,728 sq. ft.
- Lot area:0.19 Acres
- Architectural Style:Split Level
- Construction Materials:Brick, Vinyl Siding
- Foundation Description:Basement, Block, Sump Pump
- Levels:Quad-Level
Utilities
- Water:Public
- Sewer:Public Sewer
Finances and disclosures
- Price:$419,900
- Price per sq. ft.:$243
- Tax amount:$4,978
Parking
- Parking description:Detached, Two Car Garage
- Garage spaces:2

New listings near 39128 Ironstone Drive
- New
 $350,000Active3 beds 2 baths1,641 sq. ft.
37158 Almont, Sterling Heights, MI 48310
MLS# 61030361Listed by: @PROPERTIES CHRISTIE'S INT'L R E CLARKSTON - New
 $238,000Active2 beds 1 baths1,050 sq. ft.
5555 Botsford Avenue, SterlingHeights, MI 48310
MLS# 20261074318Listed by: HOWARD HANNA BIRMINGHAM - Open Sun, 12 to 2pmNew
 $580,000Active4 beds 3 baths2,409 sq. ft.
3773 Lake Forest DR, SterlingHeights, MI 48314
MLS# 58050221802Listed by: BROOKSTONE, REALTORS LLC - New
 $309,900Active4 beds 3 baths1,774 sq. ft.
37318 Catherine Marie Drive, SterlingHeights, MI 48312
MLS# 20261073854Listed by: GOLDEN KEY REALTY GROUP LLC - New
 $335,000Active3 beds 2 baths1,149 sq. ft.
39420 Millington, Sterling Heights, MI 48313
MLS# 50221783Listed by: COMMUNITY CHOICE REALTY INC. - New
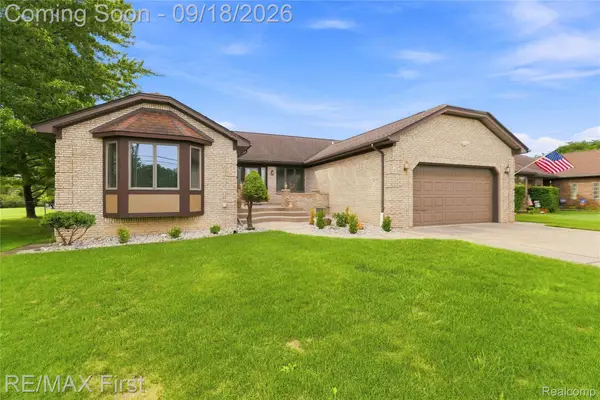 $499,000Active3 beds 4 baths4,258 sq. ft.
5454 Branch Street, SterlingHeights, MI 48310
MLS# 20261072064Listed by: RE/MAX FIRST - New
 $314,900Active4 beds 2 baths1,876 sq. ft.
37347 Ruth Drive, SterlingHeights, MI 48312
MLS# 20261074250Listed by: LAKESHORE REALTY COMPANY - New
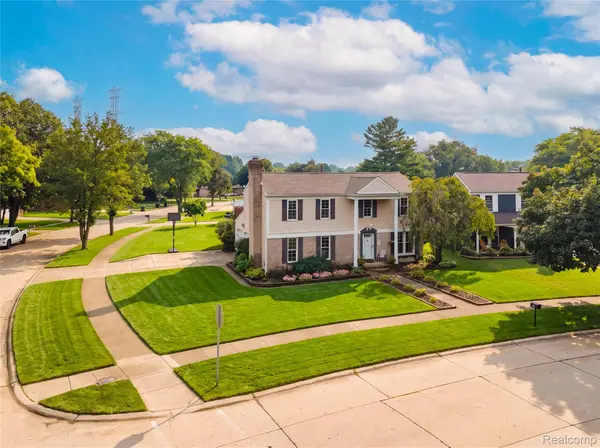 $415,000Active3 beds 3 baths2,538 sq. ft.
41764 Tetley Drive, SterlingHeights, MI 48313
MLS# 20261074245Listed by: COMMUNITY CHOICE REALTY INC - New
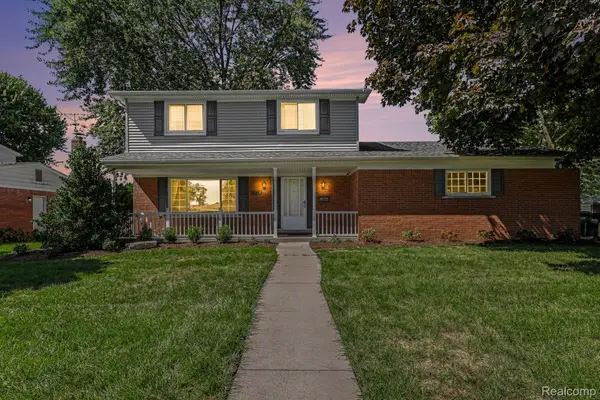 $379,900Active4 beds 3 baths2,488 sq. ft.
33887 Ashton Drive, SterlingHeights, MI 48312
MLS# 20261074102Listed by: MARKET ELITE INC - New
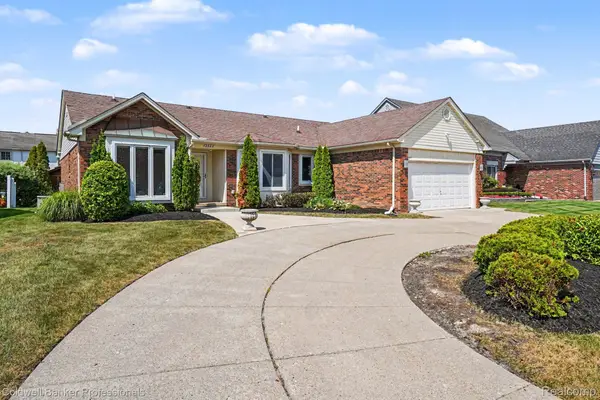 $429,900Active4 beds 3 baths1,828 sq. ft.
2585 Tiverton Drive, SterlingHeights, MI 48310
MLS# 20261074181Listed by: COLDWELL BANKER PROFESSIONALS-BIRM


Protect your home and budget from life's surprises with an Assurant Home Warranty, backed by a partner that supports you through every step of homeownership. Explore Plans.
©2026 Century 21 Real Estate LLC. All rights reserved. CENTURY 21®, the CENTURY 21 Logo and C21® are service marks owned by Century 21 Real Estate LLC. Century 21 Real Estate LLC fully supports the principles of the Fair Housing Act and the Equal Opportunity Act. Each office is independently owned and operated. Listing information is deemed reliable but not guaranteed accurate.