3941 Corkwood #4, Sterling Heights, MI 48314
Local realty services provided by:CENTURY 21 Signature Realty
3941 Corkwood #4,Sterling Heights, MI 48314
$975,000
- 4 Beds
- 4 Baths
- 3,280 sq. ft.
- Single family
- Active
Listed by: sandra weber
Office: real estate one chesterfield
MLS#:50217609
Source:MI_REALSOURCE
Price summary
- Price:$975,000
- Price per sq. ft.:$297.26
- Monthly HOA dues:$58.33
About this home
**PUBLIC OPEN HOUSE October 3rd from 1:00 to 3:00 PM** Built in 2018, this exceptional custom split-level in Ryan Woods offers 3,280 sq. ft. of luxurious living on a professionally landscaped half-acre lot within Utica Community Schools. This meticulously maintained brick, limestone, & wood home features 4 bedrooms, 3.1 baths, an oversized extra-height 3-car garage, & an expansive 24’ x 70’ driveway. Designed with exceptional craftsmanship, the home showcases stained oak hardwood floors, extensive crown molding, Andersen 400 Series windows, Kohler plumbing fixtures, custom blinds, premium lighting, & custom LaFata cabinetry T/O. The gourmet kitchen features 42” upper cabinets, granite countertops, a 6’ island, subway tile backsplash, GE Profile appliances, double wall ovens, under-cabinet lighting, pull-out shelving, soft-close cabinetry, & a walk-in pantry. The spacious floor plan includes two primary suites, a Jack & Jill bath, walk-in closets in every bedroom, a mudroom/drop zone, & plank ceramic tile flooring in all baths & the laundry room. The upper-level bedrooms & bathrooms have never had a permanent resident. The 2,210 sq. ft. basement features durable epoxy flooring & offers endless possibilities. Outdoor living is second to none with a 13½’ x 25½’ covered pergola featuring a gas F/P, wood ceiling, recessed lighting, ceiling fan, & motorized drop-down screens, plus a separate grilling patio. This is luxury living at its finest....
Contact an agent
Home facts
- Year built:2018
- Subdivision & Development:Ryan Woods Condo
- Listing ID #:50217609
- Added:63 day(s) ago
- Updated:October 09, 2026 at 10:46 AM
Rooms and interior
- Bedrooms:4
- Total bathrooms:4
- Full bathrooms:3
- Half bathrooms:1
- Rooms Total:14
- Flooring:Ceramic Floors
- Dining Description:On Entry Level
- Kitchen Description:Dishwasher, Freezer, Microwave, On Entry Level, Range/Oven, Refrigerator
- Bedroom Description:Bedroom 1 on Entry Level, Bedroom 2 on Upper Level, Bedroom 3 on Upper Level, Bedroom 4 on Upper Level
- Basement Description:Poured
- Living area:3,280 sq. ft.
Heating and cooling
- Cooling:Central A/C
- Heating:Forced Air, Natural Gas
Structure and exterior
- Year built:2018
- Building area:3,280 sq. ft.
- Lot area:7.84 Acres
- Architectural Style:Contemporary, Split Level
- Construction Materials:Brick, Wood
- Exterior Features:Patio, Porch
- Foundation Description:Basement, Poured
- Levels:1 1/2 Story
Utilities
- Water:Public Water
- Sewer:Public Sanitary
Finances and disclosures
- Price:$975,000
- Price per sq. ft.:$297.26
- Tax amount:$12,748
Features and amenities
- Appliances:Dishwasher, Dryer, Freezer, Humidifier, Microwave, Range/Oven, Refrigerator, Washer, Water Softener - Leased
- Laundry features:Dryer, On Entry Level, Washer
- Amenities:Cable/Internet Available, Security System, Sound System, Walk-In Closet, Window Treatment(s)
Parking
- Parking description:Attached Garage, Garage
- Garage spaces:3
 Provided through IDX via MiRealSource. Courtesy of MiRealSource Shareholder. Copyright MiRealSource. The information published and disseminated by MiRealSource is communicated verbatim, without change by MiRealSource, as filed with MiRealSource by its members. The accuracy of all information, regardless of source, is not guaranteed or warranted. All information should be independently verified. Copyright 2026 MiRealSource. All rights reserved. The information provided hereby constitutes proprietary information of MiRealSource, Inc. and its shareholders, affiliates and licensees and may not be reproduced or transmitted in any form or by any means, electronic or mechanical, including photocopy, recording, scanning or any information storage and retrieval system, without written permission from MiRealSource, Inc. MI_REALSOURCE Member Broker: Andrew Hauck
New listings near 3941 Corkwood #4
- New
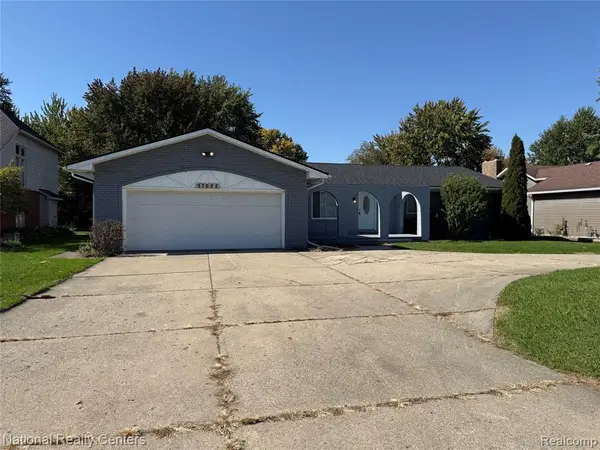 $349,900Active3 beds 3 baths1,782 sq. ft.
37625 Ryan, Sterling Heights, MI 48310
MLS# 61037325Listed by: NATIONAL REALTY CENTERS, INC - Open Sat, 1 to 3pmNew
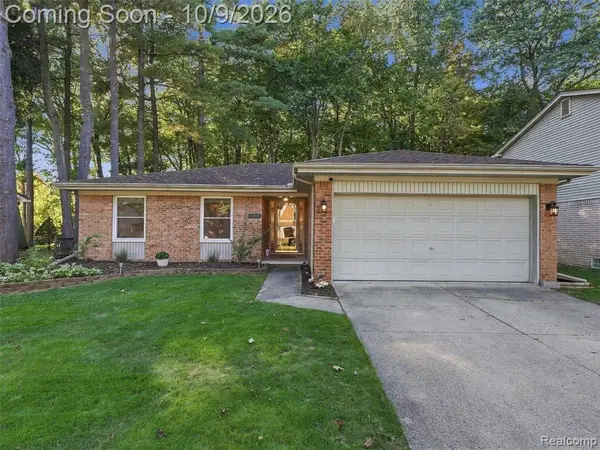 $350,000Active3 beds 2 baths1,420 sq. ft.
40841 Executive, Sterling Heights, MI 48313
MLS# 61037336Listed by: ANTHONY DJON LUXURY REAL ESTATE - New
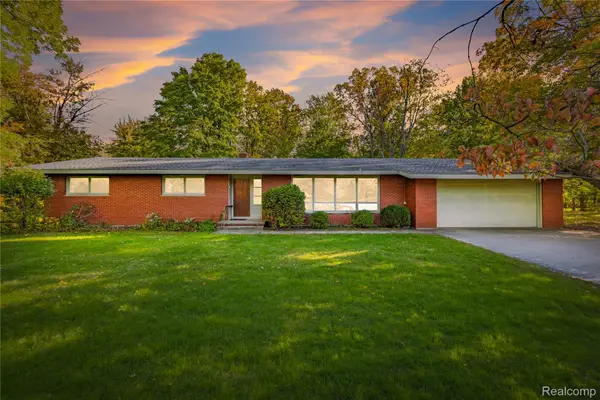 $325,000Active3 beds 3 baths1,734 sq. ft.
11850 Clinton River RD, SterlingHeights, MI 48313
MLS# 20261081749Listed by: REAL ESTATE ONE-STERLING HEIGHTS - New
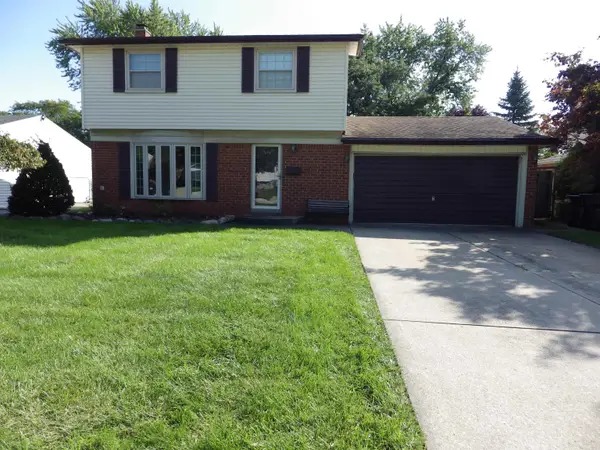
 $289,900Active4 beds 2 baths1,434 sq. ft.
8244 Doncaster, Sterling Heights, MI 48312
MLS# 50224316Listed by: CENTURY 21 PROFESSIONALS STERLING HEIGHTS - New
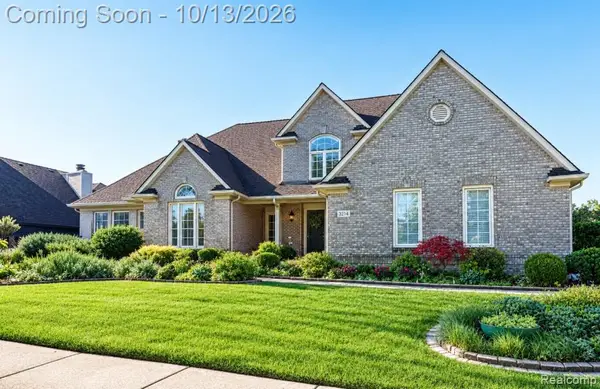 $570,000Active4 beds 3 baths4,019 sq. ft.
3214 Chesapeake Drive, SterlingHeights, MI 48314
MLS# 20261077504Listed by: REAL BROKER, LLC BERKLEY - Open Sat, 1 to 3pmNew
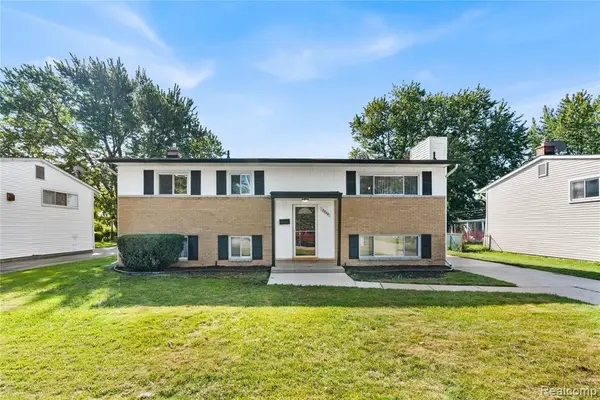 $339,900Active4 beds 2 baths1,920 sq. ft.
2244 Serra, Sterling Heights, MI 48310
MLS# 61037093Listed by: A.V.A. REAL ESTATE - Open Sat, 11am to 2pmNew
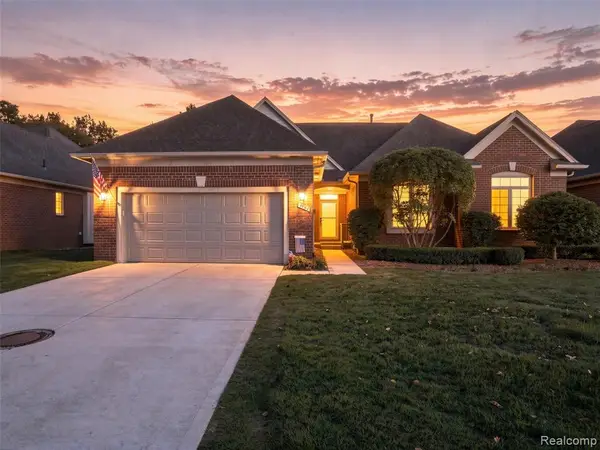 $349,000Active3 beds 2 baths1,609 sq. ft.
1942 Glenwood, Sterling Heights, MI 48310
MLS# 61037103Listed by: @PROPERTIES CHRISTIE'S INT'L R E ROCHESTER - New
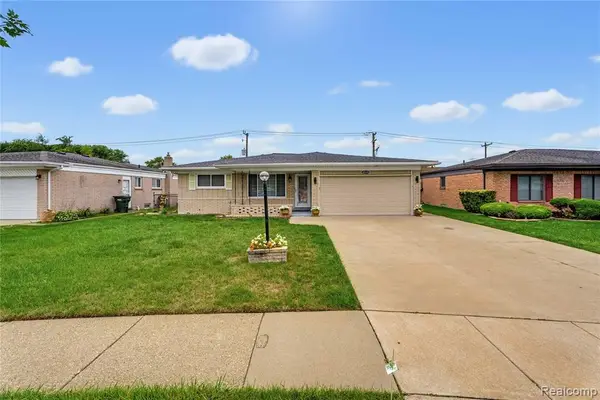 $375,000Active3 beds 2 baths1,436 sq. ft.
35185 Marina, Sterling Heights, MI 48312
MLS# 61037139Listed by: COMMUNITY CHOICE REALTY INC - New
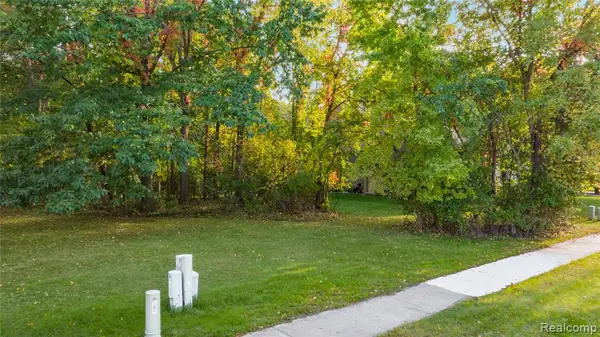 $125,000Active0.3 Acres
42080 Farm Lane, Sterling Heights, MI 48313
MLS# 61037184Listed by: REAL ESTATE ONE-STERLING HEIGHTS - Open Sat, 12 to 2pmNew
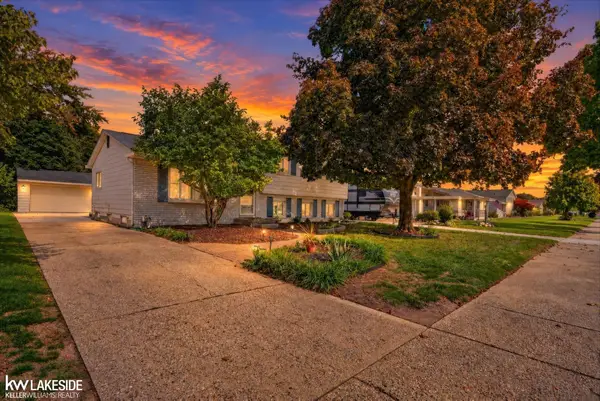 $275,000Active3 beds 2 baths2,174 sq. ft.
14453 Alpena DR, SterlingHeights, MI 48313
MLS# 58050224269Listed by: KELLER WILLIAMS REALTY LAKESIDE


Protect your home and budget from life's surprises with an Assurant Home Warranty, backed by a partner that supports you through every step of homeownership. Explore Plans.
©2026 Century 21 Real Estate LLC. All rights reserved. CENTURY 21®, the CENTURY 21 Logo and C21® are service marks owned by Century 21 Real Estate LLC. Century 21 Real Estate LLC fully supports the principles of the Fair Housing Act and the Equal Opportunity Act. Each office is independently owned and operated. Listing information is deemed reliable but not guaranteed accurate.