39719 Lembke Drive, Sterling Heights, MI 48313
Local realty services provided by:CENTURY 21 Metro Brokers
39719 Lembke Drive,Sterlingheights, MI 48313
$498,000
- 4 Beds
- 4 Baths
- 3,058 sq. ft.
- Single family
- Active
Listed by: steve koleno
Office: beycome brokerage realty llc.
MLS#:20261068376
Source:MI_REALCOMP
Price summary
- Price:$498,000
- Price per sq. ft.:$162.85
About this home
Welcome to 39719 Lembke Dr, a charming house situated in the desirable area of Sterling Heights, MI. This property accords a wonderful opportunity for those looking to settle in a welcoming neighborhood. The home's exterior features a classic design with a well-maintained lawn that enhances its curb appeal. Inside, you'll find ample living space with a layout that accommodates various lifestyle needs. The property is conveniently located, allowing easy access to the amenities that Sterling Heights has to accord. Whether you're looking to entertain or enjoy quiet moments, this house provides a comfortable setting. Experience the potential of this lovely residence and envision the possibilities that await you at 39719 Lembke Dr. Don't miss the chance to explore this property and discover how it can become your new home.
Beautiful very well kept and well updated house
New HVAC (heating and cooling 95% efficiency)
Newly finished basement with full kitchen and full bathroom and storage area
New driveway with 3' on each side stamped concrete that extends all away to the beautiful large cozy Trex deck and large very nice shed/garage (11'x17')
First floor hardwood and tiles
Second floor high end carpet
3 bedrooms upstairs (master with private bathroom and walk-in closet) plus full family bathroom
1 bedroom downstairs
2 family rooms
dining room
beautiful kitchen with a lot of cabinets
and a lot more......
Must see
Won't last...
Contact an agent
Home facts
- Year built:1989
- Subdivision & Development:RIVENDELL SUB
- Listing ID #:20261068376
- Added:47 day(s) ago
- Updated:October 13, 2026 at 10:02 AM
Rooms and interior
- Bedrooms:4
- Total bathrooms:4
- Full bathrooms:3
- Half bathrooms:1
- Rooms Total:9
- Bathrooms Description:Dual Flush Toilets
- Basement Description:Finished
- Living area:3,058 sq. ft.
Heating and cooling
- Cooling:Central Air
- Heating:Forced Air, Natural Gas
Structure and exterior
- Year built:1989
- Building area:3,058 sq. ft.
- Lot area:0.19 Acres
- Lot Features:Adjacent to Public Land
- Architectural Style:Colonial
- Construction Materials:Brick, Wood Siding
- Exterior Features:Awnings, Balcony, Chimney Caps, Lighting
- Foundation Description:Basement, Block
- Levels:Two
Utilities
- Water:Public
- Sewer:Public Sewer
Finances and disclosures
- Price:$498,000
- Price per sq. ft.:$162.85
- Tax amount:$4,107
Features and amenities
- Appliances:Convection Oven, Dishwasher, Dryer, Exhaust Fan, Free Standing Electric Oven, Free Standing Refrigerator, Humidifier, Ice Maker, Microwave, Self Cleaning Oven, Stainless Steel Appliances, Washer
- Amenities:Dual Flush Toilets, Entrance Foyer, Programmable Thermostat
Parking
- Parking description:Attached, Two Car Garage
- Garage spaces:2

New listings near 39719 Lembke Drive
- New
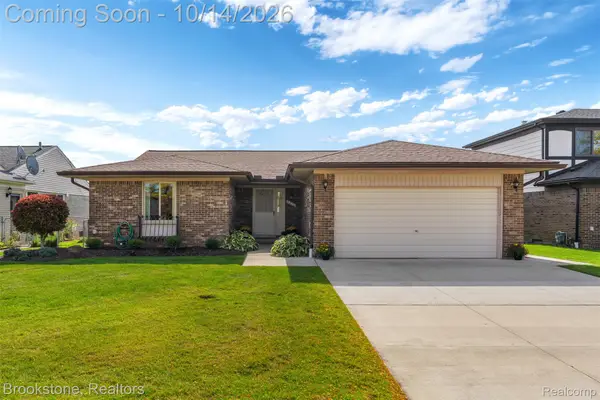 $345,000Active3 beds 3 baths2,503 sq. ft.
4226 Jefferson DR, SterlingHeights, MI 48310
MLS# 20261082368Listed by: BROOKSTONE, REALTORS LLC - New
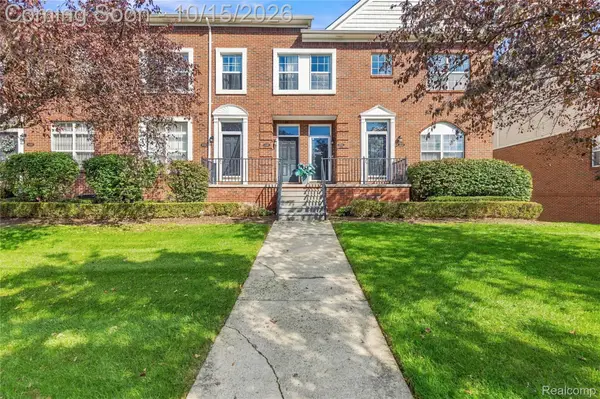 $193,000Active2 beds 2 baths1,244 sq. ft.
43131 Strand DR, SterlingHeights, MI 48313
MLS# 20261082806Listed by: EXP REALTY CLINTON TWP - New
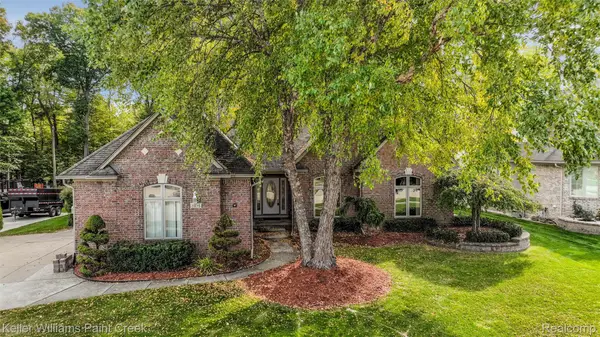 $540,000Active3 beds 4 baths2,360 sq. ft.
3494 Corkwood DR, SterlingHeights, MI 48314
MLS# 20261082278Listed by: KELLER WILLIAMS PAINT CREEK - New
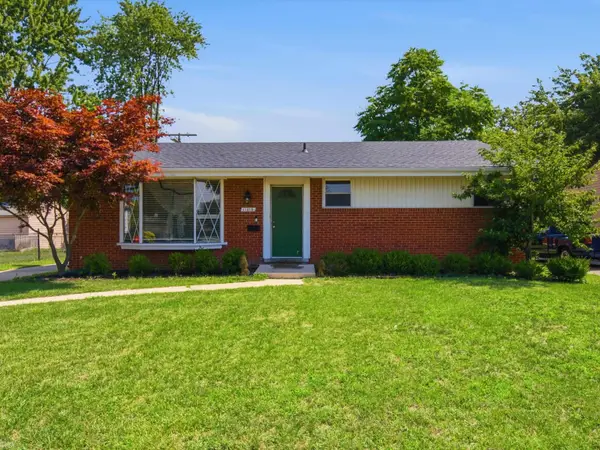 $295,000Active3 beds 2 baths1,134 sq. ft.
11315 Delvin, Sterling Heights, MI 48314
MLS# 50224642Listed by: REALTEAM REAL ESTATE - New
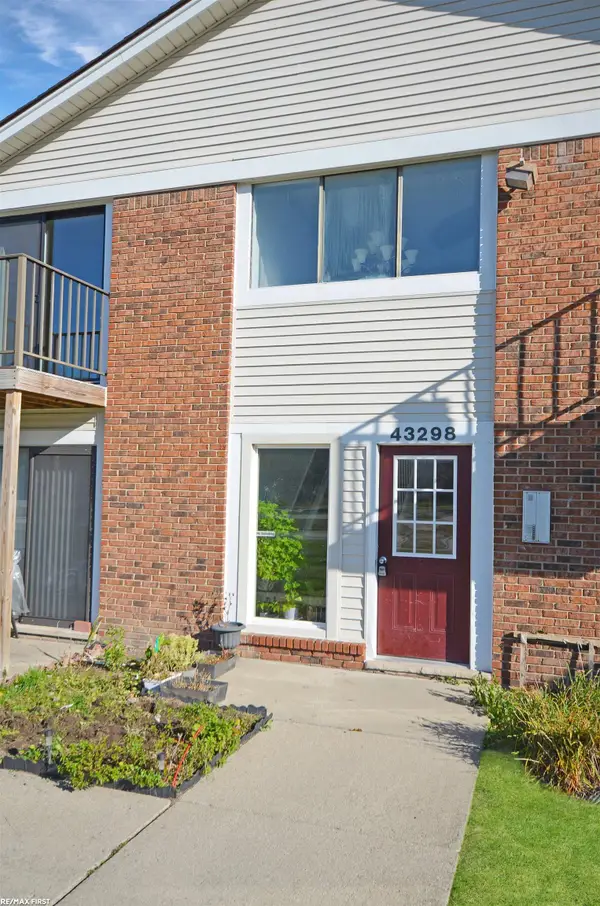 $135,000Active1 beds 1 baths707 sq. ft.
43298 #40 Mound #40, Sterling Heights, MI 48314
MLS# 50224670Listed by: RE/MAX FIRST - New
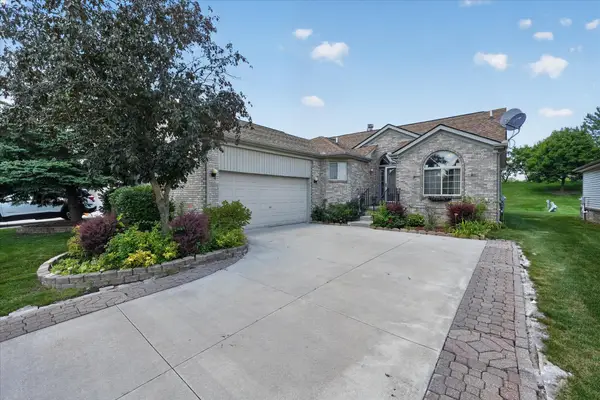
 $349,900Active2 beds 3 baths1,586 sq. ft.
3527 New Boston, Sterling Heights, MI 48314
MLS# 50224587Listed by: CENTURY 21 PROFESSIONALS STERLING HEIGHTS - Open Sat, 12 to 2pmNew
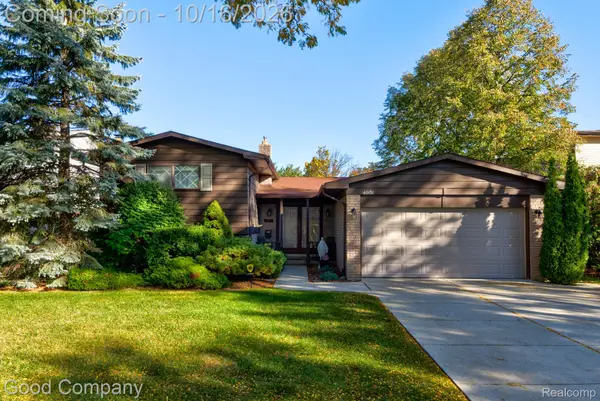 $300,000Active4 beds 2 baths1,955 sq. ft.
4951 Surrey Drive, SterlingHeights, MI 48310
MLS# 20261080903Listed by: GOOD COMPANY - New
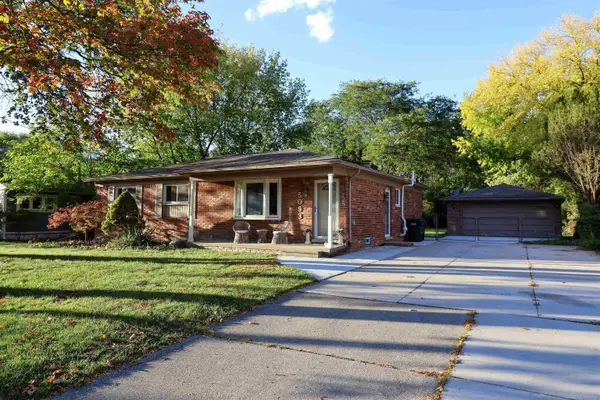 $329,900Active3 beds 2 baths1,371 sq. ft.
5093 Northlawn, Sterling Heights, MI 48310
MLS# 50224575Listed by: REALTY PROFESSIONALS - New
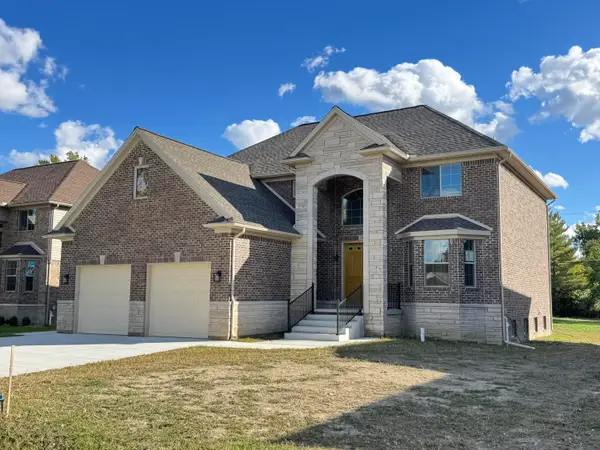 $785,000Active4 beds 4 baths3,315 sq. ft.
5496 Nathan E, Sterling Heights, MI 48310
MLS# 26054210Listed by: UTICA REALTY LLC - New
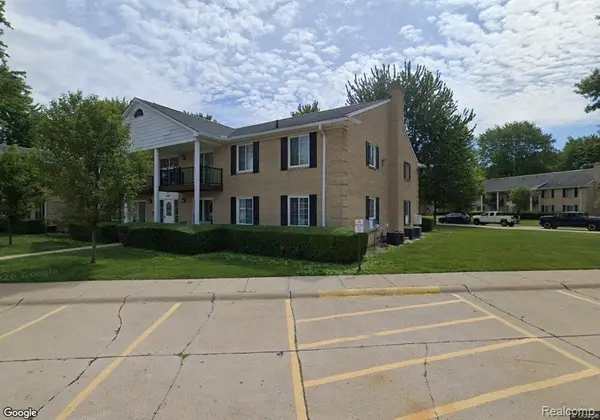 $155,000Active2 beds 2 baths905 sq. ft.
34660 Huntley DR # 38, SterlingHeights, MI 48312
MLS# 20261082345Listed by: KVK REALTY GROUP LLC


Protect your home and budget from life's surprises with an Assurant Home Warranty, backed by a partner that supports you through every step of homeownership. Explore Plans.
©2026 Century 21 Real Estate LLC. All rights reserved. CENTURY 21®, the CENTURY 21 Logo and C21® are service marks owned by Century 21 Real Estate LLC. Century 21 Real Estate LLC fully supports the principles of the Fair Housing Act and the Equal Opportunity Act. Each office is independently owned and operated. Listing information is deemed reliable but not guaranteed accurate.