
40019 Gulliver, Sterling Heights, MI 48310
Local realty services provided by:CENTURY 21 Northland
Listed by: michael perna, jonathan stevens
Office: exp realty the perna team
MLS#:61035036
Source:MI_REALSOURCE
Price summary
- Price:$450,000
- Price per sq. ft.:$203.99
About this home
Elevated design, energy independence and exceptional main-level living come together in this distinctive Sterling Heights residence. Set within the desirable Pinebrook neighborhood, the home features a first-floor primary suite, first-floor laundry, 15-panel solar energy system with three lithium batteries, and an impressive collection of architectural details and thoughtful updates. The interior makes an immediate statement with a soaring beamed cathedral ceiling, dramatic brick gas fireplace and open upper-level bridge overlooking the great room and foyer. The flowing layout continues into the dining area and beautifully updated kitchen, where abundant cabinetry, full tile backsplash, stainless steel appliances and casual seating create an inviting setting for everyday living and entertaining. Privately positioned on the main level, the primary suite offers a comfortable retreat, complemented by the convenience of first-floor laundry. Upstairs, three additional bedrooms and an updated full bath are joined by unfinished bonus space offering flexibility for future use. A full basement provides additional opportunity for recreation, storage or customization. The home's 15-panel solar system and three lithium batteries add an impressive layer of energy efficiency and resilience, storing solar-generated energy to power the home at night while providing valuable backup power during outages. Outside, a fully fenced backyard, established landscaping and stamped-concrete patio create a private setting for outdoor dining and entertaining. Recent investments include a 97% efficient two-stage furnace installed in 2025, plus new siding and gutters in 2025. With no HOA, distinctive architectural character, energy-conscious technology and main-level primary living, this home offers an exceptional combination of comfort, flexibility and thoughtful design....
Contact an agent
Home facts
- Year built:1987
- Subdivision & Development:Pinebrook Sub 4
- Listing ID #:61035036
- Added:16 day(s) ago
- Updated:October 17, 2026 at 11:27 PM
Rooms and interior
- Bedrooms:4
- Total bathrooms:3
- Full bathrooms:2
- Half bathrooms:1
- Rooms Total:12
- Dining Description:On Entry Level
- Kitchen Description:Dishwasher, Disposal, Microwave, On Entry Level, Range/Oven, Refrigerator
- Bedroom Description:Bedroom 1 on Entry Level, Bedroom 2 on Second Level, Bedroom 3 on Second Level, Bedroom 4 on Second Level
- Basement Description:Unfinished
- Living area:2,206 sq. ft.
Heating and cooling
- Cooling:Attic Fan, Ceiling Fan(s)
- Heating:Forced Air, Natural Gas
Structure and exterior
- Year built:1987
- Building area:2,206 sq. ft.
- Lot area:0.2 Acres
- Architectural Style:Cape Cod, Colonial
- Construction Materials:Brick
- Exterior Features:Fenced Yard, Patio
- Foundation Description:Basement
- Levels:2 Story
Utilities
- Water:Public Water
Finances and disclosures
- Price:$450,000
- Price per sq. ft.:$203.99
- Tax amount:$4,713
Features and amenities
- Appliances:Dishwasher, Disposal, Dryer, Microwave, Range/Oven, Refrigerator, Washer
- Laundry features:Dryer, On Entry Level, Washer
- Amenities:Cable/Internet Available, DSL Available
Parking
- Parking description:Attached Garage, Direct Access Garage, Electric in Garage
- Garage spaces:2
 Provided through IDX via MiRealSource. Courtesy of MiRealSource Shareholder. Copyright MiRealSource. The information published and disseminated by MiRealSource is communicated verbatim, without change by MiRealSource, as filed with MiRealSource by its members. The accuracy of all information, regardless of source, is not guaranteed or warranted. All information should be independently verified. Copyright 2026 MiRealSource. All rights reserved. The information provided hereby constitutes proprietary information of MiRealSource, Inc. and its shareholders, affiliates and licensees and may not be reproduced or transmitted in any form or by any means, electronic or mechanical, including photocopy, recording, scanning or any information storage and retrieval system, without written permission from MiRealSource, Inc. MI_REALSOURCE Member Broker: Brad Platt
New listings near 40019 Gulliver
- Coming Soon
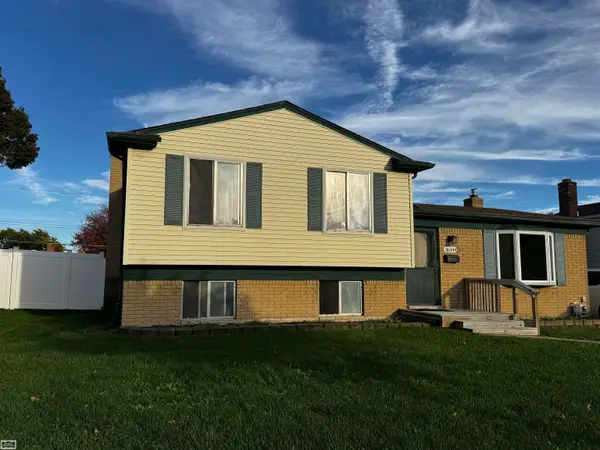 $310,000Coming Soon4 beds 2 baths1,728 sq. ft.
36344 Tarpon, Sterling Heights, MI 48312
MLS# 50225078Listed by: REALTY EXECUTIVES HOME TOWNE CHESTERFIELD - Coming SoonOpen Tue, 4:30 to 6:30pm
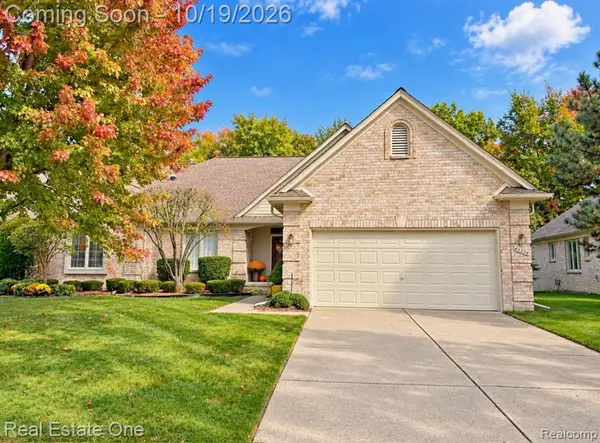 $349,900Coming Soon3 beds 2 baths1,621 sq. ft.
40294 Riverbend, Sterling Heights, MI 48310
MLS# 61038655Listed by: REAL ESTATE ONE-TROY - New
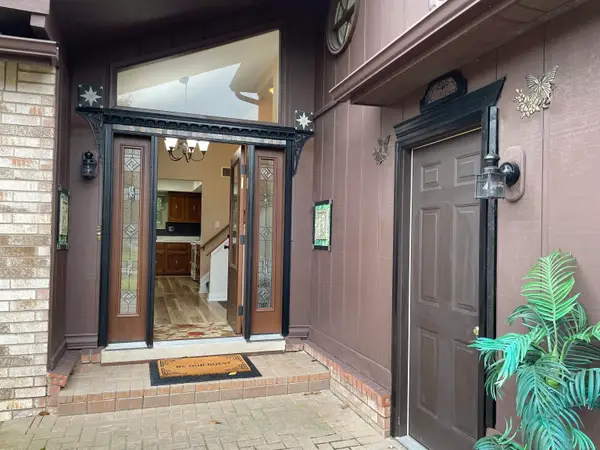 $397,000Active3 beds 2 baths2,000 sq. ft.
13742 Brookside, Sterling Heights, MI 48313
MLS# 50225225Listed by: 1ST CHOICE RPM, LLC - New
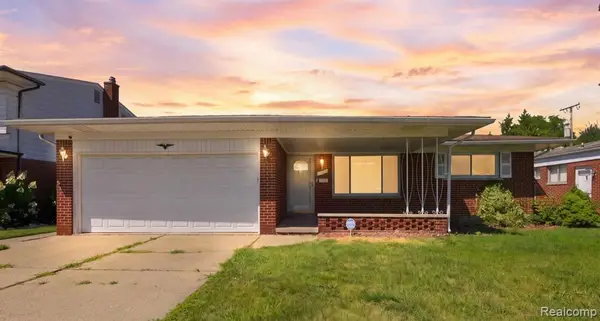 $298,000Active3 beds 3 baths1,655 sq. ft.
11165 Hanna, Sterling Heights, MI 48312
MLS# 61039791Listed by: WASIM INTERNATIONAL REALTY - New
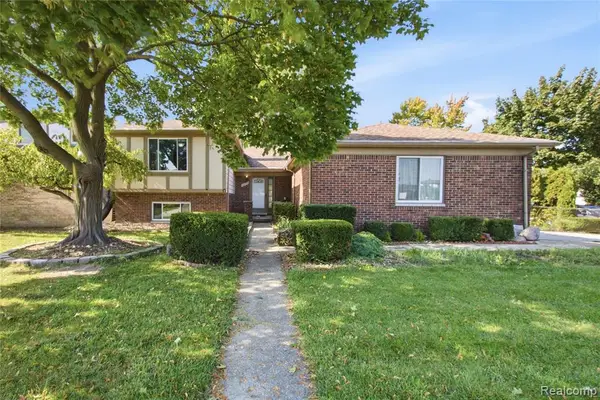 $375,000Active4 beds 3 baths2,169 sq. ft.
36753 Iroquois, Sterling Heights, MI 48310
MLS# 61039704Listed by: IKONIK REALTY - Open Sun, 1 to 3pmNew
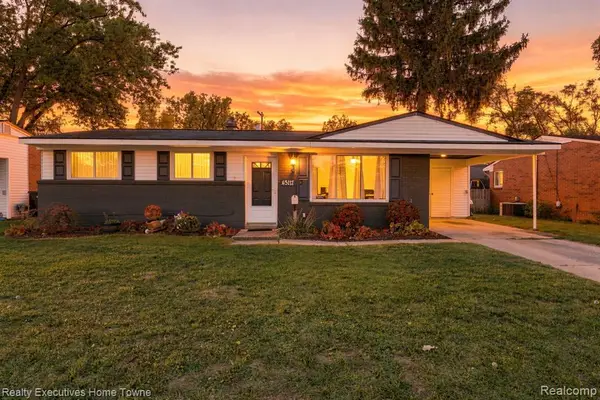 $229,000Active3 beds 2 baths1,058 sq. ft.
43117 Penny, Sterling Heights, MI 48314
MLS# 61039712Listed by: REALTY EXECUTIVES HOME TOWNE - New
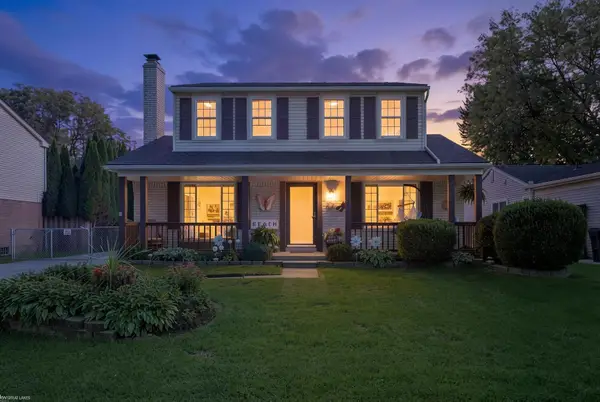 $329,900Active3 beds 2 baths1,612 sq. ft.
12866 Windsor, Sterling Heights, MI 48313
MLS# 50225139Listed by: KELLER WILLIAMS GREAT LAKES - New
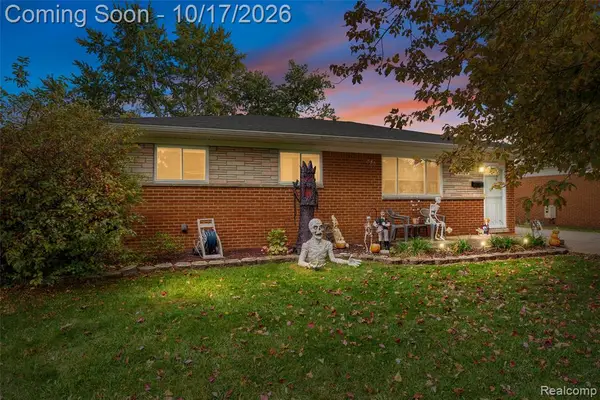 $225,000Active3 beds 2 baths925 sq. ft.
39120 Poinciana, Sterling Heights, MI 48313
MLS# 61039496Listed by: RE/MAX LEADING EDGE - New
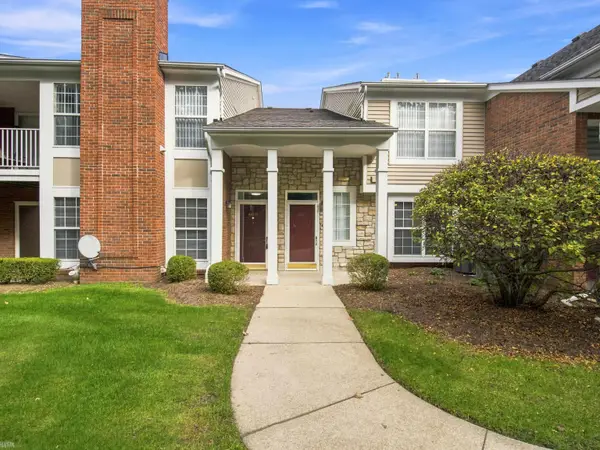 $225,000Active2 beds 2 baths1,316 sq. ft.
44835 Marigold #245, Sterling Heights, MI 48314
MLS# 50225055Listed by: REALTEAM REAL ESTATE - New
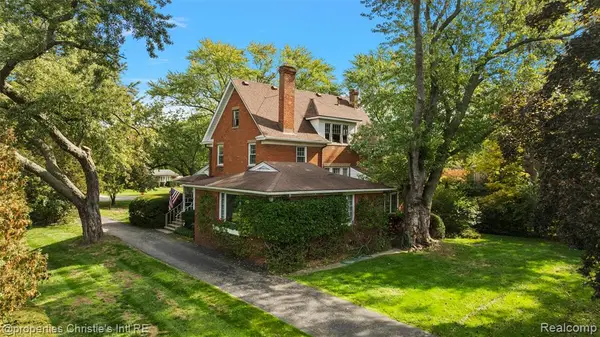 $649,900Active4 beds 3 baths2,624 sq. ft.
8750 Clinton River, Sterling Heights, MI 48314
MLS# 61039453Listed by: @PROPERTIES CHRISTIE'S INT'L RE GROSSE POINTE


Protect your home and budget from life's surprises with an Assurant Home Warranty, backed by a partner that supports you through every step of homeownership. Explore Plans.
©2026 Century 21 Real Estate LLC. All rights reserved. CENTURY 21®, the CENTURY 21 Logo and C21® are service marks owned by Century 21 Real Estate LLC. Century 21 Real Estate LLC fully supports the principles of the Fair Housing Act and the Equal Opportunity Act. Each office is independently owned and operated. Listing information is deemed reliable but not guaranteed accurate.